Refreshed and Ready for You in a Very Convenient Hattiesburg Location!! With a brand new roof, brand new garage door, fresh interior paint, updated kitchen and baths, and two separate living areas, this move-in-ready home offers the space and updates you've been looking for at an affordable price. Beautiful hardwood floors run through the living room, formal dining room, and all three bedrooms. The spacious living room flows into the dining room. The kitchen has been updated and has with painted cabinetry, gold fixtures, stainless steel appliances, and a breakfast bar. Just beyond the kitchen is a large family room with durable tile flooring, giving you a flexible second living area for movie nights, a playroom, home office, etc. Sliding glass doors fill the room with natural light and open directly onto the back patio. The primary bedroom includes hardwood floors and a private full en suite bath that has been updated. Both bathrooms have been refreshed with modern vanities, updated fixtures, and clean finishes. Two additional bedrooms also feature hardwood flooring and share the second full bath. All three bedrooms have new window blinds that will remain. Outside, the private backyard is shaded by mature trees and is spacious. The oversized patio provides a great spot for grilling or outdoor seating, and the mature landscaping gives the property an established feel that's hard to find in newer neighborhoods. Schedule your private viewing today!
Active
$205,000
100 Virginia Dr, Hattiesburg, MS 39401
3beds
1,420sqft
:
Get pre-qualified$1,368/mo
Residential, Single Family Residence
Built in 1971
0.33 Acres Lot
$-- Zestimate®
$144/sqft
$-- HOA
What's special
Brand new garage doorBeautiful hardwood floorsUpdated kitchenFormal dining roomStainless steel appliancesBreakfast barPainted cabinetry
- 14 days |
- 565 |
- 23 |
Zillow last checked:
Listing updated:
Listed by:
Charles M Dawe 601-530-3293,
Keller Williams 601-819-0399
Source: MLS United,MLS#: 4156050
Facts & features
Interior
Bedrooms & bathrooms
- Bedrooms: 3
- Bathrooms: 2
- Full bathrooms: 2
Heating
- Central, Natural Gas
Cooling
- Central Air
Appliances
- Included: Free-Standing Gas Range, Microwave
- Laundry: In Garage
Features
- Built-in Features, Ceiling Fan(s)
- Flooring: Ceramic Tile, Wood
- Has fireplace: No
Interior area
- Total structure area: 1,420
- Total interior livable area: 1,420 sqft
Video & virtual tour
Property
Parking
- Total spaces: 1
- Parking features: Attached
- Attached garage spaces: 1
Features
- Levels: One
- Stories: 1
- Patio & porch: Front Porch, Patio
- Exterior features: Private Yard
- Fencing: Back Yard,Chain Link
Lot
- Size: 0.33 Acres
- Features: City Lot, Corner Lot, Level
Details
- Parcel number: 2028e06124.00
Construction
Type & style
- Home type: SingleFamily
- Property subtype: Residential, Single Family Residence
Materials
- Brick Veneer, Wood Siding
- Foundation: Slab
- Roof: Architectural Shingles
Condition
- Updated/Remodeled
- New construction: No
- Year built: 1971
Utilities & green energy
- Sewer: Public Sewer
- Water: Public
- Utilities for property: Cable Available, Electricity Connected, Natural Gas Connected, Sewer Connected, Water Connected
Community & HOA
Community
- Features: Street Lights
- Subdivision: Westhaven
Location
- Region: Hattiesburg
Financial & listing details
- Price per square foot: $144/sqft
- Tax assessed value: $76,010
- Annual tax amount: $1,300
- Date on market: 7/16/2026
- Electric utility on property: Yes
Estimated market value
Not available
Estimated sales range
Not available
Not available
Price history
| Date | Event | Price |
|---|---|---|
| 7/16/2026 | Listed for sale | $205,000+71.5%$144/sqft |
Source:  HSMLS #147938 Report a problem HSMLS #147938 Report a problem | ||
| 1/15/2026 | Sold | -- |
Source: MLS United #4133227 Report a problem | ||
| 12/10/2025 | Pending sale | $119,500$84/sqft |
Source: HSMLS #145078 Report a problem | ||
| 12/5/2025 | Listed for sale | $119,500$84/sqft |
Source: HSMLS #145078 Report a problem | ||
Public tax history
| Year | Property taxes | Tax assessment |
|---|---|---|
| 2024 | -- | $7,601 |
| 2023 | -- | $7,601 |
| 2022 | -- | $7,601 |
| 2021 | -- | $7,601 +2.6% |
| 2020 | -- | $7,410 |
| 2019 | -- | $7,410 |
| 2018 | -- | $7,410 |
| 2017 | -- | $7,410 +3.5% |
| 2016 | -- | $7,159 -90% |
| 2015 | -- | $71,591 +900% |
| 2014 | -- | $7,159 |
| 2013 | -- | $7,159 +2.7% |
| 2012 | -- | $6,973 |
| 2011 | -- | $6,973 -7% |
| 2010 | -- | $7,500 +14.6% |
| 2008 | -- | $6,544 |
| 2007 | -- | $6,544 |
| 2006 | -- | $6,544 -90% |
| 2005 | -- | $65,440 +16.9% |
| 2004 | -- | $56,000 +900% |
| 2003 | -- | $5,600 |
| 2002 | $192 | $5,600 +2.6% |
| 2001 | -- | $5,457 -3% |
| 2000 | $200 | $5,626 |
Find assessor info on the county website
Monthly payment
Est. payment
Payment breakdown
Explore the cost of this home by adjusting the details. Changes won't be saved.Climate risks
Neighborhood: Southern Heights
Nearby schools
GreatSchools rating
- 7/10Thames Elementary SchoolGrades: PK-5Distance: 1.5 mi
- 5/10N R Burger Middle SchoolGrades: 7-8Distance: 3.8 mi
- 5/10Blair Center Hattiesburg HighGrades: 9-12Distance: 2 mi
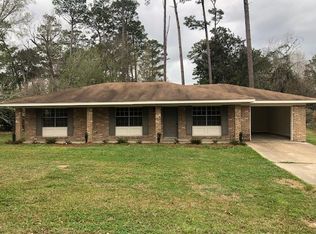
- $183,7003 bd2 ba1.2k sqft102 Virginia Dr, Hattiesburg, MS 39401Off Market
- $132,7003 bd1 ba1.3k sqft101 Georgia Ave, Hattiesburg, MS 39401Off Market

- $15,100-- bd0 ba-- sqft3411 W 4th St, Hattiesburg, MS 39401Off Market
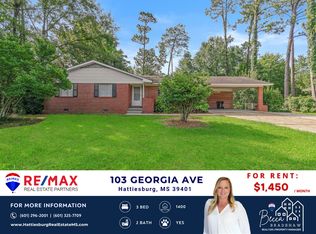
- $173,3003 bd2 ba1.4k sqft103 Georgia Ave, Hattiesburg, MS 39401Off Market
- $196,800-- bd1 ba1.8k sqft509 N 36th Ave, Hattiesburg, MS 39401Off Market
- $160,800-- bd1 ba1.5k sqft104 Virginia Dr, Hattiesburg, MS 39401Off Market
- $--3 bd1 ba-- sqft105 Georgia Ave, Hattiesburg, MS 39401Sold
- $93,800-- bd-- ba1k sqft3409 W 4th St, Hattiesburg, MS 39401Off Market
A local agent can set up tours, give advice and negotiate with sellers.
Similar homes
- $195,0003 bd2 ba1.9k sqft715 N 31st Ave, Hattiesburg, MS 39401For Sale

 MLS ID #147739, Josie Gibbons, Nimble Real Estate. HSMLS
 - $199,0004 bd2 ba1.8k sqft2815 Hillside Dr, Hattiesburg, MS 39401For Sale
 MLS ID #4136953, Kadija Taylor, Kinetix Real Estate. MLS United
 - $189,9004 bd3 ba1.6k sqft327 Venetian Way, Hattiesburg, MS 39401For Sale By Owner

- $169,9003 bd2 ba2k sqft809 Maxwell Dr, Hattiesburg, MS 39401For Sale
 MLS ID #37481, Barbara Adamson. LBOR
 - $189,9003 bd2 ba1.3k sqft102 Pawnee Cir, Hattiesburg, MS 39401For SaleMLS ID #147342, Seth McCoy, Real Broker. HSMLS
- $169,9003 bd1 ba1.4k sqft612 Meadow Lane Dr, Hattiesburg, MS 39401For SaleMLS ID #4131150, Charles M Dawe, Keller Williams. MLS United
- $163,0003 bd2 ba1.5k sqft412 N 19th Ave, Hattiesburg, MS 39401For SaleMLS ID #167820, Billy Waltman, Coldwell Banker Signature. NCMBR
- $239,9003 bd2 ba1.4k sqft405 S 35th Ave, Hattiesburg, MS 39402For SaleMLS ID #147042, Allison Deus, TAD Real Estate Agency. HSMLS
- $179,0003 bd2 ba2.1k sqft1718 2nd Ter, Hattiesburg, MS 39401For SaleMLS ID #143193, Kati McClendon, The All-Star Team Inc. HSMLS
- $186,0002 bd1 ba1.3k sqft116 N 21st Ave, Hattiesburg, MS 39401For SaleMLS ID #147656, Ginny Sims, Epique Realty. HSMLS
- $225,0003 bd2 ba1.8k sqft402 8th Ave, Hattiesburg, MS 39401For SaleMLS ID #4138453, Sherrye Polles, Coldwell Banker Don Nace Inc.. MLS United
- $228,0003 bd2 ba1.4k sqft32 Corinth Rd, Petal, MS 39465For SaleMLS ID #148047, Savanna Rutland, Redeemed Realty. HSMLS
- $239,9003 bd2 ba1.4k sqft47 Overlook Point, Hattiesburg, MS 39402For SaleMLS ID #148027, Lindsay Palmer, B & Co Realty. HSMLS
- $170,0003 bd3 ba2k sqft2311 Sunset Dr, Hattiesburg, MS 39402For SaleMLS ID #147668, JAMES STROO, Realty Executives The Executive Team. HSMLS
- $159,0003 bd2 ba1.3k sqft15 Southern Ln, Hattiesburg, MS 39402For SaleMLS ID #147947, Richard Lokey, Richard Lokey, Realtor. HSMLS
- $190,0003 bd2 ba1.1k sqft198 Leffler Rd, Hattiesburg, MS 39401For SaleMLS ID #4148024, Jason M Gunter, Realty Star Network. MLS United
- $114,9003 bd2 ba1.5k sqft924 W 6th St, Hattiesburg, MS 39401For SaleMLS ID #145883, Joe Brumfield, Vines Realty & Land. HSMLS
- $224,9003 bd1 ba988 sqft623 Harold Tucker Rd, Hattiesburg, MS 39401For SaleMLS ID #147873, Joe Brumfield, Vines Realty & Land. HSMLS
- $139,9003 bd2 ba1.2k sqft907 River St, Hattiesburg, MS 39401For SaleMLS ID #147526, Laura McCann, B & Co Realty. HSMLS
- $225,0004 bd2 ba1.7k sqft207 Margaret Ave, Petal, MS 39465For SaleMLS ID #147196, Cameron Cleckler, Luxury Southern Realty. HSMLS
