THIS SPACIOUS HOME ON A WOODED LOT IN A VERY QUIET AREA AFFORDS THE OWNER THE PLEASURES OF COUNTRY LIFE WITH ALL THE CONVENIENCES OF TOWN NEARBY. FOR HOSPITALS AND DOCTORS HATTIESBURG IS FIVE MINUTES AWAY. WOOD WALLS AND CATHERAL CEILINGS MAKE IT A CHARMING HOME AS WELL AS THE COUNTRY SETTING N CLOSE PROXIMITY TO ALL THE CONVENIENCES OF TOWN NEARBY.
For sale
Price cut: $10K (4/30)
$169,900
809 Maxwell Dr, Hattiesburg, MS 39401
3beds
2,030sqft
Residential
Built in 1961
220 Acres Lot
$164,900 Zestimate®
$84/sqft
$-- HOA
What's special
- 128 days |
- 1,229 |
- 58 |
Zillow last checked:
Listing updated:
Listed by:
Barbara Adamson 601-606-1162,
Adamson Real Estate 601-649-1771
Source: LBOR,MLS#: 37481
Facts & features
Interior
Bedrooms & bathrooms
- Bedrooms: 3
- Bathrooms: 2
- Full bathrooms: 2
Bedroom 1
- Description: Floor(Carpet),Wall(Sheetrock)
Bedroom 2
- Description: Floor(Plank),Wall(Sheetrock)
Bedroom 3
- Description: Floor(Vinyl),Wall(Sheetrock)
Bedroom 4
- Description: Floor(None),Wall(None)
Bathroom
- Description: Floor(None),Wall(None)
Bathroom 1
- Description: Floor(Vinyl),Wall(Sheetrock)
Bathroom 2
- Description: Floor(Vinyl),Wall(Sheetrock)
Bathroom 3
- Description: Floor(None),Wall(None)
Dining room
- Description: Floor(Carpet),Wall(Wood)
Kitchen
- Description: Floor(Vinyl),Wall(Wood),Countertop(Ceremic Tile)
Living room
- Description: Floor(None),Wall(None)
Office
- Description: Floor(Carpet),Wall(Wood)
Heating
- Has Heating (Unspecified Type)
Cooling
- Has cooling: Yes
Appliances
- Included: Dishwasher, Disposal, Electric Water Heater
- Laundry: Utility Room Floor(Vinyl), Utility Room Wall(Sheetrock)
Features
- Ceiling Fan(s)
- Flooring: Carpet, Plank, Vinyl, None
- Attic: Access Only
Interior area
- Total structure area: 2,030
- Total interior livable area: 2,030 sqft
Video & virtual tour
Property
Parking
- Parking features: Carport
- Has carport: Yes
Features
- Levels: One
- Patio & porch: Patio
- Fencing: Chain Link,Back Yard
Lot
- Size: 220 Acres
- Dimensions: 220' x 52' 0.76 acre
Details
- Parcel number: 1023D2817100
- Zoning: R
Construction
Type & style
- Home type: SingleFamily
- Architectural style: Ranch
- Property subtype: Residential
Materials
- Brick Veneer, Wood Siding, Sheetrock, Wood
- Foundation: Slab
- Roof: Architectural
Condition
- Good
- Year built: 1961
Utilities & green energy
- Electric: MS Power
- Gas: Spire
- Water: Community, City
Community & HOA
Community
- Subdivision: None
Location
- Region: Hattiesburg
Financial & listing details
- Price per square foot: $84/sqft
- Tax assessed value: $76,950
- Annual tax amount: $659
- Date on market: 3/17/2026
Estimated market value
$164,900
$157,000 - $173,000
$1,665/mo
Price history
| Date | Event | Price |
|---|---|---|
| 4/30/2026 | Price change | $169,900-5.6%$84/sqft |
Source: LBOR #37481 Report a problem | ||
| 3/17/2026 | Listed for sale | $179,900+2.8%$89/sqft |
Source: LBOR #37481 Report a problem | ||
| 2/21/2025 | Sold | -- |
Source:  HSMLS #140647 Report a problem HSMLS #140647 Report a problem | ||
| 1/9/2025 | Contingent | $175,000$86/sqft |
Source: HSMLS #140647 Report a problem | ||
| 12/31/2024 | Listed for sale | $175,000$86/sqft |
Source: HSMLS #140647 Report a problem | ||
| 12/19/2024 | Contingent | $175,000$86/sqft |
Source: HSMLS #140647 Report a problem | ||
| 12/17/2024 | Listed for sale | $175,000+35.1%$86/sqft |
Source: HSMLS #140647 Report a problem | ||
| 12/19/2019 | Sold | -- |
Source: HSMLS #196001_118322 Report a problem | ||
| 11/13/2019 | Price change | $129,500-4%$64/sqft |
Source: Coldwell Banker Don Nace, Inc., Realtors #118322 Report a problem | ||
| 9/25/2019 | Price change | $134,900-3.6%$66/sqft |
Source: Coldwell Banker Don Nace, Inc., Realtors #118322 Report a problem | ||
| 9/4/2019 | Price change | $139,900-6.7%$69/sqft |
Source: Coldwell Banker Don Nace, Inc., Realtors #118322 Report a problem | ||
| 7/18/2019 | Listed for sale | $149,900$74/sqft |
Source: Coldwell Banker Don Nace, Inc. #118322 Report a problem | ||
Public tax history
| Year | Property taxes | Tax assessment |
|---|---|---|
| 2024 | $659 +4.1% | $7,695 |
| 2023 | $633 | $7,695 |
| 2022 | $633 | $7,695 |
| 2021 | $633 +4% | $7,695 +2.7% |
| 2020 | $609 | $7,490 |
| 2019 | -- | $7,490 |
| 2018 | -- | $7,490 |
| 2017 | -- | $7,490 -0.1% |
| 2016 | -- | $7,495 -90% |
| 2015 | -- | $74,951 +882.3% |
| 2014 | -- | $7,630 |
| 2013 | -- | $7,630 +1.1% |
| 2012 | -- | $7,544 |
| 2011 | -- | $7,544 -8% |
| 2010 | -- | $8,200 +11.4% |
| 2008 | -- | $7,361 |
| 2007 | -- | $7,361 |
| 2006 | -- | $7,361 -89.9% |
| 2005 | -- | $73,140 +12.3% |
| 2004 | -- | $65,120 +918.6% |
| 2003 | -- | $6,393 +2.7% |
| 2002 | -- | $6,224 +4.3% |
| 2001 | -- | $5,968 +2.1% |
| 2000 | -- | $5,845 |
Find assessor info on the county website
Monthly payment
Est. payment
Payment breakdown
Explore the cost of this home by adjusting the details. Changes won't be saved.Climate risks
Neighborhood: 39401
Nearby schools
GreatSchools rating
- 7/10North Forrest Attendance CenterGrades: PK-6Distance: 3.1 mi
- 8/10North Forrest High SchoolGrades: 7-12Distance: 3.2 mi
- $5,110-- bd-- ba-- sqft39401-1109 1109, Hattiesburg, MS 39401Off Market
- $217,000-- bd-- ba2k sqft807 Maxwell Dr, Hattiesburg, MS 39401Off Market
- $--3 bd1 ba-- sqft806 Maxwell Dr #4, Hattiesburg, MS 39401Off Market
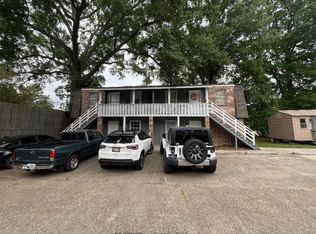
- $--3 bd1 ba-- sqft806 Maxwell Dr #1, Hattiesburg, MS 39401Off Market

- $8003 bd1 ba600 sqft806 Maxwell Dr APT 2, Hattiesburg, MS 39401For Rent
- $--3 bd1 ba800 sqft806 Maxwell Dr APT 3, Hattiesburg, MS 39401Off Market
- $161,200-- bd1 ba1.5k sqft804 Maxwell Dr, Hattiesburg, MS 39401Off Market
- $167,8003 bd1 ba1.7k sqft808 Maxwell Dr, Hattiesburg, MS 39401Off Market
A local agent can set up tours, give advice and negotiate with sellers.
A local lender can help you make sure your offer is ready when you are.
Similar homes
- $163,0003 bd2 ba1.5k sqft412 N 19th Ave, Hattiesburg, MS 39401For Sale
 MLS ID #167820, Billy Waltman, Coldwell Banker Signature. NCMBR
 - $205,0003 bd2 ba1.4k sqft100 Virginia Dr, Hattiesburg, MS 39401For Sale
 MLS ID #4156050, Charles M Dawe, Keller Williams. MLS United
 - $169,9003 bd1 ba1.4k sqft612 Meadow Lane Dr, Hattiesburg, MS 39401For Sale
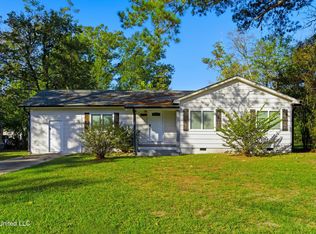 MLS ID #4131150, Charles M Dawe, Keller Williams. MLS United
 - $169,9904 bd2 ba2.1k sqft315 N 19th Ave, Hattiesburg, MS 39401For Sale
 MLS ID #4126748, Christian C Marquez, Coldwell Banker Alfonso Realty-OS-B/O. MLS United
 - $165,5003 bd1 ba1.3k sqft322 S 20th Ave, Hattiesburg, MS 39401For Sale
 MLS ID #147730, Cole Pierce, Southern States Realty. HSMLS
 - $182,0003 bd2 ba1.8k sqft901 N 30th Ave, Hattiesburg, MS 39401For SaleMLS ID #147565, Carrie Olsson, RE/MAX Real Estate Partners. HSMLS
- $170,0003 bd3 ba2k sqft2311 Sunset Dr, Hattiesburg, MS 39402For SaleMLS ID #147668, JAMES STROO, Realty Executives The Executive Team. HSMLS
- $174,9004 bd3 ba2.6k sqft612 John St, Hattiesburg, MS 39401For SaleMLS ID #4145790, Charles M Dawe, Keller Williams. MLS United
- $139,9003 bd2 ba1.2k sqft907 River St, Hattiesburg, MS 39401For SaleMLS ID #147526, Laura McCann, B & Co Realty. HSMLS
- $197,0003 bd2 ba1.9k sqft715 N 31st Ave, Hattiesburg, MS 39401For SaleMLS ID #147739, Josie Gibbons, Nimble Real Estate. HSMLS
- $185,9003 bd1 ba1.6k sqft401 Kimball Ave, Hattiesburg, MS 39401For SaleMLS ID #4142873, Melanie Hamilton, EXIT Realty Integrity First. MLS United
- $145,0004 bd2 ba2.5k sqft104 Columbia St, Hattiesburg, MS 39401For SaleMLS ID #4156026, Barbara J Campbell, eAgent VIP Realty. MLS United
- $174,9003 bd2 ba1.8k sqft301 W Ray Dr, Hattiesburg, MS 39402For SaleMLS ID #4134797, Charles M Dawe, Keller Williams. MLS United
- $189,9004 bd3 ba1.6k sqft327 Venetian Way, Hattiesburg, MS 39401For Sale By Owner
- $193,0003 bd2 ba1.3k sqft102 Pawnee Cir, Hattiesburg, MS 39401For SaleMLS ID #147342, Seth McCoy, Real Broker. HSMLS
- $157,5003 bd1 ba1.3k sqft1720 1st Ter, Hattiesburg, MS 39401For SaleMLS ID #4145512, Adam P Watkins, The All-Star Team, REALTORS. MLS United
- $119,9003 bd2 ba1.5k sqft924 W 6th St, Hattiesburg, MS 39401For SaleMLS ID #145883, Joe Brumfield, Vines Realty & Land. HSMLS
- $159,0003 bd2 ba1.3k sqft15 Southern Ln, Hattiesburg, MS 39402For SaleMLS ID #147947, Richard Lokey, Richard Lokey, Realtor. HSMLS
- $165,0003 bd3 ba2.1k sqft2605 Clayton Pl, Hattiesburg, MS 39402For SaleMLS ID #146816, Victoria King, Crye-Leike Pine Belt. HSMLS
- $169,9003 bd2 ba1.3k sqft404 Monroe St, Ellisville, MS 39437For SaleMLS ID #148020, Joe Brumfield, Vines Realty & Land. HSMLS
