DREAM BIG! Welcome to 1122 Oak Tree Dr, the epitome of luxurious living and small town charm. This magnificent single-family brick Colonial offering over 6,700 square feet of finished living space in the prestigious Bulle Rock Estates subdivision. Perfect for entertaining and hosting, this warm and welcoming residence features 5 bedrooms and 5 full bathrooms and dual stair cases. Imagine all the memories in photos you'll take on the front stair case! Step inside to discover hardwood flooring and picture frame molding accents throughout, providing effortless and timeless charm. A ton of windows allow natural light to flood the expansive interior. The main level offers a dedicated office and a convenient laundry room. The gourmet kitchen has been updated with new stainless steel appliances, granite counters, while the walk-out level basement is an entertainer's dream, featuring a full wet bar, complete with a dishwasher, sink, and fridge. The luxurious primary suite boasts elegant tray ceilings and a private en suite bathroom, equipped with dual vanities, a soaking tub, and a stand-up shower. A second bedroom also includes its own private bath for guest comfort. Outside, the property is well maintained and includes a two-car garage and a beautiful saltwater in-ground pool. The lot extends beyond the pool fence, providing even more yard space. All of this and we still BARELY scratched the surface of all this home has to offer - come see for yourself!
Sold for $805,000
$805,000
1122 Oak Tree Dr, Havre De Grace, MD 21078
5beds
6,748sqft
Single Family Residence
Built in 2004
0.41 Acres Lot
$805,400 Zestimate®
$119/sqft
$5,257 Estimated rent
Home value
$805,400
$765,000 - $846,000
$5,257/mo
Zestimate® history
Owner options
List your home for rent
$5,257/mo
Rent Zestimate®
Find your next renter with Zillow Rental Manager. Plus, with online applications, you can quickly screen prospective tenants – for free.
$5,257/mo
Rent Zestimate®
Refinance and save
$4,914/mo
Est. payment
Refinancing to a lower rate could help reduce your monthly payments and save thousands over the life of the loan.
$4,914/mo
Est. payment
Explore your selling options
Work with a Zillow partner agent
Leverage their expertise and Zillow's premium Showcase listings to get your home seen by more buyers.
Get startedList with your own agent
Get your home in front of millions of buyers by listing it on Zillow.
Learn how to do itSell it yourself
Take full control of how buyers see your home on Zillow by listing For Sale by Owner (FSBO).
List your homeWhat's special
Dedicated officeDual staircasesSingle-family brick colonialTwo-car garageConvenient laundry roomBeautiful saltwater in-ground poolHardwood flooring
Zillow last checked:
Listing updated:
Listed by:
Jessi Burrill 443-504-8834,
EXIT Preferred Realty, LLC,
Listing Team: Dream Home Team, Co-Listing Team: Dream Home Team,Co-Listing Agent: James F Ferguson 443-807-7836,
EXIT Preferred Realty, LLC
Bought with:
Wendy Slaughter, 605856
Samson Properties
Maria Hughes
Samson Properties
Source: Bright MLS,MLS#: MDHR2052910
Facts & features
Interior
Bedrooms & bathrooms
- Bedrooms: 5
- Bathrooms: 5
- Full bathrooms: 5
- Main level bathrooms: 1
- Main level bedrooms: 1
Rooms
- Room types: Living Room, Dining Room, Primary Bedroom, Bedroom 2, Bedroom 3, Bedroom 4, Kitchen, Family Room, Foyer, Breakfast Room, Bedroom 1, Exercise Room, Laundry, Recreation Room, Utility Room, Bathroom 1, Bathroom 2, Bathroom 3, Bonus Room, Primary Bathroom
Primary bedroom
- Features: Attached Bathroom, Ceiling Fan(s), Crown Molding, Flooring - HardWood, Recessed Lighting, Walk-In Closet(s), Lighting - Ceiling
- Level: Upper
- Area: 368 Square Feet
- Dimensions: 16 X 23
Bedroom 1
- Features: Attached Bathroom, Ceiling Fan(s), Chair Rail, Crown Molding, Flooring - HardWood, Recessed Lighting
- Level: Main
- Area: 168 Square Feet
- Dimensions: 12 X 14
Bedroom 2
- Features: Attached Bathroom, Ceiling Fan(s), Crown Molding, Flooring - HardWood, Recessed Lighting, Walk-In Closet(s)
- Level: Upper
- Area: 195 Square Feet
- Dimensions: 15 X 13
Bedroom 3
- Features: Attached Bathroom, Ceiling Fan(s), Crown Molding, Flooring - HardWood, Recessed Lighting
- Level: Upper
- Area: 208 Square Feet
- Dimensions: 16 X 13
Bedroom 4
- Features: Attached Bathroom, Ceiling Fan(s), Crown Molding, Flooring - HardWood, Recessed Lighting
- Level: Upper
- Area: 169 Square Feet
- Dimensions: 13 X 13
Primary bathroom
- Features: Granite Counters, Crown Molding, Double Sink, Flooring - Ceramic Tile, Recessed Lighting, Soaking Tub, Walk-In Closet(s)
- Level: Upper
- Area: 156 Square Feet
- Dimensions: 12 X 13
Bathroom 1
- Features: Granite Counters, Bathroom - Tub Shower
- Level: Main
- Area: 40 Square Feet
- Dimensions: 5 X 8
Bathroom 1
- Features: Granite Counters, Flooring - Ceramic Tile, Bathroom - Tub Shower
- Level: Lower
- Area: 40 Square Feet
- Dimensions: 5 X 8
Bathroom 2
- Features: Granite Counters, Crown Molding, Flooring - Ceramic Tile, Bathroom - Tub Shower
- Level: Upper
- Area: 40 Square Feet
- Dimensions: 8 X 5
Bathroom 3
- Features: Granite Counters, Double Sink, Flooring - Ceramic Tile, Bathroom - Tub Shower
- Level: Upper
- Area: 77 Square Feet
- Dimensions: 7 X 11
Bonus room
- Features: Crown Molding, Flooring - Luxury Vinyl Plank, Recessed Lighting
- Level: Lower
- Area: 154 Square Feet
- Dimensions: 11 X 14
Bonus room
- Features: Basement - Finished, Chair Rail, Crown Molding, Flooring - Luxury Vinyl Plank, Recessed Lighting
- Level: Lower
- Area: 336 Square Feet
- Dimensions: 14 X 24
Breakfast room
- Features: Breakfast Bar, Breakfast Nook, Ceiling Fan(s), Flooring - Ceramic Tile, Recessed Lighting
- Level: Main
- Area: 204 Square Feet
- Dimensions: 12 X 17
Dining room
- Features: Chair Rail, Crown Molding, Flooring - HardWood, Formal Dining Room, Lighting - Ceiling
- Level: Main
- Area: 414 Square Feet
- Dimensions: 23 X 18
Exercise room
- Features: Chair Rail, Crown Molding, Flooring - Ceramic Tile, Recessed Lighting
- Level: Lower
- Area: 168 Square Feet
- Dimensions: 12 X 14
Family room
- Features: Cathedral/Vaulted Ceiling, Ceiling Fan(s), Fireplace - Gas, Flooring - HardWood, Recessed Lighting
- Level: Main
- Area: 360 Square Feet
- Dimensions: 18 X 20
Family room
- Features: Basement - Finished, Chair Rail, Crown Molding, Flooring - Luxury Vinyl Plank, Recessed Lighting
- Level: Lower
- Area: 306 Square Feet
- Dimensions: 17 X 18
Foyer
- Features: Chair Rail, Flooring - HardWood
- Level: Main
- Area: 84 Square Feet
- Dimensions: 7 X 12
Kitchen
- Features: Breakfast Bar, Breakfast Room, Granite Counters, Flooring - Ceramic Tile, Kitchen Island, Lighting - Ceiling, Recessed Lighting, Pantry
- Level: Main
- Area: 459 Square Feet
- Dimensions: 17 X 27
Laundry
- Features: Recessed Lighting
- Level: Main
- Area: 63 Square Feet
- Dimensions: 7 X 9
Living room
- Features: Crown Molding, Flooring - HardWood
- Level: Main
- Area: 399 Square Feet
- Dimensions: 21 X 19
Recreation room
- Features: Basement - Finished, Granite Counters, Crown Molding, Flooring - Ceramic Tile, Recessed Lighting, Wet Bar
- Level: Lower
- Area: 870 Square Feet
- Dimensions: 30 X 29
Utility room
- Level: Lower
Heating
- Forced Air, Natural Gas
Cooling
- Central Air, Ceiling Fan(s), Electric
Appliances
- Included: Stainless Steel Appliance(s), Oven, Double Oven, Cooktop, Dishwasher, Disposal, Refrigerator, Microwave, Dryer, Washer, Water Heater, Gas Water Heater
- Laundry: Main Level, Laundry Room
Features
- Bar, Breakfast Area, Ceiling Fan(s), Chair Railings, Crown Molding, Dining Area, Double/Dual Staircase, Entry Level Bedroom, Family Room Off Kitchen, Formal/Separate Dining Room, Eat-in Kitchen, Kitchen - Gourmet, Kitchen Island, Pantry, Primary Bath(s), Recessed Lighting, Soaking Tub, Bathroom - Tub Shower, Upgraded Countertops, Wainscotting, 2 Story Ceilings, 9'+ Ceilings, High Ceilings, Vaulted Ceiling(s)
- Flooring: Carpet, Ceramic Tile, Hardwood, Luxury Vinyl, Wood
- Doors: French Doors, Six Panel
- Windows: Bay/Bow, Double Pane Windows
- Basement: Connecting Stairway,Finished,Heated,Improved,Interior Entry,Exterior Entry,Space For Rooms,Sump Pump,Walk-Out Access,Windows,Partial
- Number of fireplaces: 1
- Fireplace features: Gas/Propane, Mantel(s), Screen
Interior area
- Total structure area: 6,943
- Total interior livable area: 6,748 sqft
- Finished area above ground: 4,223
- Finished area below ground: 2,525
Property
Parking
- Total spaces: 2
- Parking features: Garage Faces Front, Garage Door Opener, Inside Entrance, Asphalt, Attached, Driveway, On Street
- Attached garage spaces: 2
- Has uncovered spaces: Yes
Accessibility
- Accessibility features: None
Features
- Levels: Three
- Stories: 3
- Patio & porch: Deck, Patio
- Exterior features: Extensive Hardscape, Lighting, Sidewalks
- Has private pool: Yes
- Pool features: In Ground, Salt Water, Private
- Fencing: Aluminum,Back Yard
- Has view: Yes
- View description: Trees/Woods
Lot
- Size: 0.41 Acres
- Features: Backs to Trees, Front Yard, Landscaped, Rear Yard, No Thru Street
Details
- Additional structures: Above Grade, Below Grade
- Parcel number: 1306064426
- Zoning: R
- Special conditions: Standard
Construction
Type & style
- Home type: SingleFamily
- Architectural style: Colonial
- Property subtype: Single Family Residence
Materials
- Brick Front, Vinyl Siding
- Foundation: Concrete Perimeter
- Roof: Shingle
Condition
- New construction: No
- Year built: 2004
Utilities & green energy
- Sewer: Public Sewer
- Water: Public
- Utilities for property: Cable Available
Community & HOA
Community
- Subdivision: Bulle Rock Estates
HOA
- Has HOA: Yes
- HOA fee: $85 monthly
- HOA name: ESTATES AT BULLE ROCK HOMEOWNER ASSOC
Location
- Region: Havre De Grace
- Municipality: Havre de Grace
Financial & listing details
- Price per square foot: $119/sqft
- Tax assessed value: $624,900
- Annual tax amount: $8,868
- Date on market: 4/10/2026
- Listing agreement: Exclusive Right To Sell
- Ownership: Fee Simple
Price history
| Date | Event | Price |
|---|---|---|
| 5/29/2026 | Sold | $805,000-1.2%$119/sqft |
Source:  Bright MLS #MDHR2052910 Report a problem Bright MLS #MDHR2052910 Report a problem | ||
| 5/3/2026 | Pending sale | $815,000$121/sqft |
Source: Bright MLS #MDHR2052910 Report a problem | ||
| 4/10/2026 | Listed for sale | $815,000+6.5%$121/sqft |
Source: Bright MLS #MDHR2052910 Report a problem | ||
| 1/15/2025 | Sold | $765,000$113/sqft |
Source: Public Record Report a problem | ||
| 10/29/2024 | Sold | $765,000-1.3%$113/sqft |
Source: Bright MLS #MDHR2035052 Report a problem | ||
| 9/18/2024 | Pending sale | $775,000$115/sqft |
Source: Bright MLS #MDHR2035052 Report a problem | ||
| 9/7/2024 | Listing removed | $775,000$115/sqft |
Source: Bright MLS #MDHR2035052 Report a problem | ||
| 8/28/2024 | Listed for sale | $775,000-11.9%$115/sqft |
Source: Bright MLS #MDHR2035052 Report a problem | ||
| 8/2/2024 | Listing removed | $880,000$130/sqft |
Source:  Berkshire Hathaway HomeServices Homesale Realty #MDHR2029214 Report a problem Berkshire Hathaway HomeServices Homesale Realty #MDHR2029214 Report a problem | ||
| 6/12/2024 | Price change | $880,000-4.9%$130/sqft |
Source: Bright MLS #MDHR2029214 Report a problem | ||
| 2/29/2024 | Listed for sale | $925,000+81.3%$137/sqft |
Source: Bright MLS #MDHR2029214 Report a problem | ||
| 3/11/2004 | Sold | $510,065+148.8%$76/sqft |
Source: Public Record Report a problem | ||
| 1/28/2004 | Sold | $205,000$30/sqft |
Source: Public Record Report a problem | ||
Public tax history
| Year | Property taxes | Tax assessment |
|---|---|---|
| 2025 | $5,568 -32.5% | $584,100 +7.5% |
| 2024 | $8,249 +1.8% | $543,300 +1.8% |
| 2023 | $8,104 +1.8% | $533,733 -1.8% |
| 2022 | $7,958 -1.4% | $543,300 +5.6% |
| 2021 | $8,070 +2.1% | $514,600 +2.3% |
| 2020 | $7,904 +2.3% | $503,233 -2.2% |
| 2019 | $7,726 +2.4% | $514,600 +7.1% |
| 2018 | $7,547 | $480,500 |
| 2017 | $7,547 | $480,500 |
| 2016 | -- | $480,500 -9.5% |
| 2015 | -- | $531,100 |
| 2014 | $5,918 | $531,100 |
| 2013 | -- | $531,100 -10.3% |
| 2012 | -- | $592,400 |
| 2011 | -- | $592,400 |
| 2010 | -- | $592,400 -16.2% |
| 2009 | -- | $707,090 +14.3% |
| 2008 | -- | $618,600 +16.7% |
| 2007 | -- | $530,110 +20% |
| 2006 | -- | $441,620 +2.3% |
| 2005 | -- | $431,490 +893.3% |
| 2004 | -- | $43,440 |
Find assessor info on the county website
Neighborhood: 21078
Nearby homes
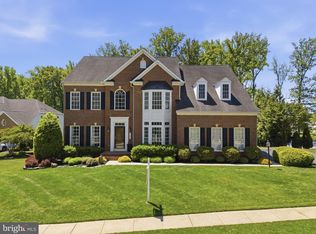
- $815,0005 bd5 ba5.3k sqft1124 Oak Tree Dr, Havre De Grace, MD 21078Sold
- $740,4004 bd3 ba4.2k sqft1120 Oak Tree Dr, Havre De Grace, MD 21078Off Market
- $160,000-- bd-- ba-- sqft308 Sunnys Halo Dr, Havre De Grace, MD 21078Sold
- $156,500-- bd-- ba-- sqft310 Sunnys Halo Dr, Havre De Grace, MD 21078Sold
- $758,3004 bd3 ba5.1k sqft1126 Oak Tree Dr, Havre De Grace, MD 21078Off Market
- $690,4004 bd3 ba3.3k sqft1119 Oak Tree Dr, Havre De Grace, MD 21078Off Market
- $958,5005 bd5 ba7.3k sqft1118 Oak Tree Dr, Havre De Grace, MD 21078Off Market
- $788,215-- bd-- ba-- sqft306 Sunnys Halo Dr, Havre De Grace, MD 21078Sold
Nearby schools
GreatSchools rating
- 6/10Havre De Grace Elementary SchoolGrades: PK-5Distance: 1.3 mi
- 7/10Havre De Grace Middle SchoolGrades: 6-8Distance: 1 mi
- 6/10Havre De Grace High SchoolGrades: 9-12Distance: 1 mi
Schools provided by the listing agent
- District: Harford County Public Schools
Source: Bright MLS. This data may not be complete. We recommend contacting the local school district to confirm school assignments for this home.
Get a cash offer in 3 minutes
Find out how much your home could sell for in as little as 3 minutes with a no-obligation cash offer.
Estimated market value
$805,400
Get a cash offer in 3 minutes
Find out how much your home could sell for in as little as 3 minutes with a no-obligation cash offer.
Estimated market value
$805,400
- Maryland
- Harford County
- Havre de Grace
- 21078
- 1122 Oak Tree Dr
Nearby cities
Nearby zip codes
Other Havre de Grace Topics
