Welcome to this stunning Colonial in sought-after Bulle Rock Estates, offering elegant design, spacious living, and exceptional indoor-outdoor appeal. Step into the grand two-story foyer featuring hardwood floors and classic wainscoting, setting the tone for the home’s refined style. To the left, the living room showcases hardwood flooring and crown molding, while the formal dining room to the right impresses with hardwood floors, chair rail, crown molding, and a charming bay window. The main level continues with a private office featuring built-in shelving and plush carpeting, ideal for working from home. The dramatic two-story family room is filled with natural light from expansive windows with motorized blinds and features a gas fireplace with a beautifully detailed wainscoting accent wall. The gourmet kitchen is a true centerpiece, complete with hardwood floors, a gas cooktop, double ovens, stainless steel appliances, and a spacious island—perfect for entertaining. Just off the kitchen, the sunroom provides a bright and inviting space to relax. A convenient powder room, laundry room, and second staircase complete the main level. Upstairs, the primary suite offers a peaceful retreat with carpeting, a ceiling fan, and an en-suite bath featuring a soaking tub, walk-in shower, double vanity, and a walk-in closet accessed through the bathroom. The second bedroom includes carpeting, a bay window, and a private en-suite bath with tub/shower combo. The third bedroom is generously sized, while the fourth bedroom, complete with a ceiling fan, shares a Jack and Jill bath with a tub/shower combo. The fully finished lower level offers an impressive extension of your living space, highlighted by a spacious recreation room with a stylish blend of plush carpeting and luxury vinyl plank flooring, complemented by elegant chair rail detailing. A generously sized storage area adds both convenience and functionality. A fifth bedroom with LVP flooring and a full bath with a walk-in shower provides excellent flexibility for guests or extended living. The walk-out basement opens to an incredible backyard oasis, featuring a custom heated saltwater in-ground pool with a slide and full-color smart (remote-controlled) lighting, a relaxing hot tub, an outdoor built-in fireplace, extensive hardscaping, and beautifully landscaped grounds—perfect for entertaining or unwinding in style. This home offers the perfect blend of luxury, comfort, and functionality with full Bulle Rock privileges and without the Bulle Rock HOA fees or restrictions!
Sold for $815,000
$815,000
1124 Oak Tree Dr, Havre De Grace, MD 21078
5beds
5,368sqft
Single Family Residence
Built in 2004
0.42 Acres Lot
$815,300 Zestimate®
$152/sqft
$5,155 Estimated rent
Home value
$815,300
$775,000 - $856,000
$5,155/mo
Zestimate® history
Owner options
List your home for rent
$5,155/mo
Rent Zestimate®
Find your next renter with Zillow Rental Manager. Plus, with online applications, you can quickly screen prospective tenants – for free.
$5,155/mo
Rent Zestimate®
Refinance and save
$4,974/mo
Est. payment
Refinancing to a lower rate could help reduce your monthly payments and save thousands over the life of the loan.
$4,974/mo
Est. payment
Explore your selling options
Work with a Zillow partner agent
Leverage their expertise and Zillow's premium Showcase listings to get your home seen by more buyers.
Get startedList with your own agent
Get your home in front of millions of buyers by listing it on Zillow.
Learn how to do itSell it yourself
Take full control of how buyers see your home on Zillow by listing For Sale by Owner (FSBO).
List your homeWhat's special
Outdoor built-in fireplaceSecond staircaseGenerously sized storage areaRelaxing hot tubGrand two-story foyerHardwood floorsLaundry room
Zillow last checked:
Listing updated:
Listed by:
Timothy Langhauser 443-928-8793,
Compass Home Group, LLC
Bought with:
Tracy McCullough, 514212
Remax Vision
Source: Bright MLS,MLS#: MDHR2049714
Facts & features
Interior
Bedrooms & bathrooms
- Bedrooms: 5
- Bathrooms: 5
- Full bathrooms: 4
- 1/2 bathrooms: 1
- Main level bathrooms: 1
Rooms
- Room types: Living Room, Dining Room, Primary Bedroom, Bedroom 2, Bedroom 3, Bedroom 4, Bedroom 5, Kitchen, Family Room, Foyer, Sun/Florida Room, Laundry, Office, Recreation Room, Utility Room, Bathroom 2, Bathroom 3, Primary Bathroom, Full Bath, Half Bath
Primary bedroom
- Features: Flooring - Carpet, Ceiling Fan(s), Attached Bathroom, Primary Bedroom - Sitting Area
- Level: Upper
Bedroom 2
- Features: Ceiling Fan(s), Attic - Access Panel, Flooring - Carpet, Attached Bathroom
- Level: Upper
Bedroom 3
- Features: Ceiling Fan(s), Flooring - Carpet
- Level: Upper
Bedroom 4
- Features: Ceiling Fan(s), Flooring - Carpet
- Level: Upper
Bedroom 5
- Features: Flooring - Luxury Vinyl Plank, Recessed Lighting
- Level: Lower
Primary bathroom
- Features: Soaking Tub, Bathroom - Walk-In Shower, Flooring - Ceramic Tile, Walk-In Closet(s), Double Sink, Countertop(s) - Solid Surface
- Level: Upper
Bathroom 2
- Features: Flooring - Ceramic Tile, Bathroom - Tub Shower, Countertop(s) - Solid Surface
- Level: Upper
Bathroom 3
- Features: Jack and Jill Bathroom, Double Sink, Bathroom - Tub Shower, Flooring - Ceramic Tile, Countertop(s) - Solid Surface
- Level: Upper
Dining room
- Features: Flooring - HardWood, Chair Rail, Crown Molding
- Level: Main
Family room
- Features: Flooring - Carpet, Ceiling Fan(s), Fireplace - Gas, Crown Molding
- Level: Main
Foyer
- Features: Flooring - HardWood
- Level: Main
Other
- Features: Flooring - Ceramic Tile, Bathroom - Walk-In Shower, Countertop(s) - Solid Surface
- Level: Lower
Half bath
- Features: Flooring - HardWood
- Level: Main
Kitchen
- Features: Countertop(s) - Solid Surface, Double Sink, Flooring - HardWood, Kitchen Island, Kitchen - Country, Kitchen - Gas Cooking, Recessed Lighting
- Level: Main
Laundry
- Features: Flooring - Tile/Brick
- Level: Main
Living room
- Features: Flooring - HardWood, Crown Molding
- Level: Main
Office
- Features: Flooring - Carpet, Built-in Features, Crown Molding
- Level: Main
Recreation room
- Features: Chair Rail, Flooring - Carpet, Recessed Lighting, Flooring - Luxury Vinyl Plank
- Level: Lower
Other
- Features: Flooring - HardWood, Lighting - Pendants
- Level: Main
Utility room
- Features: Basement - Unfinished
- Level: Lower
Heating
- Forced Air, Natural Gas
Cooling
- Central Air, Electric
Appliances
- Included: Microwave, Cooktop, Dishwasher, Disposal, Dryer, Exhaust Fan, Humidifier, Double Oven, Oven, Refrigerator, Stainless Steel Appliance(s), Washer, Gas Water Heater
- Laundry: Main Level, Dryer In Unit, Has Laundry, Washer In Unit, Laundry Room
Features
- Additional Stairway, Soaking Tub, Bathroom - Tub Shower, Bathroom - Walk-In Shower, Built-in Features, Ceiling Fan(s), Chair Railings, Crown Molding, Dining Area, Family Room Off Kitchen, Floor Plan - Traditional, Formal/Separate Dining Room, Kitchen - Gourmet, Kitchen Island, Pantry, Primary Bath(s), Recessed Lighting, Wainscotting, Walk-In Closet(s)
- Flooring: Carpet, Hardwood, Ceramic Tile, Wood
- Basement: Finished,Connecting Stairway,Walk-Out Access
- Number of fireplaces: 1
- Fireplace features: Gas/Propane, Mantel(s)
Interior area
- Total structure area: 5,882
- Total interior livable area: 5,368 sqft
- Finished area above ground: 3,968
- Finished area below ground: 1,400
Property
Parking
- Total spaces: 6
- Parking features: Garage Faces Side, Garage Door Opener, Inside Entrance, Oversized, Concrete, Attached, Driveway
- Attached garage spaces: 2
- Uncovered spaces: 4
Accessibility
- Accessibility features: None
Features
- Levels: Three
- Stories: 3
- Patio & porch: Deck, Patio
- Exterior features: Extensive Hardscape
- Has private pool: Yes
- Pool features: In Ground, Heated, Salt Water, Private
- Has spa: Yes
- Spa features: Hot Tub
- Fencing: Full
- Has view: Yes
- View description: Trees/Woods
Lot
- Size: 0.42 Acres
Details
- Additional structures: Above Grade, Below Grade
- Parcel number: 1306064434
- Zoning: R
- Special conditions: Standard
Construction
Type & style
- Home type: SingleFamily
- Architectural style: Colonial
- Property subtype: Single Family Residence
Materials
- Brick, Vinyl Siding
- Foundation: Permanent
Condition
- Excellent
- New construction: No
- Year built: 2004
Utilities & green energy
- Sewer: Public Sewer
- Water: Public
Community & HOA
Community
- Subdivision: Bulle Rock Estates
HOA
- Has HOA: Yes
- HOA fee: $85 monthly
- HOA name: BULLE ROCK ESTATES
Location
- Region: Havre De Grace
- Municipality: Havre de Grace
Financial & listing details
- Price per square foot: $152/sqft
- Tax assessed value: $618,833
- Annual tax amount: $9,396
- Date on market: 5/14/2026
- Listing agreement: Exclusive Right To Sell
- Inclusions: Gazebo, Storage Shelves In The Basement And Garage, Robotic Pool Vacuum.
- Ownership: Fee Simple
Price history
| Date | Event | Price |
|---|---|---|
| 6/15/2026 | Sold | $815,000+5.2%$152/sqft |
Source:  Bright MLS #MDHR2049714 Report a problem Bright MLS #MDHR2049714 Report a problem | ||
| 5/18/2026 | Pending sale | $775,000$144/sqft |
Source: Bright MLS #MDHR2049714 Report a problem | ||
| 5/14/2026 | Listed for sale | $775,000+36.4%$144/sqft |
Source: Bright MLS #MDHR2049714 Report a problem | ||
| 8/28/2020 | Sold | $568,000-2.9%$106/sqft |
Source: Agent Provided Report a problem | ||
| 7/31/2020 | Pending sale | $585,000$109/sqft |
Source: Integrity Real Estate #MDHR248822 Report a problem | ||
| 7/3/2020 | Listed for sale | $585,000+18.8%$109/sqft |
Source: Integrity Real Estate #MDHR248822 Report a problem | ||
| 1/23/2015 | Sold | $492,500+0.5%$92/sqft |
Source: Public Record Report a problem | ||
| 11/1/2014 | Sold | $490,000-2%$91/sqft |
Source: Agent Provided Report a problem | ||
| 6/13/2014 | Price change | $499,900-4.8%$93/sqft |
Source: Long & Foster Real Estate #HR8339382 Report a problem | ||
| 5/6/2014 | Listed for sale | $525,000+5%$98/sqft |
Source: Long & Foster Real Estate #HR8339382 Report a problem | ||
| 5/14/2004 | Sold | $500,000+143.9%$93/sqft |
Source: Public Record Report a problem | ||
| 1/28/2004 | Sold | $205,000$38/sqft |
Source: Public Record Report a problem | ||
Public tax history
| Year | Property taxes | Tax assessment |
|---|---|---|
| 2025 | $5,875 -34% | $618,833 +5.5% |
| 2024 | $8,906 +4.5% | $586,600 +4.5% |
| 2023 | $8,519 +4.8% | $561,100 -4.3% |
| 2022 | $8,132 +1.7% | $586,600 +15% |
| 2021 | $8,000 +1.8% | $510,100 +2% |
| 2020 | $7,857 +2% | $500,200 -1.9% |
| 2019 | $7,701 +2.1% | $510,100 +6.2% |
| 2018 | $7,546 | $480,400 |
| 2017 | $7,546 | $480,400 |
| 2016 | -- | $480,400 -7.2% |
| 2015 | -- | $517,400 |
| 2014 | $5,436 | $517,400 |
| 2013 | -- | $517,400 -4.9% |
| 2012 | -- | $544,100 |
| 2011 | -- | $544,100 |
| 2010 | -- | $544,100 -16.1% |
| 2009 | -- | $648,270 +14% |
| 2008 | -- | $568,602 +16.3% |
| 2007 | -- | $488,936 +19.5% |
| 2006 | -- | $409,270 +2.3% |
| 2005 | -- | $399,896 +818.5% |
| 2004 | -- | $43,540 |
Find assessor info on the county website
Neighborhood: 21078
Nearby homes
- $805,0005 bd5 ba6.7k sqft1122 Oak Tree Dr, Havre De Grace, MD 21078Sold

- $758,3004 bd3 ba5.1k sqft1126 Oak Tree Dr, Havre De Grace, MD 21078Off Market
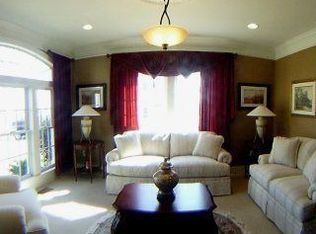
- $740,4004 bd3 ba4.2k sqft1120 Oak Tree Dr, Havre De Grace, MD 21078Off Market
- $690,4004 bd3 ba3.3k sqft1119 Oak Tree Dr, Havre De Grace, MD 21078Off Market
- $694,100-- bd2 ba3.2k sqft1128 Oak Tree Dr, Havre De Grace, MD 21078Off Market
- $426,200-- bd2 ba2k sqft326 Hill Ct, Havre De Grace, MD 21078Off Market
- $156,500-- bd-- ba-- sqft310 Sunnys Halo Dr, Havre De Grace, MD 21078Sold
- $160,000-- bd-- ba-- sqft308 Sunnys Halo Dr, Havre De Grace, MD 21078Sold
Nearby schools
GreatSchools rating
- 6/10Havre De Grace Elementary SchoolGrades: PK-5Distance: 1.3 mi
- 7/10Havre De Grace Middle SchoolGrades: 6-8Distance: 1 mi
- 6/10Havre De Grace High SchoolGrades: 9-12Distance: 1 mi
Schools provided by the listing agent
- District: Harford County Public Schools
Source: Bright MLS. This data may not be complete. We recommend contacting the local school district to confirm school assignments for this home.
Get a cash offer in 3 minutes
Find out how much your home could sell for in as little as 3 minutes with a no-obligation cash offer.
Estimated market value
$815,300
Get a cash offer in 3 minutes
Find out how much your home could sell for in as little as 3 minutes with a no-obligation cash offer.
Estimated market value
$815,300
- Maryland
- Harford County
- Havre de Grace
- 21078
- 1124 Oak Tree Dr
Nearby cities
Nearby zip codes
Other Havre de Grace Topics
