Located on a prime lot in Manakin-Sabot’s new SONGBIRD neighborhood, this Main Street Home "Lancaster" model might just be better than new! A discerning buyer, in collaboration with a professional decorator, carefully designed this home, curating classic selections and features – and then their plans changed. Lucky for YOU, the final product is flawless, simply exquisite, and you can move right in without waiting to build. The floorplan offers options for many lifestyles, with over 4,300 square feet of well-appointed, flexible space, generous room sizes, and beautiful finishes. The first level offers an open living and kitchen area, a separate dining room, a private home office, and a bedroom with an adjacent full bathroom. Upstairs, there is a spacious loft area, four bedrooms, and three more full bathrooms. Significant upgrades to the electrical system have been made, including additional outlets and lighting. The property also features well-maintained outdoor spaces, including a full front porch, a screened-in porch, and an impressive back yard. Don’t miss your chance for brand-new, never-lived-in new construction without the wait!
Sold for $975,000
$975,000
1122 Oriole Landing Ln, Manakin Sabot, VA 23103
5beds
4,343sqft
Farm, Single Family Residence
Built in 2025
0.47 Acres Lot
$978,700 Zestimate®
$224/sqft
$5,334 Estimated rent
Home value
$978,700
Estimated sales range
Not available
$5,334/mo
Zestimate® history
Owner options
List your home for rent
$5,334/mo
Rent Zestimate®
Find your next renter with Zillow Rental Manager. Plus, with online applications, you can quickly screen prospective tenants – for free.
$5,334/mo
Rent Zestimate®
Refinance and save
$5,951/mo
Est. payment
Refinancing to a lower rate could help reduce your monthly payments and save thousands over the life of the loan.
$5,951/mo
Est. payment
Explore your selling options
Work with a Zillow partner agent
Leverage their expertise and Zillow's premium Showcase listings to get your home seen by more buyers.
Get startedList with your own agent
Get your home in front of millions of buyers by listing it on Zillow.
Learn how to do itSell it yourself
Take full control of how buyers see your home on Zillow by listing For Sale by Owner (FSBO).
List your homeWhat's special
Private home officeGenerous room sizesSpacious loft areaBeautiful finishesSeparate dining roomPrime lotFour bedrooms
Zillow last checked:
Listing updated:
Listed by:
Jennie Barrett Shaw 804-399-9190,
The Steele Group
Bought with:
Rachel Porter, 0225221415
Keeton & Co Real Estate
Source: CVRMLS,MLS#: 2606022 Originating MLS: Central Virginia Regional MLS
Originating MLS: Central Virginia Regional MLSFacts & features
Interior
Bedrooms & bathrooms
- Bedrooms: 5
- Bathrooms: 4
- Full bathrooms: 4
Primary bedroom
- Description: Gorgeous Suite, Enormous Bath, Walk-in Closet
- Level: Second
- Dimensions: 15.4 x 19.3
Bedroom 2
- Description: Closet
- Level: Second
- Dimensions: 12.0 x 14.5
Bedroom 3
- Description: Closet
- Level: Second
- Dimensions: 11.5 x 12.8
Bedroom 4
- Description: Closet
- Level: Second
- Dimensions: 11.8 x 12.0
Bedroom 5
- Description: First Floor Bedroom with En Suite Bath
- Level: First
- Dimensions: 12.0 x 13.5
Additional room
- Description: Kitchen/Morning Room
- Level: First
- Dimensions: 10.0 x 11.0
Additional room
- Description: Mud Room
- Level: First
- Dimensions: 6.0 x 10.7
Additional room
- Description: Loft Area
- Level: Second
- Dimensions: 15.8 x 19.0
Dining room
- Description: Wainscotting, Gold Lighting
- Level: First
- Dimensions: 12.0 x 14.0
Family room
- Description: Gas Fireplace, Open to Kitchen
- Level: First
- Dimensions: 16.0 x 22.5
Foyer
- Description: Two-Story
- Level: First
- Dimensions: 9.0 x 19.0
Other
- Description: Shower
- Level: First
Other
- Description: Tub & Shower
- Level: Second
Kitchen
- Description: Gourmet!
- Level: First
- Dimensions: 12.0 x 16.0
Laundry
- Description: Second Level Laundry
- Level: Second
- Dimensions: 8.2 x 8.8
Office
- Description: French Doors, Private
- Level: First
- Dimensions: 11.6 x 12.0
Heating
- Electric, Forced Air, Natural Gas, Zoned
Cooling
- Electric, Zoned
Appliances
- Included: Dishwasher, Disposal, Microwave
- Laundry: Washer Hookup, Dryer Hookup
Features
- Bedroom on Main Level, Breakfast Area, Separate/Formal Dining Room, Fireplace, Granite Counters, High Ceilings, Kitchen Island, Bath in Primary Bedroom, Pantry, Walk-In Closet(s)
- Flooring: Partially Carpeted, Vinyl, Wood
- Basement: Crawl Space
- Attic: Walk-up
- Number of fireplaces: 1
- Fireplace features: Masonry, Vented
Interior area
- Total interior livable area: 4,343 sqft
- Finished area above ground: 4,343
- Finished area below ground: 0
Property
Parking
- Total spaces: 2
- Parking features: Attached, Driveway, Garage, Paved
- Attached garage spaces: 2
- Has uncovered spaces: Yes
Features
- Levels: Two
- Stories: 2
- Patio & porch: Rear Porch, Screened, Porch
- Exterior features: Porch, Paved Driveway
- Pool features: None
- Fencing: None
Lot
- Size: 0.47 Acres
Details
- Parcel number: 58580160
- Zoning description: RPUD
Construction
Type & style
- Home type: SingleFamily
- Architectural style: Farmhouse,Two Story
- Property subtype: Farm, Single Family Residence
Materials
- Drywall, Frame, Other
- Roof: Composition,Shingle
Condition
- Resale
- New construction: No
- Year built: 2025
Utilities & green energy
- Sewer: Public Sewer
- Water: Public
Community & HOA
Community
- Features: Home Owners Association
- Subdivision: Songbird
HOA
- Has HOA: Yes
- Services included: Common Areas
- HOA fee: $270 quarterly
Location
- Region: Manakin Sabot
Financial & listing details
- Price per square foot: $224/sqft
- Tax assessed value: $638,600
- Date on market: 4/12/2026
- Ownership: Individuals
- Ownership type: Sole Proprietor
Price history
| Date | Event | Price |
|---|---|---|
| 6/5/2026 | Sold | $975,000-2%$224/sqft |
Source:  CVRMLS #2606022 Report a problem CVRMLS #2606022 Report a problem | ||
| 5/13/2026 | Pending sale | $995,000$229/sqft |
Source: CVRMLS #2606022 Report a problem | ||
| 3/17/2026 | Listed for sale | $995,000+1.6%$229/sqft |
Source: CVRMLS #2606022 Report a problem | ||
| 1/15/2026 | Sold | $979,388+15.1%$226/sqft |
Source: CVRMLS #2507762 Report a problem | ||
| 3/26/2025 | Pending sale | $850,950$196/sqft |
Source: CVRMLS #2507762 Report a problem | ||
| 3/26/2025 | Listed for sale | $850,950$196/sqft |
Source: CVRMLS #2507762 Report a problem | ||
Public tax history
Tax history is unavailable.
Neighborhood: 23103
Nearby homes
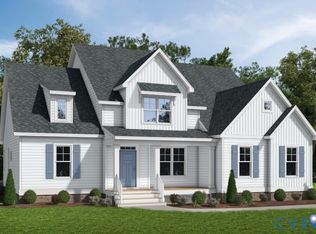
- $859,9504 bd3 ba2.8k sqft1104 Oriole Landing Ln, Manakin Sabot, VA 23103Pending
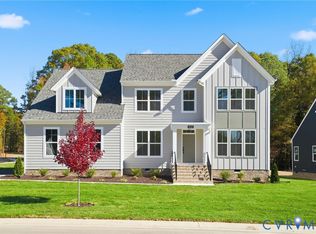
- $908,1054 bd3 ba3.2k sqft1105 Oriole Landing Ln, Manakin Sabot, VA 23103New Construction
- $1,493,6003.24 Acres1623 Sabot Creek Dr, Manakin Sabot, VA 23103Off Market
- $298,0002.6 Acres1619 Sabot Creek Dr, Manakin Sabot, VA 23103Off Market

- $1,947,6006 bd5 ba7.8k sqft1631 Sabot Creek Dr, Manakin Sabot, VA 23103Off Market
- $1,207,2004 bd4 ba3.6k sqft1615 Sabot Creek Dr, Manakin Sabot, VA 23103Off Market
- $1,221,5004 bd5 ba4.6k sqft1633 Sabot Creek Dr, Manakin Sabot, VA 23103Off Market
- $1,800,0005 bd6 ba6.8k sqft1300 Sabot Creek Ct, Manakin Sabot, VA 23103Sold
- $1,209,6004 bd3 ba3.6k sqft1613 Sabot Creek Dr, Manakin Sabot, VA 23103Off Market
Nearby schools
GreatSchools rating
- 10/10Randolph Elementary SchoolGrades: PK-5Distance: 4.7 mi
- 6/10Goochland Middle SchoolGrades: 6-8Distance: 10.1 mi
- 9/10Goochland High SchoolGrades: 9-12Distance: 10.1 mi
Schools provided by the listing agent
- Elementary: Randolph
- Middle: Goochland
- High: Goochland
Source: CVRMLS. This data may not be complete. We recommend contacting the local school district to confirm school assignments for this home.
Get a cash offer in 3 minutes
Find out how much your home could sell for in as little as 3 minutes with a no-obligation cash offer.
Estimated market value
$978,700
Get a cash offer in 3 minutes
Find out how much your home could sell for in as little as 3 minutes with a no-obligation cash offer.
Estimated market value
$978,700
- Virginia
- Goochland County
- Manakin Sabot
- 23103
- 1122 Oriole Landing Ln
Nearby cities
Nearby zip codes
Other Manakin Sabot Topics
