Step into this nearly new 4 bed and 3 bath ranch in Fox Run and enjoy the feeling of a brand new home without the long wait. Only two years old, this property sits in a growing subdivision where new homes are still going up, yet this one is ready now and packed with upgrades. The main level offers an open floor plan with vaulted ceilings that lift the living room and kitchen, creating a bright and spacious setting for daily life and gatherings. Three bedrooms sit on this level, including a primary suite that features a generous walk in closet and a private bathroom with a double vanity.
The finished lower level adds the kind of space that makes a home stand out. A large bedroom with its own walk in closet sits alongside a full bathroom, making it ideal for guests or extended family. There is also a gym or flex space that can shift with your needs, plus a full living room with a wet bar that turns the basement into a true second hangout zone. It is perfect for movie nights, game days, or quiet weekends.
A concrete patio and fenced backyard create an easy outdoor setup that is ready for grilling, pets, or play. The builder warranty transfers with the sale, giving buyers added confidence and reinforcing the almost new feel of this home. The home is set within the scenic Fox Run Golf Club community, giving buyers close access to the course as well as the clubhouse, dining options, and event space. It is an ideal spot for golfers or anyone who enjoys a social and active neighborhood setting.
If you want the feel of new construction without the delay, this home delivers comfort, style, and convenience from day one.
Closed
Listed by: Elevate Realty, LLC • Ashley J Dailey • Contact: 314-332-3955
Bought with: RedKey Realty Leaders
Price Unknown
1122 Red Fox Dr, Eureka, MO 63025
4beds
2,363sqft
Single Family Residence
Built in 2023
0.27 Acres Lot
$360,500 Zestimate®
$--/sqft
$3,291 Estimated rent
Home value
$360,500
$342,000 - $382,000
$3,291/mo
Zestimate® history
Owner options
List your home for rent
$3,291/mo
Rent Zestimate®
Find your next renter with Zillow Rental Manager. Plus, with online applications, you can quickly screen prospective tenants – for free.
$3,291/mo
Rent Zestimate®
Refinance and save
$650/mo
Est. payment
Refinancing to a lower rate could help reduce your monthly payments and save thousands over the life of the loan.
$650/mo
Est. payment
Explore your selling options
Work with a Zillow partner agent
Leverage their expertise and Zillow's premium Showcase listings to get your home seen by more buyers.
Get startedList with your own agent
Get your home in front of millions of buyers by listing it on Zillow.
Learn how to do itSell it yourself
Take full control of how buyers see your home on Zillow by listing For Sale by Owner (FSBO).
List your homeWhat's special
Fenced backyardOpen floor planPrimary suiteGenerous walk in closetFinished lower levelGym or flex spaceVaulted ceilings
Zillow last checked:
Listing updated:
Listed by:
Ashley J Dailey 314-332-3955,
Elevate Realty, LLC
Bought with:
Leigh Ann Boyles, 2012038593
RedKey Realty Leaders
Source: MARIS,MLS#: 26038513 Originating MLS: St. Louis Association of REALTORS
Originating MLS: St. Louis Association of REALTORSFacts & features
Interior
Bedrooms & bathrooms
- Bedrooms: 4
- Bathrooms: 3
- Full bathrooms: 3
- Main level bathrooms: 2
- Main level bedrooms: 3
Heating
- Forced Air, Natural Gas
Cooling
- Central Air
Appliances
- Included: Stainless Steel Appliance(s), Electric Cooktop, Dishwasher, Disposal, Dryer, Ice Maker, Microwave, Oven, Refrigerator, Washer, Washer/Dryer, Water Heater, Bar Fridge
- Laundry: Laundry Room, Main Level
Features
- Bar, Breakfast Bar, Ceiling Fan(s), Double Vanity, Eat-in Kitchen, Recessed Lighting, Shower, Tub, Vaulted Ceiling(s), Walk-In Closet(s), Workshop/Hobby Area
- Flooring: Carpet, Luxury Vinyl
- Basement: Partially Finished,Sleeping Area,Sump Pump
- Has fireplace: No
Interior area
- Total structure area: 2,363
- Total interior livable area: 2,363 sqft
- Finished area above ground: 1,363
- Finished area below ground: 1,000
Property
Parking
- Total spaces: 2
- Parking features: Garage, Garage Door Opener, Garage Faces Front
- Attached garage spaces: 2
Features
- Levels: One
- Patio & porch: Patio
- Fencing: Back Yard,Fenced,Gate
- Has view: Yes
- View description: Golf Course
Lot
- Size: 0.27 Acres
- Features: Back Yard, Cleared, Corner Lot, Front Yard, Level, Near Golf Course
Details
- Parcel number: 039.029.00000003.79
- Special conditions: Standard
Construction
Type & style
- Home type: SingleFamily
- Architectural style: Ranch
- Property subtype: Single Family Residence
Materials
- HardiPlank Type
Condition
- Year built: 2023
Utilities & green energy
- Electric: Ameren
- Sewer: Public Sewer
- Water: Public
- Utilities for property: Underground Utilities
Community & HOA
Community
- Features: Clubhouse, Golf
- Subdivision: Fox Run 143
HOA
- Has HOA: Yes
- Amenities included: Other
- Services included: Maintenance Grounds, Maintenance Parking/Roads, Common Area Maintenance
- HOA fee: $650 annually
- HOA name: Treestone Properties - The Greens at Fox Run
Location
- Region: Eureka
Financial & listing details
- Tax assessed value: $294,700
- Annual tax amount: $3,455
- Date on market: 6/18/2026
- Cumulative days on market: 2 days
- Listing terms: Cash,Conventional,FHA,USDA Loan,VA Loan
Price history
| Date | Event | Price |
|---|---|---|
| 7/17/2026 | Sold | -- |
Source:  MARIS #26038513 Report a problem MARIS #26038513 Report a problem | ||
| 6/20/2026 | Pending sale | $375,000$159/sqft |
Source: MARIS #26038513 Report a problem | ||
| 6/18/2026 | Listed for sale | $375,000$159/sqft |
Source: MARIS #26038513 Report a problem | ||
| 5/14/2026 | Listing removed | $375,000$159/sqft |
Source: MARIS #25075271 Report a problem | ||
| 3/3/2026 | Contingent | $375,000$159/sqft |
Source: MARIS #25075271 Report a problem | ||
| 1/13/2026 | Price change | $375,000-2.6%$159/sqft |
Source: MARIS #25075271 Report a problem | ||
| 11/26/2025 | Price change | $385,000-3.8%$163/sqft |
Source: MARIS #25075271 Report a problem | ||
| 11/20/2025 | Listed for sale | $400,000+33.4%$169/sqft |
Source: MARIS #25075271 Report a problem | ||
| 2/14/2024 | Sold | -- |
Source: MARIS #23058870 Report a problem | ||
| 1/2/2024 | Pending sale | $299,900$127/sqft |
Source: MARIS #23058870 Report a problem | ||
| 12/18/2023 | Price change | $299,900-9.1%$127/sqft |
Source: MARIS #23058870 Report a problem | ||
| 11/27/2023 | Price change | $329,900-2.9%$140/sqft |
Source: MARIS #23058870 Report a problem | ||
| 11/3/2023 | Price change | $339,900-2.9%$144/sqft |
Source: MARIS #23058870 Report a problem | ||
| 11/1/2023 | Price change | $349,900-7.9%$148/sqft |
Source: MARIS #23058870 Report a problem | ||
| 10/3/2023 | Price change | $380,013+0.3%$161/sqft |
Source: McBride Homes Report a problem | ||
| 9/29/2023 | Price change | $378,813+0.7%$160/sqft |
Source: MARIS #23058870 Report a problem | ||
| 9/27/2023 | Listed for sale | $376,343$159/sqft |
Source: McBride Homes Report a problem | ||
Public tax history
| Year | Property taxes | Tax assessment |
|---|---|---|
| 2025 | $3,828 +10.8% | $56,000 +12.9% |
| 2024 | $3,455 | $49,600 |
Find assessor info on the county website
Neighborhood: 63025
Nearby homes
- $358,800-- bd-- ba1.5k sqft503 Kit Fox Ct, Eureka, MO 63025Off Market
- $--3 bd2 ba1.2k sqft507 Kit Fox Ct, Eureka, MO 63025Sold
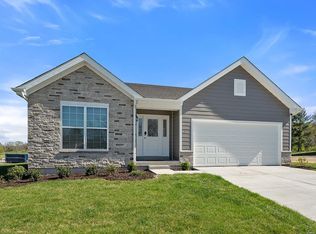
- $--3 bd2 ba1.7k sqft511 Kit Fox Ct, Eureka, MO 63025Sold
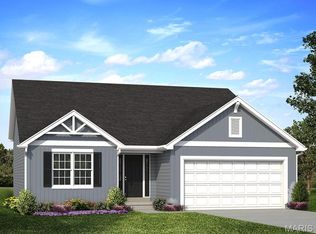
- $--3 bd2 ba1.2k sqft519 Kit Fox Ct, Eureka, MO 63025Sold
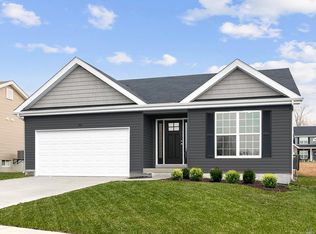
- $435,200-- bd-- ba1.9k sqft502 Kit Fox Ct, Eureka, MO 63025Off Market
- $--4 bd3 ba2k sqft508 Kit Fox Ct, Eureka, MO 63025Sold
- $360,0003 bd2 ba1.3k sqft512 Kit Fox Ct, Eureka, MO 63025Coming Soon
- $--3 bd2 ba1.5k sqft520 Kit Fox Ct, Eureka, MO 63025Sold
Nearby schools
GreatSchools rating
- 7/10House Springs Elementary SchoolGrades: K-5Distance: 2.8 mi
- 4/10Northwest Valley SchoolGrades: 6-8Distance: 2.9 mi
- 6/10Northwest High SchoolGrades: 9-12Distance: 5 mi
Schools provided by the listing agent
- Elementary: Cedar Springs Elem.
- Middle: Northwest Valley School
- High: Northwest High
Source: MARIS. This data may not be complete. We recommend contacting the local school district to confirm school assignments for this home.
Get a cash offer in 3 minutes
Find out how much your home could sell for in as little as 3 minutes with a no-obligation cash offer.
Estimated market value
$360,500
Get a cash offer in 3 minutes
Find out how much your home could sell for in as little as 3 minutes with a no-obligation cash offer.
Estimated market value
$360,500
- Missouri
- Jefferson County
- Eureka
- 63025
- 1122 Red Fox Dr
Nearby cities
Nearby zip codes
Other Eureka Topics
