Skip main navigation
Sold
  • Listed by: P A Realty
    Bought with: Coldwell Banker Uptown Realty
    Price Unknown

    1122 S E Street, Port Angeles, WA 98363

    4beds
    2,014sqft
    Single Family Residence
    Built in 1955
    0.64 Acres Lot
    $-- Zestimate®
    $--/sqft
    $2,593 Estimated rent

    Home value

    Not available

    Estimated sales range

    Not available

    $2,593/mo

    Zestimate® history
    Loading
    Loading...

    Owner options

    List your home for rent

    $2,593/mo

    Rent Zestimate®

    Find your next renter with Zillow Rental Manager. Plus, with online applications, you can quickly screen prospective tenants – for free.

    Learn more

    $2,593/mo

    Rent Zestimate®

    Refinance and save

    Refinancing to a lower rate could help reduce your monthly payments and save thousands over the life of the loan.

    See today's rates

    Explore your selling options

    Work with a Zillow partner agent

    Leverage their expertise and Zillow's premium Showcase listings to get your home seen by more buyers.

    Get started

    List with your own agent

    Get your home in front of millions of buyers by listing it on Zillow.

    Learn how to do it

    Sell it yourself

    Take full control of how buyers see your home on Zillow by listing For Sale by Owner (FSBO).

    List your home

    What's special

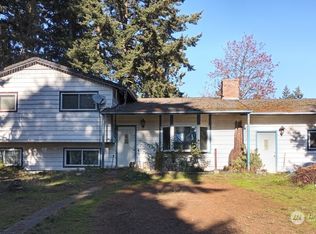
    Mid century 4BR 2BA Delguzzi home on .64 acres (three separate tax parcels!) with sweeping mountain views! Enjoy the outdoor oasis; ~600sf dreamy deck, hot tub, water feature, native stone retaining walls, solar panels, lawn space, flowering dogwoods, star magnolias, and all kinds of NW gems. Paved parking, large attached 2-car garage, electric car plugin, newer wood insert, ductless heat pump, Cambria countertops, vaulted wood beamed ceilings, and plenty of storage. Walking distance to Stevens Middle School. This is a must-see in person!

    This property is off market, which means it's not currently listed for sale or rent on Zillow. This may be different from what's available on other websites or public sources.
    Zillow last checked:

    Listing updated:

    Listed by:

    Trisha Parker,

    P A Realty

    Bought with:

    Melissa Clawson, 127395

    Coldwell Banker Uptown Realty

    Source: NWMLS as distributed by MLS GRID,MLS#: 1785590MLS Logo

    Facts & features

    Interior

    Bedrooms & bathrooms
    • Bedrooms: 4
    • Bathrooms: 2
    • Full bathrooms: 2
    • Main level bedrooms: 4
    Primary bedroom
    • Level: Main
    Bedroom
    • Level: Main
    Bedroom
    • Level: Main
    Bedroom
    • Level: Main
    Bathroom full
    • Level: Main
    Bathroom full
    • Level: Main
    Entry hall
    • Level: Main
    Kitchen with eating space
    • Level: Main
    Living room
    • Level: Main
    Utility room
    • Level: Main
    Heating
    • Fireplace, Electric, Wood
    Cooling
    • Has cooling: Yes
    Appliances
    • Included: Dishwasher_, Dryer, RangeOven_, Refrigerator_, Washer, Dishwasher, Range/Oven, Refrigerator
    Features
    • Bath Off Primary
    • Flooring: Ceramic Tile, Vinyl
    • Basement: Daylight
    • Number of fireplaces: 1
    • Fireplace features: Main Level: 1, FirePlace
    Interior area
    • Total structure area: 2,014
    • Total interior livable area: 2,014 sqft

    Property

    Parking
    • Total spaces: 2
    • Parking features: AttachedGarage
    • Attached garage spaces: 2
    Features
    • Levels: One
    • Stories: 1
    • Entry location: Main
    • Patio & porch: Heat Pump, Ceramic Tile, Bath Off Primary, Vaulted Ceiling(s), Walk-In Closet(s), FirePlace
    • Has spa: Yes
    • Has view: Yes
    Lot
    • Size: 0.64 Acres
    • Dimensions: 60 x 199 x 70 x 150 x 10 x 50
    • Features: Paved, Sidewalk, Deck, Fenced-Partially, Hot Tub/Spa, Patio
    • Topography: Level,Sloped
    • Residential vegetation: Fruit Trees, Garden Space
    Details
    • Parcel number: 0630990355100000
    • Zoning description: P_RS7,Jurisdiction: City
    • Special conditions: Standard

    Construction

    Type & style
    • Home type: SingleFamily
    • Architectural style: Traditional
    • Property subtype: Single Family Residence
    Materials
    • Wood Siding
    • Foundation: Poured Concrete
    • Roof: Composition
    Condition
    • Good
    • Year built: 1955
    • Major remodel year: 1955

    Utilities & green energy

    • Electric: Company: City of Port Angeles
    • Sewer: Sewer Connected, Company: City of Port Angeles
    • Water: Public, Company: City of Port Angeles
    • Utilities for property: Sewer Connected, Electric, Wood

    Community & neighborhood

    Location
    • Region: Pt Angeles
    • Subdivision: Port Angeles

    Other

    Other facts
    • Listing terms: Conventional,FHA,VA Loan
    • Cumulative days on market: 1700 days

    Price history

    DateEventPrice
    11/18/2021Sold$539,000$268/sqft
    Source: NWMLS as distributed by MLS GRID #1785590 Report a problem
    10/5/2021Pending sale$539,000$268/sqft
    Source: Olympic Listing Service #350942 Report a problem
    8/17/2021Listed for sale$539,000$268/sqft
    Source: NWMLS as distributed by MLS GRID #1785590 Report a problem
    8/4/2021Pending sale$539,000$268/sqft
    Source: NWMLS as distributed by MLS GRID #1785590 Report a problem
    7/23/2021Price change$539,000+8%$268/sqft
    Source: NWMLS as distributed by MLS GRID #1785590 Report a problem
    7/6/2021Price change$499,000-7.4%$248/sqft
    Source: NWMLS as distributed by MLS GRID #1785590 Report a problem
    6/7/2021Listed for sale$539,000$268/sqft
    Source: NWMLS as distributed by MLS GRID #1785590 Report a problem

    Public tax history

    Tax history is unavailable.

    Neighborhood: Lincoln Park

    Nearby schools

    GreatSchools rating
    Schools provided by the listing agent
    • Middle: Stevens Mid
    • High: Port Angeles High

    Source: NWMLS as distributed by MLS GRID. This data may not be complete. We recommend contacting the local school district to confirm school assignments for this home.