Skip main navigation
Sold
Street View
  • Listed by: P A Realty • Trisha Parker
    Bought with: Coldwell Banker Uptown Realty
    $635,900

    1235 W 12th Street, Port Angeles, WA 98363

    5beds
    3,192sqft
    Single Family Residence
    Built in 1970
    0.32 Acres Lot
    $662,000 Zestimate®
    $199/sqft
    $3,274 Estimated rent

    Home value

    $662,000

    $629,000 - $695,000

    $3,274/mo

    Zestimate® history
    Loading
    Loading...

    Owner options

    List your home for rent

    $3,274/mo

    Rent Zestimate®

    Find your next renter with Zillow Rental Manager. Plus, with online applications, you can quickly screen prospective tenants – for free.

    Learn more

    $3,274/mo

    Rent Zestimate®

    Refinance and save

    $3,757/mo

    Est. payment

    Refinancing to a lower rate could help reduce your monthly payments and save thousands over the life of the loan.

    See today's rates

    $3,757/mo

    Est. payment

    Explore your selling options

    Work with a Zillow partner agent

    Leverage their expertise and Zillow's premium Showcase listings to get your home seen by more buyers.

    Get started

    List with your own agent

    Get your home in front of millions of buyers by listing it on Zillow.

    Learn how to do it

    Sell it yourself

    Take full control of how buyers see your home on Zillow by listing For Sale by Owner (FSBO).

    List your home

    What's special

    Fruit treesMagnificent mountain viewsSolar panelsAttached garageButcher blockPrimary suiteHuge bathroom
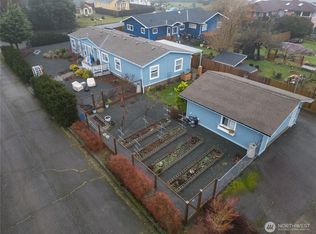
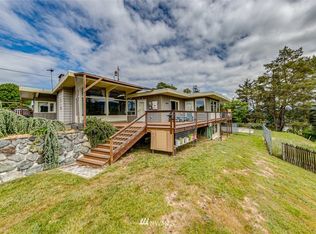
    5BR 3BA home on a double lot w/magnificent mountain views! Solar panels, attached garage, expansive deck, patio, hot tub, fruit trees, all packaged in a desirable westside location within walking distance to schools & more. Inside features stone & bamboo floors, ductless heat pumps & fireplaces, central vacuum, double vanities, butcher block & corion counters, tons of closet space, primary suite w/double closets & huge bathroom w/custom tiled shower w/2 shower heads! Mudroom on upper level has washer/dryer hookups & downstairs includes a laundry room as well. Perfect for a flexible living situation!

    Zillow last checked:

    Listing updated:

    Listed by:

    Trisha Parker,

    P A Realty

    Bought with:

    Troy Mann, 23004087

    Coldwell Banker Uptown Realty

    Source: NWMLS as distributed by MLS GRID,MLS#: 2221310MLS Logo

    Facts & features

    Interior

    Bedrooms & bathrooms
    • Bedrooms: 5
    • Bathrooms: 3
    • Full bathrooms: 1
    • 3/4 bathrooms: 2
    Primary bedroom
    • Level: Second
    Bedroom
    • Level: Second
    Bedroom
    • Level: Second
    Bedroom
    • Level: Lower
    Bedroom
    • Level: Lower
    Bathroom full
    • Level: Second
    Bathroom three quarter
    • Level: Second
    Bathroom three quarter
    • Level: Lower
    Dining room
    • Level: Second
    Entry hall
    • Level: Main
    Family room
    • Level: Lower
    Kitchen with eating space
    • Level: Second
    Living room
    • Level: Second
    Utility room
    • Level: Lower
    Heating
    • Fireplace, Ductless HP-Mini Split, Insert, Wall Unit(s), Electric, Solar (Unspecified), Wood
    Cooling
    • Has cooling: Yes
    Appliances
    • Included: Dishwashers_, Refrigerators_, StovesRanges_, Dishwasher(s), Refrigerator(s), Stove(s)/Range(s), Water Heater: Electric
    Features
    • Bath Off Primary, Central Vacuum, Dining Room
    • Flooring: Bamboo/Cork, Stone, Vinyl, Carpet
    • Windows: Double Pane/Storm Window
    • Basement: Daylight
    • Number of fireplaces: 2
    • Fireplace features: Wood Burning, Lower Level: 1, Upper Level: 1, Fireplace
    Interior area
    • Total structure area: 3,192
    • Total interior livable area: 3,192 sqft

    Property

    Parking
    • Total spaces: 2
    • Parking features: Driveway, Attached Garage, Off Street
    • Attached garage spaces: 2
    Features
    • Levels: Multi/Split
    • Entry location: Main
    • Patio & porch: Bamboo/Cork, Wall to Wall Carpet, Bath Off Primary, Built-In Vacuum, Double Pane/Storm Window, Dining Room, Walk-In Closet(s), Fireplace, Water Heater
    • Has spa: Yes
    • Has view: Yes
    • View description: City
    Lot
    • Size: 0.32 Acres
    • Dimensions: ~100 x 140'
    • Features: Corner Lot, Curbs, Paved, Cable TV, Deck, Fenced-Partially, High Speed Internet, Hot Tub/Spa, Patio
    • Topography: Level,PartialSlope
    • Residential vegetation: Fruit Trees, Garden Space
    Details
    • Parcel number: 0630000355500000
    • Zoning description: Jurisdiction: City
    • Special conditions: Standard

    Construction

    Type & style
    • Home type: SingleFamily
    • Architectural style: Traditional
    • Property subtype: Single Family Residence
    Materials
    • Wood Siding
    • Foundation: Poured Concrete
    • Roof: Torch Down
    Condition
    • Good
    • Year built: 1970
    • Major remodel year: 1970

    Utilities & green energy

    • Electric: Company: City of Port Angeles
    • Sewer: Sewer Connected, Company: City of Port Angeles
    • Water: See Remarks, Company: City of Port Angeles
    • Utilities for property: Astound, Astound
    Green energy
    • Energy generation: Solar

    Community & HOA

    Community
    • Subdivision: Central West Port Angeles
    Location
    • Region: Port Angeles

    Financial & listing details

    • Price per square foot: $199/sqft
    • Tax assessed value: $572,968
    • Annual tax amount: $4,685
    • Date on market: 5/29/2024
    • Cumulative days on market: 667 days
    • Listing terms: Conventional,FHA,VA Loan
    • Inclusions: Dishwashers, Refrigerators, StovesRanges

    Price history

    DateEventPrice
    6/4/2024Sold$635,900$199/sqft
    Source: NWMLS as distributed by MLS GRID #2221310 Report a problem
    4/18/2024Pending sale$635,900$199/sqft
    Source: Olympic Listing Service #380435 Report a problem
    4/12/2024Listed for sale$635,900+145.5%$199/sqft
    Source: Olympic Listing Service #380435 Report a problem
    2/16/2013Listing removed$259,000$81/sqft
    Source: Coldwell Banker Uptown Realty #263974 Report a problem
    11/20/2012Listed for sale$259,000$81/sqft
    Source: Coldwell Banker Uptown Realty #263974 Report a problem

    Public tax history

    YearProperty taxesTax assessment
    2025$5,342 -1.9%$572,968 -1.3%
    2024$5,443 +10.7%$580,248 +6.4%
    2023$4,918 -1.6%$545,340 +3.6%
    2022$4,997 +5.4%$526,262 +25.4%
    2021$4,740 +2.9%$419,747 +11.5%
    2020$4,607 $376,408 +7.1%
    2019-- $351,317 +4.3%
    2018$3,393 $336,912 +34.1%
    2017-- $251,331 -2.3%
    2016$3,058 $257,223 +3.9%
    2015$3,058 $247,678 +2.6%
    2013$3,058 $241,475 -9.7%
    2012$3,058 $267,470
    2010-- --
    Find assessor info on the county website

    Neighborhood: Lincoln Park

    Nearby schools

    GreatSchools rating
    Schools provided by the listing agent
    • Elementary: Hamilton Elem
    • Middle: Stevens Mid
    • High: Port Angeles High

    Source: NWMLS as distributed by MLS GRID. This data may not be complete. We recommend contacting the local school district to confirm school assignments for this home.

    Get pre-qualified for a loan
    At Zillow Home Loans, we can pre-qualify you in as little as 5 minutes with no impact to your credit score.

    An equal housing lender. NMLS #10287.