Skip main navigation
Closed
  • $365,000

    1122 Shooters Hill Ct, Evansville, IN 47725

    3beds
    3,399sqft
    Condominium
    Built in 2008
    -- sqft lot
    $404,700 Zestimate®
    $--/sqft
    $2,944 Estimated rent

    Home value

    $404,700

    $380,000 - $429,000

    $2,944/mo

    Zestimate® history
    Loading
    Loading...

    Owner options

    List your home for rent

    $2,944/mo

    Rent Zestimate®

    Find your next renter with Zillow Rental Manager. Plus, with online applications, you can quickly screen prospective tenants – for free.

    Learn more

    $2,944/mo

    Rent Zestimate®

    Refinance and save

    $2,795/mo

    Est. payment

    Refinancing to a lower rate could help reduce your monthly payments and save thousands over the life of the loan.

    See today's rates

    $2,795/mo

    Est. payment

    Explore your selling options

    Work with a Zillow partner agent

    Leverage their expertise and Zillow's premium Showcase listings to get your home seen by more buyers.

    Get started

    List with your own agent

    Get your home in front of millions of buyers by listing it on Zillow.

    Learn how to do it

    Sell it yourself

    Take full control of how buyers see your home on Zillow by listing For Sale by Owner (FSBO).

    List your home

    What's special

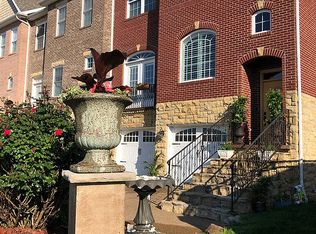
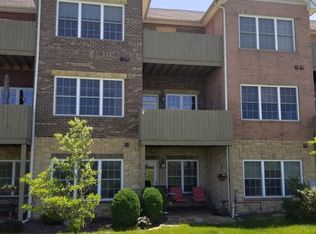
    Welcome Home to this exquisite brownstone, perfectly situated on the 18th hole of the Cambridge Golf Course! Immerse yourself in luxury as this home has been meticulously updated and maintained. Most of the home has been repainted from doors and trim to ceilings and walls, received a new coat of paint in 2020.Bamboo floors on the second level, including the kitchen, living rooms, dining area, and office area, have been beautifully refinished in the same year, exuding elegance, and sophistication. Kitchen offers granite countertops, new appliances, new pendant lights above the breakfast bar, a walk-in pantry, wainscoting, crown-molding, and opens to the hearth room. Second level offers a lot of entertaining space with an eat-in kitchen, two living spaces, an office space, and a nice balcony for grilling. The kitchen boasts all-new appliances, ensuring a modern and efficient cooking experience. The primary bedroom is very spacious with a sitting room, wet bar, private balcony with excellent views, and a full bath. Full bath includes a large soaking tub, tiled shower, walk in closet, and two vanities with granite. The secondary bedrooms now feature brand new ceiling fans, bamboo flooring, nice storage, and share a full bath down the hall. The lower level has an extra large living room with LVP flooring, a full bath, and a patio area. Experience optimal comfort with the installation of a new high-efficiency Bosch HVAC unit in 2022, providing efficient heating and cooling throughout the home.

    Zillow last checked:

    Listing updated:

    Listed by:

    Jessie L Gross Cell:812-454-5206,

    F.C. TUCKER EMGE

    Bought with:

    Janice E Miller, RB14010905

    ERA FIRST ADVANTAGE REALTY, INC

    Source: IRMLS,MLS#: 202324205MLS Logo

    Facts & features

    Interior

    Bedrooms & bathrooms
    • Bedrooms: 3
    • Bathrooms: 4
    • Full bathrooms: 3
    • 1/2 bathrooms: 1
    Bedroom 1
    • Level: Upper
    Bedroom 2
    • Level: Upper
    Dining room
    • Level: Main
    • Area: 80
    • Dimensions: 10 x 8
    Family room
    • Level: Lower
    • Area: 528
    • Dimensions: 22 x 24
    Kitchen
    • Level: Main
    • Area: 143
    • Dimensions: 11 x 13
    Living room
    • Level: Main
    • Area: 247
    • Dimensions: 13 x 19
    Office
    • Level: Main
    • Area: 70
    • Dimensions: 10 x 7
    Heating
    • Electric
    Cooling
    • Central Air
    Appliances
    • Included: Dishwasher, Microwave, Refrigerator, Gas Oven, Gas Range, Electric Water Heater
    Features
    • Windows: Window Treatments
    • Has basement: No
    • Number of fireplaces: 1
    • Fireplace features: Kitchen, Gas Log
    Interior area
    • Total structure area: 3,399
    • Total interior livable area: 3,399 sqft
    • Finished area above ground: 3,399
    • Finished area below ground: 0

    Property

    Parking
    • Total spaces: 2
    • Parking features: Attached
    • Attached garage spaces: 2
    Features
    • Frontage type: Golf Course
    Lot
    • Features: Level
    Details
    • Parcel number: 820221009344.002030
    • Zoning: C-2

    Construction

    Type & style
    • Home type: Condo
    • Property subtype: Condominium
    • Attached to another structure: Yes
    Materials
    • Brick
    • Foundation: Slab
    Condition
    • New construction: No
    • Year built: 2008

    Utilities & green energy

    • Sewer: Public Sewer
    • Water: Public

    Community & HOA

    Community
    • Subdivision: Cambridge
    HOA
    • Has HOA: Yes
    • HOA fee: $600 annually
    Location
    • Region: Evansville

    Financial & listing details

    • Tax assessed value: $327,100
    • Annual tax amount: $3,187
    • Date on market: 9/2/2023
    • Listing terms: Cash,Conventional

    Price history

    DateEventPrice
    8/31/2023Sold$365,000-1.3%
    Source: IRMLS #202324205 Report a problem
    7/12/2023Pending sale$369,900
    Source: IRMLS #202324205 Report a problem
    7/12/2023Listed for sale$369,900+48%
    Source: IRMLS #202324205 Report a problem
    7/31/2020Sold$250,000-4.8%$74/sqft
    Source: Agent Provided Report a problem
    7/2/2020Pending sale$262,500$77/sqft
    Source: ERA FIRST ADVANTAGE REALTY, INC #201949653 Report a problem
    5/1/2020Price change$262,500-3.7%$77/sqft
    Source: ERA First Advantage Realty, Inc. #201949653 Report a problem
    12/23/2019Price change$272,500-0.9%$80/sqft
    Source: ERA First Advantage Realty, Inc. #201949653 Report a problem
    11/13/2019Listed for sale$274,900$81/sqft
    Source: ERA FIRST ADVANTAGE REALTY, INC #201949653 Report a problem

    Public tax history

    YearProperty taxesTax assessment
    2025$3,156 +1.6%$327,100 +12.2%
    2024$3,106 -2.6%$291,600 +1.9%
    2023$3,188 +4.2%$286,100 -1.2%
    2022$3,059 +1.4%$289,600 +5.9%
    2021$3,016 +13.8%$273,500 -0.8%
    2020$2,651 -38.4%$275,800 +12.6%
    2019$4,305 +59.2%$244,900 -0.8%
    2018$2,703 -11.5%$246,800 -0.2%
    2017$3,056 $247,200 -11.2%
    2016$3,056 +2.1%$278,300 -0.4%
    2014$2,995 -1.9%$279,400 -1.5%
    2013$3,054 +1.6%$283,700
    2012$3,006 +8.3%$283,700 -5.9%
    2011$2,776 +4.8%$301,500 -12.8%
    2010$2,650 -53.2%$345,700
    2009$5,664 $345,700
    Find assessor info on the county website

    Neighborhood: 47725

    Nearby schools

    GreatSchools rating
    Schools provided by the listing agent
    • Elementary: Scott
    • Middle: North
    • High: North
    • District: Evansville-Vanderburgh School Corp.

    Source: IRMLS. This data may not be complete. We recommend contacting the local school district to confirm school assignments for this home.

    Get pre-qualified for a loan
    At Zillow Home Loans, we can pre-qualify you in as little as 5 minutes with no impact to your credit score.

    An equal housing lender. NMLS #10287.

    Sell for more on Zillow
    Get a Zillow Showcase℠ listing at no additional cost and you could sell for .
    $404,700
    2% more
    +$8,094
    With Zillow Showcase(estimated)
    $412,794