Skip main navigation
Off market
  • $470,400

    1128 Shooters Hill Ct, Evansville, IN 47725

    3beds
    3,488sqft
    Condo
    Built in 2008
    -- sqft lot
    $470,400 Zestimate®
    $135/sqft
    $3,402 Estimated rent

    Home value

    $470,400

    $437,000 - $503,000

    $3,402/mo

    Zestimate® history
    Loading
    Loading...

    Owner options

    List your home for rent

    $3,402/mo

    Rent Zestimate®

    Find your next renter with Zillow Rental Manager. Plus, with online applications, you can quickly screen prospective tenants – for free.

    Learn more

    $3,402/mo

    Rent Zestimate®

    Refinance and save

    $2,875/mo

    Est. payment

    Refinancing to a lower rate could help reduce your monthly payments and save thousands over the life of the loan.

    See today's rates

    $2,875/mo

    Est. payment

    Explore your selling options

    Work with a Zillow partner agent

    Leverage their expertise and Zillow's premium Showcase listings to get your home seen by more buyers.

    Get started

    List with your own agent

    Get your home in front of millions of buyers by listing it on Zillow.

    Learn how to do it

    Sell it yourself

    Take full control of how buyers see your home on Zillow by listing For Sale by Owner (FSBO).

    List your home

    What's special

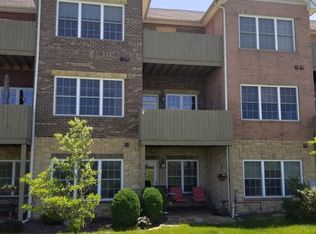
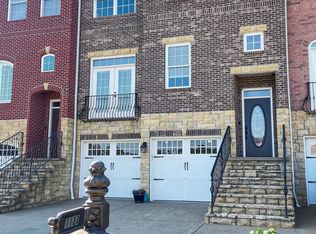
    Three story Townhouse/Condominium with Elevator situated on the 18th fairway of Cambridge Golf Club. Price: $336,995 This one owner brick and stone townhouse, built in 2008, provides beautiful views of the golf course, surrounding farm land and specular sunsets from one of the three outdoor sitting areas. You'll love driving through Cambridge Golf community as you approach the beautiful clubhouse that is within walking distance of the townhouse. 3 bedrooms, bonus room, 3.5 baths and a two car garage. Enjoy the beautiful environmental friendly bamboo floors as you enter the foyer which opens to the formal living room and dining room. The spacious great room features an inviting fireplace flanked by built-in bookshelves with plenty of natural light from the adjoining sitting room that provides a beautiful view of the 18th fairway. The kitchen has granite countertops, 42” cabinets, breakfast bar, stainless appliances, and a delightful dining area overlooking the deck. The main level also features a 1/2 bath and hall closet, 10” ceilings, crown molding, and picture frame molding. The top level features the master bedroom with a trey ceiling, a sitting room, and access to the upper deck. Off the master bedroom is a large spacious bathroom with two granite top vanities, a garden tub, large tiled shower and a large walk-in closet. Also on the top level are two additional bedrooms, a full bath, two hall closets, linen closet in the bathroom and laundry area with 42” cabinets. Enjoy the spacious bonus room that is fully carpeted, adjoining full bath, and a walk out patio that leads to the golf course. Large windows in the bonus room provide views of the golf course allowing you and your guests to enjoy golfing events. The bonus room is wired for surround sound The home has custom blinds throughout with plantation shutters in formal dining and living areas. Each deck has cable hook-up. Wired for a central stereo system with speakers on the second and third floor. The home has a central vacuum system and the elevator is large enough to accommodate most furniture when moving. Additional Features for 1128 Shooter’s Hill Court, Evansville, IN 47725 • Elementary school:?Scott • Middle school:?North • High school:?North • School district:?Evansville-Vanderburgh School Co • Washer • Electric dryer hookup • Electric range • Microwave oven • Dishwasher • Refrigerator • Gas log fireplace • Fireplace in great room • Ceiling fan(s) • Central air • Forced air heat • Garage • Attached garage • Automatic garage door opener • Garage spaces: 2 • Brick/stone exterior • Patio • 2 Decks, 2 and top level • Located in subdivision • Asphalt roof • Shingle roof • City sewer • City water • Total square feet: Approx 3900 • Garage square feet: Approx 475 • For sale Tax year:?2014 Interior Features for 1128 Shooter’s Hill Court, Evansville, IN 47725 • Breakfast bar • Cable television available • Eat-in kitchen • Garbage disposal • Bamboo floors • Security system • Smoke alarm • Window coverings • Walk-in closet • Book To see the house call 812 779-6208

    This property is not currently displayed as for sale or rent on Zillow. This may be different from what's on other websites or public sources.
    Facts & features

    Interior

    Bedrooms & bathrooms
    • Bedrooms: 3
    • Bathrooms: 4
    • Full bathrooms: 3
    • 1/2 bathrooms: 1
    Heating
    • Forced air, Heat pump, Electric, Gas
    Cooling
    • Central
    Appliances
    • Included: Dishwasher, Dryer, Garbage disposal, Microwave, Range / Oven, Refrigerator, Washer
    Features
    • Flooring: Tile, Other, Hardwood
    • Basement: None
    • Has fireplace: Yes
    Interior area
    • Total interior livable area: 3,488 sqft

    Property

    Parking
    • Parking features: Garage - Attached
    Features
    • Exterior features: Shingle, Stone, Vinyl, Wood, Brick
    Lot
    • Size: 4,356 Square Feet
    Details
    • Parcel number: 820221009344005030

    Construction

    Type & style
    • Home type: Condo
    Materials
    • brick
    • Roof: Asphalt
    Condition
    • Year built: 2008

    Community & HOA

    Community
    • Features: Fitness Center
    Location
    • Region: Evansville

    Financial & listing details

    • Price per square foot: $135/sqft
    • Tax assessed value: $356,700
    • Annual tax amount: $3,544

    Price history

    DateEventPrice
    2/3/2016Listing removed$330,000$95/sqft
    Source: Keller Williams - Evansville, IN #201536307 Report a problem
    10/27/2015Price change$330,000-1.8%$95/sqft
    Source: Keller Williams - Evansville, IN #201536307 Report a problem
    7/31/2015Listed for sale$336,000+1.8%$96/sqft
    Source: Keller Williams - Evansville, IN #201536307 Report a problem
    4/18/2015Listing removed$329,995$95/sqft
    Source: Owner #169681 Report a problem
    3/15/2015Price change$329,995-2.1%$95/sqft
    Source: Owner #169681 Report a problem
    8/13/2014Listed for sale$336,995$97/sqft
    Source: Owner Report a problem

    Public tax history

    YearProperty taxesTax assessment
    2025$3,544 +1.7%$356,700 +9.1%
    2024$3,486 -2.5%$326,900 +2%
    2023$3,574 +3.7%$320,500 -1.3%
    2022$3,448 +1.6%$324,600 +5.6%
    2021$3,392 +14.1%$307,500 -0.8%
    2020$2,972 -36.4%$310,100 +13.2%
    2019$4,672 +54.6%$274,000 -0.8%
    2018$3,023 -10.9%$276,300 +0.2%
    2017$3,392 $275,800 -10.4%
    2016$3,392 +2.1%$307,800 -0.3%
    2014$3,321 -1.9%$308,700 -1.6%
    2013$3,385 +1.3%$313,700 -0.4%
    2012$3,340 +5%$314,900 -6.9%
    2011$3,182 +9.3%$338,300 +2.5%
    2010$2,912 +9.1%$329,900 -4.8%
    2009$2,670 $346,500
    Find assessor info on the county website

    Neighborhood: 47725

    Nearby schools

    GreatSchools rating
    Schools provided by the listing agent
    • Elementary: SCOTT
    • High: NORTH

    Source: The MLS. This data may not be complete. We recommend contacting the local school district to confirm school assignments for this home.

    Get pre-qualified for a loan
    At Zillow Home Loans, we can pre-qualify you in as little as 5 minutes with no impact to your credit score.

    An equal housing lender. NMLS #10287.

    Sell for more on Zillow
    Get a Zillow Showcase℠ listing at no additional cost and you could sell for .
    $470,400
    2% more
    +$9,408
    With Zillow Showcase(estimated)
    $479,808
