Skip main navigation
Off market
Street View
  • $390,400

    1124 Shooters Hill Ct, Evansville, IN 47725

    3beds
    3,488sqft
    Townhouse
    Built in 2008
    4,356 Square Feet Lot
    $390,400 Zestimate®
    $112/sqft
    $2,464 Estimated rent

    Home value

    $390,400

    $367,000 - $414,000

    $2,464/mo

    Zestimate® history
    Loading
    Loading...

    Owner options

    List your home for rent

    $2,464/mo

    Rent Zestimate®

    Find your next renter with Zillow Rental Manager. Plus, with online applications, you can quickly screen prospective tenants – for free.

    Learn more

    $2,464/mo

    Rent Zestimate®

    Refinance and save

    $2,603/mo

    Est. payment

    Refinancing to a lower rate could help reduce your monthly payments and save thousands over the life of the loan.

    See today's rates

    $2,603/mo

    Est. payment

    Explore your selling options

    Work with a Zillow partner agent

    Leverage their expertise and Zillow's premium Showcase listings to get your home seen by more buyers.

    Get started

    List with your own agent

    Get your home in front of millions of buyers by listing it on Zillow.

    Learn how to do it

    Sell it yourself

    Take full control of how buyers see your home on Zillow by listing For Sale by Owner (FSBO).

    List your home

    What's special

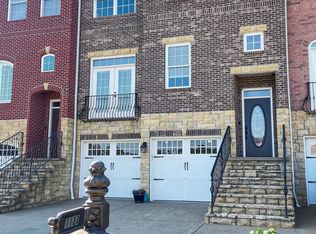
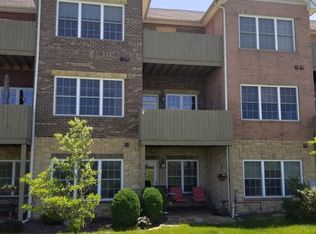
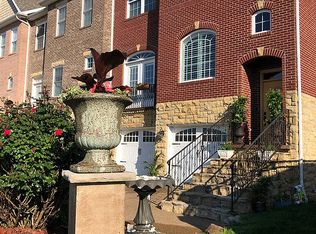
    This exquisite brownstone/townhome, third of five units, is now available for a buyer demanding the highest quality building skills and location. Beautiful view overlooking the 18th hole of the prestigious Cambridge Golf Course. It is easy to appreciate the openness on the main level with 10' ceilings, bamboo floors, and an abundance of natural lighting. Tastefully designed, the main level flows with ease from the dining area into a stainless steel appliance kitchen with an abundance of wood cabinets and beautiful granite countertops. Entertaining or simple relaxing in a cozy arm chair on cold winter nights will be enhanced by the incredible stone (gas) fireplace and built in bookcases. Early risers can enjoy watching the final hole of a golf game while drinking coffee in the rear sun room. The top floor offers 9' ceilings and two nicely-sized bedrooms in the front of the unit with double-sized closet space in each room. The laundry room was cleverly included on the top level. A full-size bath with granite tops serves both front bedrooms. The owner may find it hard to leave the master en suite, which includes tray ceiling, an adjoining sitting/reading room, and private deck facing the golf course. The master bath includes a walk-in tile shower, his/her vanity areas, and a large walk-in closet. The spacious base floor, which includes a full bath, will serve as the play haven, home gym, home theater, or office. You will also find an abundance of storage with three 5x5' closets, one on each floor. Professionally painted throughout two years ago. All window treatments and washer/dryer included. This beautiful home includes many more amenities such as: new heat pump installed two years ago, new stainless appliances 2 years old, custom shutters on front arch window and atrium doors, new front door and two new exterior doors within the last two years, dual-zone HVAC with dual Nest smart-learning thermostats, Nest Protect, Nest Hello front doorbell, and rear Nest Outdoor Camera, rounded wall corners, elegant wainscoting on 2nd floor, and oversized crown molding on 2nd and 3rd floors, ceiling fans in each bedroom, and access to the community playground, pool, fitness center, golf, and clubhouse with restaurant. The discriminate buyer requiring carefree living with a plethora of amenities will find this townhome condo a pleasurable home!

    This property is not currently displayed as for sale or rent on Zillow. This may be different from what's on other websites or public sources.
    Facts & features

    Interior

    Bedrooms & bathrooms
    • Bedrooms: 3
    • Bathrooms: 3.5
    • Full bathrooms: 3
    • 1/2 bathrooms: 1
    • Main level bathrooms: 1
    Heating
    • Forced air, Heat pump, Electric
    Cooling
    • Central
    Appliances
    • Included: Dishwasher, Dryer, Garbage disposal, Microwave, Range / Oven, Refrigerator, Washer
    • Laundry: Upper Level
    Features
    • Ceiling Fan(s), Stone Counters, Ceiling-9+
    • Flooring: Tile, Carpet, Hardwood
    • Basement: None
    • Has fireplace: Yes
    • Fireplace features: Gas Log
    Interior area
    • Total interior livable area: 3,488 sqft
    • Finished area below ground: 0

    Property

    Parking
    • Total spaces: 2
    • Parking features: Garage - Attached
    Features
    • Patio & porch: Patio Covered
    • Exterior features: Stone, Brick
    • Has view: Yes
    • View description: Park
    • Frontage type: Golf Course
    Lot
    • Size: 4,356 Square Feet
    Details
    • Parcel number: 820221009344003030

    Construction

    Type & style
    • Home type: Townhouse
    • Architectural style: Three Story
    Materials
    • brick
    • Roof: Asphalt
    Condition
    • Year built: 2008

    Utilities & green energy

    • Gas: Gas
    • Sewer: Public Sewer
    • Water: City

    Community & HOA

    Community
    • Features: Fitness Center
    HOA
    • Has HOA: Yes
    • HOA fee: $225 monthly
    Location
    • Region: Evansville

    Financial & listing details

    • Price per square foot: $112/sqft
    • Tax assessed value: $330,000
    • Annual tax amount: $3,189

    Price history

    DateEventPrice
    7/15/2019Sold$285,000-1.7%$82/sqft
    Source: Agent Provided Report a problem
    5/6/2019Price change$289,900-0.9%$83/sqft
    Source: ERA First Advantage Realty, Inc. #201914714 Report a problem
    4/20/2019Listed for sale$292,500+2.6%$84/sqft
    Source: ERA FIRST ADVANTAGE REALTY, INC #201914714 Report a problem
    4/27/2018Sold$285,000-1.7%$82/sqft
    Source: Agent Provided Report a problem
    1/22/2018Price change$290,000-1.7%$83/sqft
    Source: ERA First Advantage Realty, Inc. #201744091 Report a problem
    9/22/2017Listed for sale$295,000$85/sqft
    Source: ERA FIRST ADVANTAGE REALTY, INC #201744091 Report a problem

    Public tax history

    YearProperty taxesTax assessment
    2025$3,189 +1.6%$330,000 +12%
    2024$3,140 -2.6%$294,600 +1.9%
    2023$3,223 +4.2%$289,100 -1.2%
    2022$3,093 +1.6%$292,700 +5.9%
    2021$3,044 +13.6%$276,500 -0.8%
    2020$2,679 -1.4%$278,800 +12.7%
    2019$2,715 -50.1%$247,400 -0.8%
    2018$5,444 -11.7%$249,300 -0.2%
    2017$6,165 $249,700 -11.5%
    2016$6,165 +1.3%$282,300 -0.4%
    2014$6,085 -1.8%$283,500 -1.5%
    2013$6,196 +3.3%$287,900 +1.7%
    2012$5,997 -2.8%$283,100 -16.3%
    2011$6,171 +71.6%$338,300 +28.3%
    2010$3,596 -16.7%$263,600
    2009$4,319 $263,600
    Find assessor info on the county website

    Neighborhood: 47725

    Nearby schools

    GreatSchools rating
    Schools provided by the listing agent
    • Elementary: Scott
    • Middle: North
    • High: North
    • District: Evansville-Vanderburgh School Corp.

    Source: The MLS. This data may not be complete. We recommend contacting the local school district to confirm school assignments for this home.

    Get pre-qualified for a loan
    At Zillow Home Loans, we can pre-qualify you in as little as 5 minutes with no impact to your credit score.

    An equal housing lender. NMLS #10287.

    Sell for more on Zillow
    Get a Zillow Showcase℠ listing at no additional cost and you could sell for .
    $390,400
    2% more
    +$7,808
    With Zillow Showcase(estimated)
    $398,208