Skip main navigation
Sold
  • $953,000

    1122 Three Wood Dr, Bandon, OR 97411

    3beds
    2,216sqft
    Residential, Single Family Residence
    Built in 2006
    0.31 Acres Lot
    $952,900 Zestimate®
    $430/sqft
    $2,667 Estimated rent

    Home value

    $952,900

    $858,000 - $1.07M

    $2,667/mo

    Zestimate® history
    Loading
    Loading...

    Owner options

    List your home for rent

    $2,667/mo

    Rent Zestimate®

    Find your next renter with Zillow Rental Manager. Plus, with online applications, you can quickly screen prospective tenants – for free.

    Learn more

    $2,667/mo

    Rent Zestimate®

    Refinance and save

    $5,964/mo

    Est. payment

    Refinancing to a lower rate could help reduce your monthly payments and save thousands over the life of the loan.

    See today's rates

    $5,964/mo

    Est. payment

    Explore your selling options

    Work with a Zillow partner agent

    Leverage their expertise and Zillow's premium Showcase listings to get your home seen by more buyers.

    Get started

    List with your own agent

    Get your home in front of millions of buyers by listing it on Zillow.

    Learn how to do it

    Sell it yourself

    Take full control of how buyers see your home on Zillow by listing For Sale by Owner (FSBO).

    List your home

    What's special

    Fenced dog-friendly backyardReverse floor planOak oar railingsSoft-close rustic pecan cabinetryNautical character throughoutDenninger weathervaneUnder-cabinet lighting
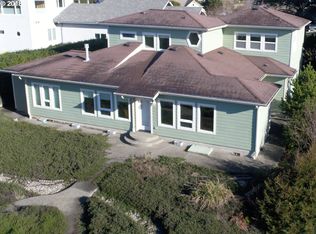
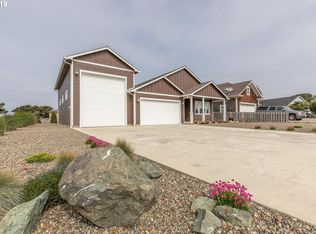
    Built in 2006 & tucked at the end of a quiet cul-de-sac off Beach Loop, this 3-bedroom, 2 full / 2 half bath, 2,216 sq ft beach house offers a reverse floor plan w/ nautical character throughout; brass ship deadlights in entry doors, oak oar railings, & Denninger weathervane hint at its coastal roots. Ocean views greet you throughout, from several downstairs bedrooms & bathrooms to the upstairs kitchen, living room, & deck. The spacious entry includes direct garage access & a dumbwaiter that sends groceries or firewood straight up to the kitchen.Downstairs, the primary suite is a true retreat w/ a cultured stone propane fireplace, Staron double-sink counters, & a solid-surface shower w/compass detail. Two more bedrooms share a full bath with canary wood double-basin counters; both bathrooms feature wainscoting. Bamboo flooring runs throughout, & Everwood blinds on lower level. Upstairs, vaulted, exposed-beam ceilings crown a spacious kitchen w/ Staron island & countertops, soft-close rustic pecan cabinetry, under-cabinet lighting, & Quoizel Nautica pendants over the island, flowing into a bright living area w/ a cultured stone wood-burning fireplace & a slider to the deck. Top-down/bottom-up Hunter Douglas blinds let you dial in light & privacy. A half bath completes this level.Outside, the fenced, dog-friendly backyard backs to an undeveloped city lot for privacy, with the Tish-a-tang beach entrance, an easy stair-free way to the sand, just around the corner. The 4-bay garage has 9-foot doors for boats or trailers, plus a workbench, laundry, & propane heat. Recent updates: heat pump (2021), water heater (2023), gutters (2020), exterior paint (2020/24-25), & powder-coated garage doors (2025).Make Bandon your new home! Known for dramatic sea stacks & world-renowned golf courses, outdoor activities for all, Old Town shops/restaurants, galleries, and so much more! Fittingly, Three Wood Drive was named for being a golfer's three-wood shot from the ocean!

    Zillow last checked:

    Listing updated:

    Listed by:

    Ruby Berry 541-404-1793,

    Beach Loop Realty,

    Michael Sterling 541-404-6566,

    Beach Loop Realty

    Bought with:

    Ruby Berry, 200703123

    Beach Loop Realty

    Source: RMLS (OR),MLS#: 439728060MLS Logo

    Facts & features

    Interior

    Bedrooms & bathrooms
    • Bedrooms: 3
    • Bathrooms: 4
    • Full bathrooms: 2
    • Partial bathrooms: 2
    • Main level bathrooms: 3
    Rooms
    • Room types: EatingArea, Bedroom 2, Bedroom 3, Dining Room, Family Room, Kitchen, Living Room, Primary Bedroom
    Primary bedroom
    • Features: Fireplace, Bamboo Floor, Double Sinks, Ensuite, Shower
    • Level: Main
    • Area: 180
    • Dimensions: 12 x 15
    Bedroom 2
    • Features: Bamboo Floor
    • Level: Main
    • Area: 144
    • Dimensions: 12 x 12
    Bedroom 3
    • Features: Bamboo Floor
    • Level: Main
    • Area: 132
    • Dimensions: 11 x 12
    Kitchen
    • Features: Daylight, Dumbwaiter, Free Standing Refrigerator
    • Level: Upper
    • Area: 180
    • Width: 15
    Living room
    • Features: Deck, Fireplace, Bamboo Floor, Vaulted Ceiling
    • Level: Upper
    • Area: 420
    • Dimensions: 20 x 21
    Heating
    • Heat Pump, Wood Stove, Zoned, Fireplace(s)
    Cooling
    • Heat Pump
    Appliances
    • Included: Dishwasher, Free-Standing Refrigerator, Washer/Dryer, Electric Water Heater
    Features
    • Ceiling Fan(s), Dumbwaiter, Vaulted Ceiling(s), Wainscoting, Double Vanity, Shower, Kitchen Island, Pantry
    • Flooring: Bamboo
    • Windows: Double Pane Windows, Daylight
    • Number of fireplaces: 3
    • Fireplace features: Insert, Propane, Wood Burning
    Interior area
    • Total structure area: 2,216
    • Total interior livable area: 2,216 sqft

    Property

    Parking
    • Total spaces: 4
    • Parking features: Driveway, Attached, Extra Deep Garage, Oversized
    • Attached garage spaces: 4
    • Has uncovered spaces: Yes
    Accessibility
    • Accessibility features: Natural Lighting, Accessibility
    Features
    • Levels: Two
    • Stories: 2
    • Patio & porch: Deck
    • Exterior features: Yard
    • Fencing: Fenced
    • Has view: Yes
    • View description: Ocean, Territorial
    • Has water view: Yes
    • Water view: Ocean
    Lot
    • Size: 0.31 Acres
    • Features: Cul-De-Sac, Gentle Sloping, Level, SqFt 10000 to 14999
    Details
    • Parcel number: 7782800
    • Zoning: CD-1

    Construction

    Type & style
    • Home type: SingleFamily
    • Architectural style: Craftsman
    • Property subtype: Residential, Single Family Residence
    Materials
    • Shingle Siding
    • Roof: Composition
    Condition
    • Approximately
    • New construction: No
    • Year built: 2006

    Utilities & green energy

    • Gas: Propane
    • Sewer: Public Sewer
    • Water: Public

    Community & HOA

    HOA
    • Has HOA: No
    Location
    • Region: Bandon

    Financial & listing details

    • Price per square foot: $430/sqft
    • Tax assessed value: $902,470
    • Annual tax amount: $5,272
    • Date on market: 7/27/2026
    • Cumulative days on market: 10 days
    • Listing terms: Cash,Conventional
    • Road surface type: Paved

    Price history

    DateEventPrice
    9/9/2026Sold$953,000-0.5%$430/sqft
    Source: RMLS (OR) #439728060 Report a problem
    8/6/2026Pending sale$958,000$432/sqft
    Source: RMLS (OR) #439728060 Report a problem
    7/28/2026Listed for sale$958,000+122.8%$432/sqft
    Source: RMLS (OR) #439728060 Report a problem
    11/9/2016Sold$430,000-10.4%$194/sqft
    Source: RMLS (OR) #12043249 Report a problem
    9/2/2016Pending sale$480,000$217/sqft
    Source: Bandon Property, LLC #12043249 Report a problem
    5/23/2016Price change$480,000-13.5%$217/sqft
    Source: Bandon Property, LLC #12043249 Report a problem
    12/4/2014Listed for sale$555,000$250/sqft
    Source: Bandon Property LLC #12043249 Report a problem
    11/1/2014Listing removed$555,000$250/sqft
    Source: Bandon Property LLC #12043249 Report a problem
    3/8/2014Price change$555,000-1.8%$250/sqft
    Source: Allen & Co Real Estate LLC #12043249 Report a problem
    12/4/2013Listed for sale$565,000$255/sqft
    Source: Allen & Co Real Estate LLC #12043249 Report a problem
    11/1/2013Listing removed$565,000$255/sqft
    Source: Allen & Co Real Estate LLC #12043249 Report a problem
    5/16/2013Listed for sale$565,000-16.9%$255/sqft
    Source: Allen & Co Real Estate LLC #12043249 Report a problem
    3/30/2013Listing removed$679,500$307/sqft
    Source: Allen & Co Real Estate LLC #12043249 Report a problem
    3/5/2013Listed for sale$679,500+223.6%$307/sqft
    Source: Allen & Co Real Estate LLC #12043249 Report a problem
    3/30/2005Sold$210,000$95/sqft
    Source: Public Record Report a problem

    Public tax history

    YearProperty taxesTax assessment
    2025$5,273 +1.1%$902,470 +4.4%
    2024$5,216 +2.7%$864,630 -8.2%
    2023$5,080 -0.4%$942,050 +24.9%
    2022$5,100 +4.1%$754,130 +22.9%
    2021$4,900 +10.1%$613,850 +9%
    2020$4,448 +0.3%$563,160 +40.5%
    2019$4,434 +6.3%$400,840 +3%
    2018$4,170 $389,170 +3%
    2017$4,170 +11.9%$377,840 +3%
    2016$3,726 $366,840 +3%
    2015$3,726 $356,160 +3%
    2014$3,726 $345,790 +3%
    2013$3,726 +4.8%$335,720 +3%
    2012$3,556 +1.1%$325,950 +3%
    2011$3,517 +1.5%$316,460 +3%
    2010$3,464 $307,244
    2009-- $307,244 +6.1%
    2008-- $289,608 +3%
    2007-- $281,173 +319.3%
    2006-- $67,062 +3%
    2005-- $65,109 +3%
    2004-- $63,213 +3%
    2003-- $61,372 +620.5%
    2002-- $8,518
    Find assessor info on the county website

    Neighborhood: 97411

    Nearby schools

    GreatSchools rating
    Schools provided by the listing agent
    • Elementary: Ocean Crest
    • Middle: Harbor Lights
    • High: Bandon

    Source: RMLS (OR). This data may not be complete. We recommend contacting the local school district to confirm school assignments for this home.

    Get pre-qualified for a loan
    At Zillow Home Loans, we can pre-qualify you in as little as 5 minutes with no impact to your credit score.

    An equal housing lender. NMLS #10287.