Skip main navigation
Active
  • Price cut: $45K (9/7)
    $895,000

    1158 Three Wood Dr, Bandon, OR 97411

    4beds
    3,057sqft
    : 
    $5,892/mo
    Get pre-qualified
    Residential, Single Family Residence
    Built in 2005
    10,018 Square Feet Lot
    $872,200 Zestimate®
    $293/sqft
    $-- HOA

    What's special

    Fenced private backyardDining areaLarger lotPrimary suite downstairsCarpet in the bedroomsLarge great roomLarge open layout
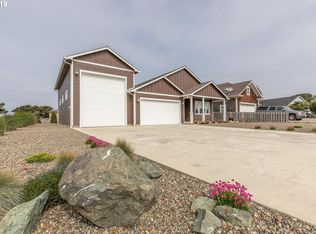
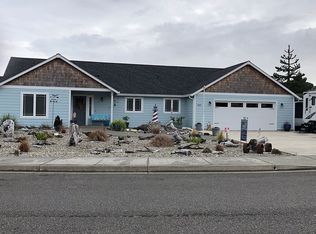
    One Block from Bandon’s Spectacular Beaches - A Classic Beach Home. Ideally situated on a quiet cul-de-sac off Beach Loop Drive, this comfortably elegant home features a large open layout with plentiful windows bathing the home's interior in soft natural light. Situated on a larger lot with a fenced, private backyard, it's perfect for quiet afternoons and evening entertaining. The home has 4BDR/2.5BA, 3,000 sq. ft., with a large great room, dining area, large cook’s kitchen, primary suite downstairs, guest rooms upstairs, engineered hardwood floors throughout the main living areas and carpet in the bedrooms. The photos speak for themselves. And it’s located in Bandon, a town with a growing reputation for being a vacation destination with wonderful scenery, all kinds of outdoor activities, a comfortably temperate climate, a charming Old Town, and championship play at Bandon Dunes Golf Resort. Priced below appraised value. An excellent value in an up and coming market, this home doesn’t disappoint.
    29 days
    648
    60

    Zillow last checked:

    Listing updated:

    Listed by:

    Hunter Finch 541-347-5500,

    Coastal Sotheby's International Realty

    Source: RMLS (OR),MLS#: 731524184MLS Logo

      Facts & features

      Interior

      Bedrooms & bathrooms
      • Bedrooms: 4
      • Bathrooms: 3
      • Full bathrooms: 2
      • Partial bathrooms: 1
      • Main level bathrooms: 2
      Rooms
      • Room types: Bedroom 2, Bedroom 3, Dining Room, Family Room, Kitchen, Living Room, Primary Bedroom
      Primary bedroom
      • Level: Main
      Heating
      • Zoned
      Cooling
      • None
      Appliances
      • Included: Dishwasher, Disposal, Free-Standing Gas Range, Free-Standing Refrigerator, Plumbed For Ice Maker, Range Hood, Stainless Steel Appliance(s), Washer/Dryer, Electric Water Heater
      • Laundry: Laundry Room
      Features
      • Granite, High Ceilings, High Speed Internet, Soaking Tub, Vaulted Ceiling(s), Pantry
      • Flooring: Engineered Hardwood, Tile, Wall to Wall Carpet
      • Windows: Double Pane Windows, Vinyl Frames
      • Basement: Crawl Space
      • Number of fireplaces: 2
      • Fireplace features: Electric, Propane
      Interior area
      • Total structure area: 3,057
      • Total interior livable area: 3,057 sqft

      Property

      Parking
      • Total spaces: 2
      • Parking features: Driveway, On Street, Attached
      • Attached garage spaces: 2
      • Has uncovered spaces: Yes
      Accessibility
      • Accessibility features: Garage On Main, Main Floor Bedroom Bath, Natural Lighting, Utility Room On Main, Accessibility
      Features
      • Stories: 2
      • Exterior features: Garden, Yard
      • Has view: Yes
      • View description: Seasonal, Territorial, Trees/Woods
      Lot
      • Size: 10,018 Square Feet
      • Features: Cul-De-Sac, Level, Ocean Beach One Quarter Mile Or Less, Private, SqFt 10000 to 14999
      Details
      • Parcel number: 7783100
      • Zoning: CD-1

      Construction

      Type & style
      • Home type: SingleFamily
      • Architectural style: Custom Style
      • Property subtype: Residential, Single Family Residence
      Materials
      • Shingle Siding, Wood Siding
      • Foundation: Slab
      • Roof: Composition
      Condition
      • Resale
      • New construction: No
      • Year built: 2005

      Utilities & green energy

      • Sewer: Public Sewer
      • Water: Public
      • Utilities for property: Satellite Internet Service

      Community & HOA

      Community
      • Subdivision: Three Wood Subdivision
      HOA
      • Has HOA: No
      Location
      • Region: Bandon

      Financial & listing details

      • Price per square foot: $293/sqft
      • Tax assessed value: $831,750
      • Annual tax amount: $6,680
      • Date on market: 8/12/2026
      • Listing terms: Cash,Conventional
      • Road surface type: Paved

        Estimated market value

        $872,200

        $829,000 - $916,000

        $3,201/mo

        Price history

        DateEventPrice
        9/7/2026Price change$895,000-4.8%$293/sqft
        Source: RMLS (OR) #731524184 Report a problem
        8/12/2026Listed for sale$940,000+108.7%$307/sqft
        Source: RMLS (OR) #731524184 Report a problem
        9/26/2018Sold$450,500-12%$147/sqft
        Source: RMLS (OR) #18408776 Report a problem
        9/16/2018Pending sale$512,000$167/sqft
        Source: Coastal Sotheby's International Realty #18408776 Report a problem
        7/13/2018Price change$512,000-3.8%$167/sqft
        Source: Coastal Sotheby's International Realty #18408776 Report a problem
        2/26/2018Listed for sale$532,000$174/sqft
        Source: Coastal Sotheby's International Realty #18408776 Report a problem
        2/11/2018Pending sale$532,000$174/sqft
        Source: Coastal Sotheby's International Realty #18408776 Report a problem
        1/15/2018Listed for sale$532,000+28.2%$174/sqft
        Source: Coastal Sotheby's International Realty #18408776 Report a problem
        11/18/2013Sold$415,000-7.8%$136/sqft
        Source: RMLS (OR) #12597791 Report a problem
        2/27/2013Price change$450,000-9.6%$147/sqft
        Source: Bandon Property LLC #12597791 Report a problem
        11/28/2012Listed for sale$498,000$163/sqft
        Source: Bandon Property LLC #12597791 Report a problem
        10/18/2012Listing removed$498,000$163/sqft
        Source: Bandon Property LLC #12597791 Report a problem
        3/29/2012Price change$498,000-5.9%$163/sqft
        Source: Bandon Property LLC #12597791 Report a problem
        1/18/2012Listed for sale$529,000$173/sqft
        Source: Bandon Property, LLC Report a problem

        Public tax history

        YearProperty taxesTax assessment
        2024$6,608 +2.7%$831,750 -36.1%
        2023$6,435 -0.4%$1,302,150 +24.6%
        2022$6,461 +4.1%$1,045,370 +17.5%
        2021$6,207 +10.1%$889,480 +9%
        2020$5,635 +0.3%$816,030 +60.7%
        2019$5,618 +6.3%$507,800 +3%
        2018$5,282 $493,010 +3%
        2017$5,282 +11.9%$478,660 +3%
        2016$4,720 $464,720 +3%
        2015$4,720 $451,190 +3%
        2014$4,720 $438,050 +3%
        2013$4,720 +4.8%$425,300 +3%
        2012$4,505 +1.1%$412,920 +3%
        2011$4,455 +1.5%$400,900 +3%
        2010$4,389 $389,224
        2009-- $389,224 +6.1%
        2008-- $366,882 +3%
        2007-- $356,197 +49.7%
        2006-- $237,863 +539.3%
        2005-- $37,205 +3%
        2004-- $36,122 +3%
        2003-- $35,070 +447.6%
        2002-- $6,404
        Find assessor info on the county website

        Monthly payment

        Est. payment

        Payment breakdown

        Explore the cost of this home by adjusting the details. Changes won't be saved.
        All calculations are estimates and provided by Zillow, Inc. for informational purposes only. Actual amounts may vary.
        HOA fees may include property taxes on listings classified as Co-Ops. Contact the listing agent and/or owner for fee details.
        See how much you could borrow to make a competitive offer.

        Climate risks

        Neighborhood: 97411

        Getting around

        2 / 100
        Car-Dependent
        33 / 100
        Somewhat Bikeable

        Nearby schools

        GreatSchools rating
        Schools provided by the listing agent
        • Elementary: Ocean Crest
        • Middle: Harbor Lights
        • High: Bandon

        Source: RMLS (OR). This data may not be complete. We recommend contacting the local school district to confirm school assignments for this home.

        A local agent can set up tours, give advice and negotiate with sellers.

        Browse local experts