SHIP SHAPE, CUSTOM, OCEAN BLUE 2-story home in beautiful Ocean Trails with a pretty walking trail straight down to the beach! Freshly painted & renovated, home features Hardiplank Lap Siding, Greatroom with a slider to a west facing covered patio, custom Myrtlewood Breakfast Bar & “Live Edge” Windowsills, Schrock Cabinetry, Vinyl Plank floorings, 2051 sq. ft., 3 bedrooms, 2 other bonus rooms/offices, one with a bay window, as well as a flex space on the stair landing, 2.5 baths. Master Bedroom has a slider to patio, wall to wall carpet & its own tiled bathroom with Step In Shower. Also has a large Laundry Room, 2 car finished garage with Built In Cabinets/ Workbench, a front porch, a mostly fenced yard & great view of our local Shore Pines & wildlife such as deer & turkeys. Come join our enviable Bandon lifestyle!
Active
Price cut: $10K (7/31)
$569,000
2679 Franklin Ave SW, Bandon, OR 97411
3beds
2,050sqft
Residential, Single Family Residence
Built in 2019
7,405 Square Feet Lot
$-- Zestimate®
$278/sqft
$-- HOA
What's special
Mostly fenced yardFreshly painted and renovatedWest facing covered patioHardiplank lap sidingVinyl plank flooringsWall to wall carpetSchrock cabinetry
- 184 days
- 403
- 37
Zillow last checked:
Listing updated:
Listed by:
Mel Garrett bandonmel@gmail.com,
Chas. Waldrop Real Estate LLC
Source: RMLS (OR),MLS#: 691483698
Facts & features
Interior
Bedrooms & bathrooms
- Bedrooms: 3
- Bathrooms: 3
- Full bathrooms: 2
- Partial bathrooms: 1
- Main level bathrooms: 2
Rooms
- Room types: Office, Laundry, Bedroom 2, Bedroom 3, Dining Room, Family Room, Kitchen, Living Room, Primary Bedroom
Primary bedroom
- Features: Bathroom, Patio, Sliding Doors, Shower, Wallto Wall Carpet
- Level: Main
Bedroom 2
- Features: Vinyl Floor
- Level: Upper
Bedroom 3
- Features: Vinyl Floor
- Level: Main
Kitchen
- Features: Eat Bar, Vinyl Floor
- Level: Main
Office
- Features: Bay Window, Vinyl Floor
- Level: Main
Heating
- Zoned
Appliances
- Included: Dishwasher, Electric Water Heater
- Laundry: Laundry Room
Features
- High Ceilings, Eat Bar, Bathroom, Shower
- Flooring: Luxury Vinyl Plank, Tile, Vinyl, Wall to Wall Carpet
- Doors: Sliding Doors
- Windows: Double Pane Windows, Vinyl Frames, Bay Window(s)
- Basement: Crawl Space
Interior area
- Total structure area: 2,050
- Total interior livable area: 2,050 sqft
Video & virtual tour
Property
Parking
- Total spaces: 2
- Parking features: Driveway, On Street, Garage Door Opener, Attached
- Attached garage spaces: 2
- Has uncovered spaces: Yes
Accessibility
- Accessibility features: Garage On Main, Main Floor Bedroom Bath, Utility Room On Main, Walkin Shower, Accessibility
Features
- Levels: Two
- Stories: 2
- Patio & porch: Covered Patio, Porch, Patio
- Exterior features: Yard
- Fencing: Fenced
- Has view: Yes
- View description: Territorial, Trees/Woods
Lot
- Size: 7,405 Square Feet
- Dimensions: 65 x 113
- Features: Cleared, Level, Ocean Beach One Quarter Mile Or Less, SqFt 7000 to 9999
Details
- Parcel number: 7845100
- Zoning: R-1
Construction
Type & style
- Home type: SingleFamily
- Architectural style: Traditional
- Property subtype: Residential, Single Family Residence
Materials
- Cement Siding, Lap Siding
- Foundation: Stem Wall
- Roof: Composition
Condition
- Resale
- New construction: No
- Year built: 2019
Utilities & green energy
- Sewer: Public Sewer
- Water: Public
Community & HOA
Community
- Subdivision: Ocean Trails
HOA
- Has HOA: No
Location
- Region: Bandon
Financial & listing details
- Price per square foot: $278/sqft
- Annual tax amount: $3,339
- Date on market: 4/7/2026
- Listing terms: Cash,Conventional,FHA,State GI Loan,USDA Loan,VA Loan
- Road surface type: Paved
Estimated market value
Not available
Estimated sales range
Not available
Not available
Price history
| Date | Event | Price |
|---|---|---|
| 7/31/2026 | Price change | $569,000-1.7%$278/sqft |
Source:  RMLS (OR) #691483698 Report a problem RMLS (OR) #691483698 Report a problem | ||
| 4/7/2026 | Listed for sale | $579,000$282/sqft |
Source: RMLS (OR) #691483698 Report a problem | ||
Public tax history
Tax history is unavailable.
Monthly payment
Est. payment
Payment breakdown
Explore the cost of this home by adjusting the details. Changes won't be saved.Climate risks
Neighborhood: 97411
Nearby schools
Schools provided by the listing agent
- Elementary: Ocean Crest
- Middle: Harbor Lights
- High: Bandon
Source: RMLS (OR). This data may not be complete. We recommend contacting the local school district to confirm school assignments for this home.
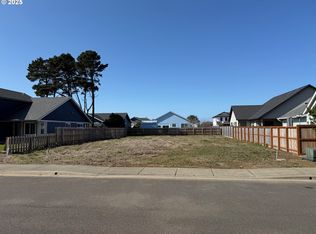
Similar homes
- $569,0002 bd3 ba2.2k sqft277 10th St SE, Bandon, OR 97411Active
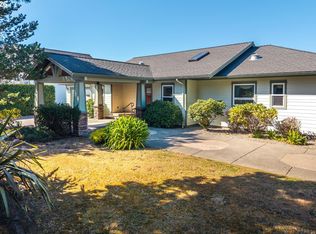
 MLS ID #350788030, Ruby Berry, Beach Loop Realty. RMLS (OR)
 - $494,9003 bd3 ba1.9k sqft615 Seabird Dr SW, Bandon, OR 97411Active
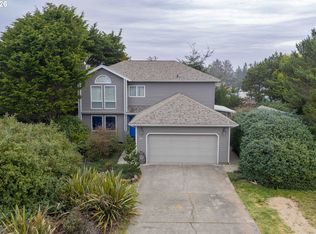 MLS ID #329240794, Joey McNamara, Real Broker. RMLS (OR)
 - $550,0003 bd2 ba1.6k sqft55066 Edison Ave SW, Bandon, OR 97411For Sale By Owner
- $549,9993 bd2 ba1.5k sqft55503 Madrone Dr, Bandon, OR 97411Active
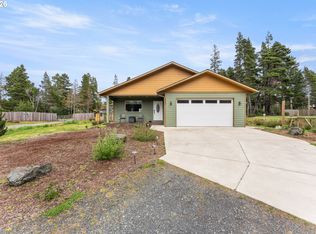 MLS ID #635295193, Dallas Clayton, Pacific Properties. RMLS (OR)
 - $625,0003 bd3 ba1.8k sqft3956 Beach Loop Dr SW, Bandon, OR 97411ActiveMLS ID #352382210, Mel Garrett, Chas. Waldrop Real Estate LLC. RMLS (OR)
- $575,0003 bd2 ba2.1k sqft56100 Spring Creek Rd, Bandon, OR 97411ActiveMLS ID #345064899, Brooke Barrentine, Pacific Haven Realty LLC. RMLS (OR)
- $559,0003 bd2 ba1.7k sqft1185 11th St SE, Bandon, OR 97411ActiveMLS ID #589434899, Virgil Llewellyn, eXp Realty, LLC. RMLS (OR)
- $684,0003 bd2 ba2.2k sqft1027 Seabird Dr SW, Bandon, OR 97411ActiveMLS ID #623692931, Gina Morelli, Beach Loop Realty. RMLS (OR)
- $739,0003 bd2 ba2.2k sqft3980 Natalie Way, Bandon, OR 97411ActiveMLS ID #682790459, Keeli Gernandt, David L. Davis Real Estate. RMLS (OR)
- $675,0002 bd2 ba1.8k sqft3883 Natalie Way, Bandon, OR 97411ActiveMLS ID #560030008, Fred Gernandt, David L. Davis Real Estate. RMLS (OR)
- $544,0003 bd2 ba1.5k sqft87444 Whistling Ln, Bandon, OR 97411ActiveMLS ID #622504616, Mel Garrett, Chas. Waldrop Real Estate LLC. RMLS (OR)
- $575,0004 bd3 ba3k sqft705 Ohio Ave NE, Bandon, OR 97411ActiveMLS ID #799567262, Melanee Woodman, Ocean Dunes Realty. RMLS (OR)
- $700,0003 bd2 ba2.6k sqft87829 Two Mile Ln, Bandon, OR 97411ActiveMLS ID #452616858, Sydney Shapiro, eXp Realty, LLC. RMLS (OR)
- $799,0004 bd2 ba2k sqft3220 Natalie Way, Bandon, OR 97411ActiveMLS ID #513689944, Rebecca Oliver, Coastal Sotheby's International Realty. RMLS (OR)
- $639,0003 bd2 ba1.4k sqft776 Spyglass Dr, Bandon, OR 97411ActiveMLS ID #273652687, Keeli Gernandt, David L. Davis Real Estate. RMLS (OR)
- $679,0003 bd4 ba2.6k sqft49045 Highway 101, Bandon, OR 97411ActiveMLS ID #520491114, Dawn Holthouser, Beach Loop Realty. RMLS (OR)
- $799,0005 bd3 ba2.6k sqft87142 Vesta Ln, Bandon, OR 97411ActiveMLS ID #615093527, Keeli Gernandt, David L. Davis Real Estate. RMLS (OR)
- $795,0003 bd2 ba2.1k sqft1337 Beach Loop Dr SW, Bandon, OR 97411ActiveMLS ID #615362332, Dawn Holthouser, Beach Loop Realty. RMLS (OR)
- $475,0003 bd2 ba1.8k sqft56054 Prosper Junction Rd, Bandon, OR 97411ActiveMLS ID #724183444, Ruby Berry, Beach Loop Realty. RMLS (OR)
- $540,0002 bd2 ba1k sqft1310 Riverside Dr NE, Bandon, OR 97411ActiveMLS ID #24379603, Randi Jennings, River Cities Realty Inc. RMLS (OR)
