Upscale landscaping frames this 2,080 sq ft coastal retreat, ideally located within a short stroll to the beach and minutes to Bandon Dunes Golf Resort, dining, and Old Town. Light-filled and thoughtfully designed, the home offers 4 BR, 2 BA, and a versatile bonus room. Open-concept living features vaulted ceilings, an electric fireplace, and seamless flow to the kitchen with oversized granite island and GE Monogram appliances. The primary suite includes a remodeled walk-in closet, private deck access, and en-suite bath with soaking tub, walk-in shower, and dual vanities The fully fenced backyard is built for entertaining with a multi-level deck, patio, fire pit, built-in BBQ, and pergola bar. Move-in ready with quality finishes throughout. Don’t miss a rare opportunity to enjoy coastal living at its best.
Active
Price cut: $15K (7/13)
$799,000
3220 Natalie Way, Bandon, OR 97411
4beds
2,080sqft
Residential, Single Family Residence
Built in 2013
8,276 Square Feet Lot
$789,800 Zestimate®
$384/sqft
$-- HOA
What's special
Electric fireplaceOpen-concept livingFully fenced backyardThoughtfully designedMulti-level deckFire pitRemodeled walk-in closet
- 62 days
- 180
- 9
Zillow last checked:
Listing updated:
Listed by:
Rebecca Oliver 412-977-8076,
Coastal Sotheby's International Realty,
Hunter Finch 541-347-5500,
Coastal Sotheby's International Realty
Source: RMLS (OR),MLS#: 513689944
Facts & features
Interior
Bedrooms & bathrooms
- Bedrooms: 4
- Bathrooms: 2
- Full bathrooms: 2
- Main level bathrooms: 2
Rooms
- Room types: Bedroom 4, Bonus Room, Laundry, Bedroom 2, Bedroom 3, Dining Room, Family Room, Kitchen, Living Room, Primary Bedroom
Primary bedroom
- Features: Bathroom, Ceiling Fan, Sliding Doors, Double Sinks, Soaking Tub, Tile Floor, Walkin Closet, Walkin Shower
- Level: Main
- Area: 208
- Dimensions: 13 x 16
Bedroom 2
- Features: Closet, Tile Floor
- Level: Main
- Area: 156
- Dimensions: 13 x 12
Bedroom 3
- Features: Ceiling Fan, Closet, Tile Floor
- Level: Main
- Area: 154
- Dimensions: 11 x 14
Bedroom 4
- Features: Closet
- Level: Main
- Area: 100
- Dimensions: 10 x 10
Dining room
- Features: Tile Floor
- Level: Main
- Area: 88
- Dimensions: 8 x 11
Kitchen
- Features: Dishwasher, Disposal, Island, Pantry, Double Oven, Free Standing Refrigerator, Granite, Tile Floor
- Level: Main
- Area: 143
- Width: 11
Heating
- Zoned
Appliances
- Included: Built In Oven, Dishwasher, Disposal, Double Oven, Microwave, Range Hood, Stainless Steel Appliance(s), Wine Cooler, Washer/Dryer, Free-Standing Refrigerator, Electric Water Heater
- Laundry: Laundry Room
Features
- Ceiling Fan(s), Granite, High Ceilings, Soaking Tub, Closet, Kitchen Island, Pantry, Bathroom, Double Vanity, Walk-In Closet(s), Walkin Shower, Tile
- Flooring: Tile
- Doors: Sliding Doors
- Windows: Double Pane Windows, Vinyl Frames
- Basement: Crawl Space
- Number of fireplaces: 2
- Fireplace features: Electric
Interior area
- Total structure area: 2,080
- Total interior livable area: 2,080 sqft
Video & virtual tour
Property
Parking
- Total spaces: 2
- Parking features: Driveway, Garage Door Opener, Attached
- Attached garage spaces: 2
- Has uncovered spaces: Yes
Accessibility
- Accessibility features: Garage On Main, Main Floor Bedroom Bath, Minimal Steps, One Level, Utility Room On Main, Walkin Shower, Accessibility
Features
- Levels: One
- Stories: 1
- Patio & porch: Deck, Patio
- Exterior features: Built-in Barbecue, Fire Pit, Yard
- Fencing: Fenced
Lot
- Size: 8,276 Square Feet
- Features: Level, SqFt 7000 to 9999
Details
- Additional structures: Gazebo
- Parcel number: 7687501
- Zoning: CD-1
Construction
Type & style
- Home type: SingleFamily
- Property subtype: Residential, Single Family Residence
Materials
- Board & Batten Siding, Cement Siding
- Foundation: Block
- Roof: Composition
Condition
- Resale
- New construction: No
- Year built: 2013
Utilities & green energy
- Sewer: Public Sewer
- Water: Public
- Utilities for property: Cable Connected
Community & HOA
Community
- Security: Security System Owned
HOA
- Has HOA: No
Location
- Region: Bandon
Financial & listing details
- Price per square foot: $384/sqft
- Tax assessed value: $473,290
- Annual tax amount: $3,179
- Date on market: 4/29/2026
- Listing terms: Cash,Conventional
- Road surface type: Paved
Estimated market value
$789,800
$750,000 - $829,000
$2,715/mo
Price history
| Date | Event | Price |
|---|---|---|
| 8/7/2026 | Listed for sale | $799,000$384/sqft |
Source:  RMLS (OR) #513689944 Report a problem RMLS (OR) #513689944 Report a problem | ||
| 8/6/2026 | Pending sale | $799,000$384/sqft |
Source: RMLS (OR) #513689944 Report a problem | ||
| 7/13/2026 | Price change | $799,000-1.8%$384/sqft |
Source: RMLS (OR) #513689944 Report a problem | ||
| 6/7/2026 | Price change | $814,000-1.8%$391/sqft |
Source: RMLS (OR) #513689944 Report a problem | ||
| 4/29/2026 | Listed for sale | $829,000+4.9%$399/sqft |
Source: RMLS (OR) #513689944 Report a problem | ||
| 6/6/2022 | Sold | $790,000-1.1%$380/sqft |
Source: RMLS (OR) #22676033 Report a problem | ||
| 4/22/2022 | Pending sale | $799,000$384/sqft |
Source: RMLS (OR) #22676033 Report a problem | ||
| 4/18/2022 | Listed for sale | $799,000+4.4%$384/sqft |
Source: RMLS (OR) #22676033 Report a problem | ||
| 11/12/2021 | Sold | $765,000-4.4%$368/sqft |
Source: RMLS (OR) #21141910 Report a problem | ||
| 9/25/2021 | Pending sale | $799,985$385/sqft |
Source: RMLS (OR) #21141910 Report a problem | ||
| 9/18/2021 | Listed for sale | $799,985+188.2%$385/sqft |
Source: RMLS (OR) #21141910 Report a problem | ||
| 4/30/2015 | Sold | $277,600+5452%$133/sqft |
Source: Public Record Report a problem | ||
| 1/5/2012 | Sold | $5,000-96%$2/sqft |
Source: RMLS (OR) #11284771 Report a problem | ||
| 12/14/2005 | Sold | $125,000$60/sqft |
Source: Public Record Report a problem | ||
Public tax history
| Year | Property taxes | Tax assessment |
|---|---|---|
| 2025 | $3,179 +1.1% | $473,290 +4.3% |
| 2024 | $3,145 +2.7% | $453,850 -13.5% |
| 2023 | $3,063 -0.4% | $524,400 +23.4% |
| 2022 | $3,075 +4.1% | $424,870 +18.6% |
| 2021 | $2,954 +10.1% | $358,130 +8.4% |
| 2020 | $2,682 +0.3% | $330,400 +36.7% |
| 2019 | $2,674 +6.3% | $241,670 +3% |
| 2018 | $2,514 | $234,640 +3% |
| 2017 | $2,514 +2.4% | $227,810 +3% |
| 2016 | $2,456 +550.9% | $221,180 +3% |
| 2015 | $377 | $214,740 +3% |
| 2014 | $377 | $208,490 +513.2% |
| 2013 | $377 +1.7% | $34,000 |
| 2012 | $371 -20.2% | $34,000 -18.8% |
| 2011 | $465 +1.5% | $41,850 +3% |
| 2010 | $458 | $40,640 |
| 2009 | -- | $40,640 +6.1% |
| 2008 | -- | $38,308 +3% |
| 2007 | -- | $37,193 +3% |
| 2006 | -- | $36,110 +3% |
| 2005 | -- | $35,059 +69.5% |
| 2004 | -- | $20,685 |
Find assessor info on the county website
Monthly payment
Est. payment
Payment breakdown
Explore the cost of this home by adjusting the details. Changes won't be saved.Climate risks
Neighborhood: 97411
Nearby schools
Schools provided by the listing agent
- Elementary: Ocean Crest
- Middle: Harbor Lights
- High: Bandon
Source: RMLS (OR). This data may not be complete. We recommend contacting the local school district to confirm school assignments for this home.
Similar homes
- $739,0003 bd2 ba2.2k sqft3980 Natalie Way, Bandon, OR 97411Active
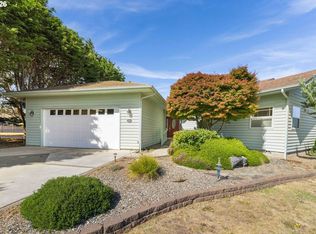
 MLS ID #682790459, Keeli Gernandt, David L. Davis Real Estate. RMLS (OR)
 - $799,0005 bd3 ba2.6k sqft87142 Vesta Ln, Bandon, OR 97411Active
 MLS ID #615093527, Keeli Gernandt, David L. Davis Real Estate. RMLS (OR)
 - $895,0004 bd3 ba3k sqft1158 Three Wood Dr, Bandon, OR 97411Active
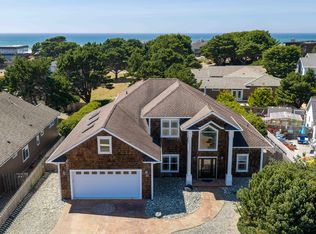 MLS ID #731524184, Hunter Finch, Coastal Sotheby's International Realty. RMLS (OR)
 - $795,0003 bd2 ba2.1k sqft1337 Beach Loop Dr SW, Bandon, OR 97411Active
 MLS ID #615362332, Dawn Holthouser, Beach Loop Realty. RMLS (OR)
 - $675,0002 bd2 ba1.8k sqft3883 Natalie Way, Bandon, OR 97411ActiveMLS ID #560030008, Fred Gernandt, David L. Davis Real Estate. RMLS (OR)
- $684,0003 bd2 ba2.2k sqft1027 Seabird Dr SW, Bandon, OR 97411ActiveMLS ID #623692931, Gina Morelli, Beach Loop Realty. RMLS (OR)
- $825,0004 bd2 ba2.1k sqft54601 Winterberry Dr, Bandon, OR 97411ActiveMLS ID #231271098, Fred Gernandt, David L. Davis Real Estate. RMLS (OR)
- $995,0003 bd3 ba3k sqft3275 Golf Links Rd, Bandon, OR 97411ActiveMLS ID #365398657, Fred Gernandt, David L. Davis Real Estate. RMLS (OR)
- $799,0003 bd3 ba3.1k sqft88600 Trout Pond Ln, Bandon, OR 97411ActiveMLS ID #768312338, Ryan Cross, Pacific Properties. RMLS (OR)
- $899,0003 bd3 ba1.9k sqft2131 Beach Loop Dr SW, Bandon, OR 97411ActiveMLS ID #403193340, Hunter Finch, Coastal Sotheby's International Realty. RMLS (OR)
- $700,0003 bd2 ba2.6k sqft87829 Two Mile Ln, Bandon, OR 97411ActiveMLS ID #452616858, Sydney Shapiro, eXp Realty, LLC. RMLS (OR)
- $730,0004 bd2 ba2.4k sqft88848 Sunny Loop Ln, Bandon, OR 97411ActiveMLS ID #432537675, Cheyenne Arbuckle, Pacific Properties. RMLS (OR)
- $625,0003 bd3 ba1.8k sqft3956 Beach Loop Dr SW, Bandon, OR 97411ActiveMLS ID #352382210, Mel Garrett, Chas. Waldrop Real Estate LLC. RMLS (OR)
- $679,0003 bd4 ba2.6k sqft49045 Highway 101, Bandon, OR 97411ActiveMLS ID #520491114, Dawn Holthouser, Beach Loop Realty. RMLS (OR)
- $569,0003 bd3 ba2k sqft2679 Franklin Ave SW, Bandon, OR 97411ActiveMLS ID #691483698, Mel Garrett, Chas. Waldrop Real Estate LLC. RMLS (OR)
- $494,9003 bd3 ba1.9k sqft615 Seabird Dr SW, Bandon, OR 97411ActiveMLS ID #329240794, Joey McNamara, Real Broker. RMLS (OR)
- $639,0003 bd2 ba1.4k sqft776 Spyglass Dr, Bandon, OR 97411ActiveMLS ID #273652687, Keeli Gernandt, David L. Davis Real Estate. RMLS (OR)
- $855,0005 bd5 ba2.6k sqft57586 Parkersburg Rd, Bandon, OR 97411ActiveMLS ID #402761570, Anna Cruz, Beach Loop Realty. RMLS (OR)
- $569,0002 bd3 ba2.2k sqft277 10th St SE, Bandon, OR 97411ActiveMLS ID #350788030, Ruby Berry, Beach Loop Realty. RMLS (OR)
