Built in 2022 and located in one of Bandon's most sought-after neighborhoods, this beautifully designed 4-bedroom, 3-bath home offers 2,350 square feet of thoughtfully planned living space. Set on an expansive .39-acre flag lot, the home enjoys a private, peaceful setting well back from the road. Bright, open interiors are highlighted by vaulted ceilings, abundant natural light, and a spacious great room that flows seamlessly into the kitchen and dining area, creating an ideal setting for both everyday living and entertaining. The well-appointed kitchen features quartz countertops, stainless steel appliances, a large island with seating, subway tile backsplash, generous cabinetry, and a walk-in pantry. New engineered hardwood flooring adds warmth and sophistication throughout.The flexible floor plan offers room for family, guests, or a dedicated home office, while the private primary suite provides a peaceful retreat with a spacious ensuite bath and walk-in closet. Outside, the newly landscaped and fenced backyard backyard offers plenty of space to entertain, garden, or simply relax, complete with a hot tub for unwinding after a day at the beach or on the golf course.Just minutes from Bandon's spectacular beaches and recreation, renowned golf courses, and charming Old Town, this move-in-ready home combines modern comfort, generous outdoor space, and an exceptional coastal location.
Pending
Price cut: $36K (8/27)
$699,000
717 Seabird Dr SW, Bandon, OR 97411
4beds
2,350sqft
Residential, Single Family Residence
Built in 2022
0.39 Acres Lot
$684,800 Zestimate®
$297/sqft
$-- HOA
What's special
Bright open interiorsWalk-in closetVaulted ceilingsAbundant natural lightStainless steel appliancesWell-appointed kitchenSpacious ensuite bath
- 96 days
- 297
- 17
Zillow last checked:
Listing updated:
Listed by:
Rebecca Oliver 412-977-8076,
Coastal Sotheby's International Realty
Source: RMLS (OR),MLS#: 100963241
Facts & features
Interior
Bedrooms & bathrooms
- Bedrooms: 4
- Bathrooms: 3
- Full bathrooms: 3
- Main level bathrooms: 2
Rooms
- Room types: Bedroom 4, Bedroom 2, Bedroom 3, Dining Room, Family Room, Kitchen, Living Room, Primary Bedroom
Primary bedroom
- Level: Main
Bedroom 2
- Level: Main
Bedroom 3
- Level: Main
Bedroom 4
- Level: Upper
Dining room
- Level: Main
Kitchen
- Level: Main
Living room
- Level: Main
Heating
- Forced Air
Appliances
- Included: Dishwasher, Disposal, Free-Standing Range, Free-Standing Refrigerator, Microwave, Stainless Steel Appliance(s), Electric Water Heater
- Laundry: Laundry Room
Features
- High Ceilings, High Speed Internet, Quartz, Vaulted Ceiling(s), Kitchen Island, Pantry
- Flooring: Engineered Hardwood, Tile
- Windows: Double Pane Windows
- Basement: Crawl Space
- Number of fireplaces: 1
- Fireplace features: Propane
Interior area
- Total structure area: 2,350
- Total interior livable area: 2,350 sqft
Property
Parking
- Total spaces: 2
- Parking features: Driveway, RV Access/Parking, Garage Door Opener, Attached
- Attached garage spaces: 2
- Has uncovered spaces: Yes
Features
- Levels: Two
- Stories: 2
- Patio & porch: Covered Patio, Patio, Porch
- Exterior features: Garden, Yard
- Has spa: Yes
- Spa features: Free Standing Hot Tub
- Fencing: Fenced
- Has view: Yes
- View description: Seasonal, Territorial
Lot
- Size: 0.39 Acres
- Features: Cleared, Flag Lot, Level, Sprinkler, SqFt 15000 to 19999
Details
- Additional structures: RVParking
- Parcel number: 7685201
- Zoning: R-1
Construction
Type & style
- Home type: SingleFamily
- Architectural style: NW Contemporary
- Property subtype: Residential, Single Family Residence
Materials
- Cement Siding, Lap Siding
- Foundation: Concrete Perimeter
- Roof: Composition
Condition
- Resale
- New construction: No
- Year built: 2022
Utilities & green energy
- Sewer: Public Sewer
- Water: Public
- Utilities for property: Cable Connected
Community & HOA
HOA
- Has HOA: No
Location
- Region: Bandon
Financial & listing details
- Price per square foot: $297/sqft
- Tax assessed value: $683,560
- Annual tax amount: $3,507
- Date on market: 7/3/2026
- Cumulative days on market: 96 days
- Listing terms: Cash,Conventional
- Road surface type: Paved
Estimated market value
$684,800
$651,000 - $719,000
$3,024/mo
Price history
| Date | Event | Price |
|---|---|---|
| 9/24/2026 | Pending sale | $699,000$297/sqft |
Source:  RMLS (OR) #100963241 Report a problem RMLS (OR) #100963241 Report a problem | ||
| 8/27/2026 | Price change | $699,000-4.9%$297/sqft |
Source: RMLS (OR) #100963241 Report a problem | ||
| 7/19/2026 | Price change | $735,000-3.9%$313/sqft |
Source: RMLS (OR) #100963241 Report a problem | ||
| 7/3/2026 | Listed for sale | $765,000+17.7%$326/sqft |
Source: RMLS (OR) #100963241 Report a problem | ||
| 6/7/2023 | Sold | $650,000+722.8%$277/sqft |
Source: Public Record Report a problem | ||
| 4/6/2021 | Sold | $79,000+5.3%$34/sqft |
Source: Public Record Report a problem | ||
| 2/20/2009 | Sold | $75,000$32/sqft |
Source: Public Record Report a problem | ||
Public tax history
| Year | Property taxes | Tax assessment |
|---|---|---|
| 2025 | $3,508 +1.1% | $683,560 +8.1% |
| 2024 | $3,470 +2.7% | $632,230 -13.9% |
| 2023 | $3,379 +360.6% | $734,680 +364.7% |
| 2022 | $734 +4.1% | $158,100 +67% |
| 2021 | $705 +10.1% | $94,670 +34% |
| 2020 | $640 +0.3% | $70,650 +22.5% |
| 2019 | $638 +6.3% | $57,680 +3% |
| 2018 | $600 | $56,000 +3% |
| 2017 | $600 +2.4% | $54,370 +3% |
| 2016 | $586 +9.3% | $52,790 +3% |
| 2015 | $536 | $51,260 +3% |
| 2014 | $536 | $49,770 +3% |
| 2013 | $536 +4.8% | $48,330 +3% |
| 2012 | $512 +1.1% | $46,930 +3% |
| 2011 | $506 +1.5% | $45,570 +3% |
| 2010 | $499 | $44,249 |
| 2009 | -- | $44,249 +6.1% |
| 2008 | -- | $41,710 +3% |
| 2007 | -- | $40,496 +3% |
| 2006 | -- | $39,317 +3% |
| 2005 | -- | $38,172 +3% |
| 2004 | -- | $37,061 +3% |
| 2003 | -- | $35,982 +3% |
| 2002 | -- | $34,934 |
| 2001 | -- | $34,934 +6.1% |
| 2000 | -- | $32,930 |
Find assessor info on the county website
Monthly payment
Est. payment
Payment breakdown
Explore the cost of this home by adjusting the details. Changes won't be saved.Climate risks
Neighborhood: 97411
Nearby schools
Schools provided by the listing agent
- Elementary: Ocean Crest
- Middle: Harbor Lights
- High: Bandon
Source: RMLS (OR). This data may not be complete. We recommend contacting the local school district to confirm school assignments for this home.
Similar homes
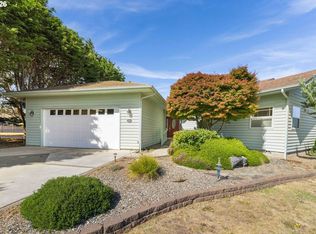
- $739,0003 bd2 ba2.2k sqft3980 Natalie Way, Bandon, OR 97411Active
 MLS ID #682790459, Keeli Gernandt, David L. Davis Real Estate. RMLS (OR)
 - $799,0004 bd2 ba2k sqft3220 Natalie Way, Bandon, OR 97411Active
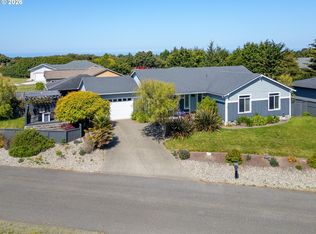 MLS ID #513689944, Rebecca Oliver, Coastal Sotheby's International Realty. RMLS (OR)
 - $675,0002 bd2 ba1.8k sqft3883 Natalie Way, Bandon, OR 97411Active
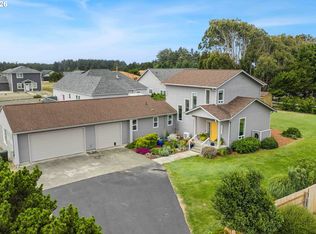 MLS ID #560030008, Fred Gernandt, David L. Davis Real Estate. RMLS (OR)
 - $684,0003 bd2 ba2.2k sqft1027 Seabird Dr SW, Bandon, OR 97411Active
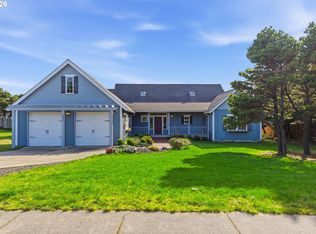 MLS ID #623692931, Gina Morelli, Beach Loop Realty. RMLS (OR)
 - $700,0003 bd2 ba2.6k sqft87829 Two Mile Ln, Bandon, OR 97411ActiveMLS ID #452616858, Sydney Shapiro, eXp Realty, LLC. RMLS (OR)
- $799,0005 bd3 ba2.6k sqft87142 Vesta Ln, Bandon, OR 97411ActiveMLS ID #615093527, Keeli Gernandt, David L. Davis Real Estate. RMLS (OR)
- $679,0003 bd4 ba2.6k sqft49045 Highway 101, Bandon, OR 97411ActiveMLS ID #520491114, Dawn Holthouser, Beach Loop Realty. RMLS (OR)
- $569,0003 bd3 ba2k sqft2679 Franklin Ave SW, Bandon, OR 97411ActiveMLS ID #691483698, Mel Garrett, Chas. Waldrop Real Estate LLC. RMLS (OR)
- $795,0003 bd2 ba2.1k sqft1337 Beach Loop Dr SW, Bandon, OR 97411ActiveMLS ID #615362332, Dawn Holthouser, Beach Loop Realty. RMLS (OR)
- $625,0003 bd3 ba1.8k sqft3956 Beach Loop Dr SW, Bandon, OR 97411ActiveMLS ID #352382210, Mel Garrett, Chas. Waldrop Real Estate LLC. RMLS (OR)
- $730,0004 bd2 ba2.4k sqft88848 Sunny Loop Ln, Bandon, OR 97411ActiveMLS ID #432537675, Cheyenne Arbuckle, Pacific Properties. RMLS (OR)
- $895,0004 bd3 ba3k sqft1158 Three Wood Dr, Bandon, OR 97411ActiveMLS ID #731524184, Hunter Finch, Coastal Sotheby's International Realty. RMLS (OR)
- $494,9003 bd3 ba1.9k sqft615 Seabird Dr SW, Bandon, OR 97411ActiveMLS ID #329240794, Joey McNamara, Real Broker. RMLS (OR)
- $639,0003 bd2 ba1.4k sqft776 Spyglass Dr, Bandon, OR 97411ActiveMLS ID #273652687, Keeli Gernandt, David L. Davis Real Estate. RMLS (OR)
- $825,0004 bd2 ba2.1k sqft54601 Winterberry Dr, Bandon, OR 97411ActiveMLS ID #231271098, Fred Gernandt, David L. Davis Real Estate. RMLS (OR)
- $995,0003 bd3 ba3k sqft3275 Golf Links Rd, Bandon, OR 97411ActiveMLS ID #365398657, Fred Gernandt, David L. Davis Real Estate. RMLS (OR)
- $569,0002 bd3 ba2.2k sqft277 10th St SE, Bandon, OR 97411ActiveMLS ID #350788030, Ruby Berry, Beach Loop Realty. RMLS (OR)
- $549,9993 bd2 ba1.5k sqft55503 Madrone Dr, Bandon, OR 97411ActiveMLS ID #635295193, Dallas Clayton, Pacific Properties. RMLS (OR)
- $899,0003 bd3 ba1.9k sqft2131 Beach Loop Dr SW, Bandon, OR 97411ActiveMLS ID #403193340, Hunter Finch, Coastal Sotheby's International Realty. RMLS (OR)
