Coastal Comfort Meets Everyday LuxuryLess than a mile from the Pacific shoreline, this inviting Bandon property combines quality craftsmanship with the relaxed lifestyle that makes Oregon's South Coast so special. Nestled on nearly half an acre, the home welcomes you with warm ash hardwood floors, spacious living areas, and thoughtful upgrades throughout.The kitchen serves as the heart of the home with its granite island, quartz countertops, and generous pantry. A surround-sound system enhances the living space, while a mini-split heat pump and two propane stoves ensure year-round comfort.Step outside to discover a backyard designed for both relaxation and productivity. Unwind in the hot tub, cultivate year-round gardening in the greenhouse, enjoy easy maintenance with the in-ground irrigation system, and take advantage of the gas barbecue hookup for outdoor entertaining. Primary suite has an ocean view balcony, dual closets and double vanities each with sink snd large step in shower. The fenced yard, storage shed, and ample outdoor space provide room to enjoy the coastal lifestyle you've been dreaming about.
Active
Price cut: $20K (9/2)
$675,000
3883 Natalie Way, Bandon, OR 97411
2beds
1,864sqft
Residential, Single Family Residence
Built in 2007
0.42 Acres Lot
$-- Zestimate®
$362/sqft
$-- HOA
What's special
Fenced yardHot tubStorage shedDual closetsIn-ground irrigation systemSurround-sound systemMini-split heat pump
- 66 days
- 261
- 21
Zillow last checked:
Listing updated:
Listed by:
Fred Gernandt fred@bandonhomes.com,
David L. Davis Real Estate
Source: RMLS (OR),MLS#: 560030008
Facts & features
Interior
Bedrooms & bathrooms
- Bedrooms: 2
- Bathrooms: 2
- Full bathrooms: 2
- Main level bathrooms: 1
Rooms
- Room types: Bedroom 2, Dining Room, Family Room, Kitchen, Living Room, Primary Bedroom
Primary bedroom
- Features: Balcony, Bathroom, Deck, Closet, Double Sinks, Walkin Closet, Walkin Shower
- Level: Upper
Bedroom 2
- Features: Patio, Closet
- Level: Main
Kitchen
- Features: Dishwasher, Disposal, Gas Appliances, Island, Microwave, Free Standing Range, Free Standing Refrigerator
- Level: Main
Heating
- Ductless, Mini Split
Appliances
- Included: Dishwasher, Disposal, Free-Standing Refrigerator, Stainless Steel Appliance(s), Gas Appliances, Microwave, Free-Standing Range, Electric Water Heater
Features
- High Speed Internet, Closet, Kitchen Island, Balcony, Bathroom, Double Vanity, Walk-In Closet(s), Walkin Shower
- Windows: Double Pane Windows
- Basement: Crawl Space
- Fireplace features: Gas
Interior area
- Total structure area: 1,864
- Total interior livable area: 1,864 sqft
Property
Parking
- Total spaces: 3
- Parking features: Driveway, Off Street, Garage Door Opener, Attached
- Attached garage spaces: 3
- Has uncovered spaces: Yes
Features
- Stories: 2
- Patio & porch: Deck, Porch, Patio
- Exterior features: Yard, Balcony
- Has spa: Yes
- Spa features: Free Standing Hot Tub
- Has view: Yes
- View description: Ocean
- Has water view: Yes
- Water view: Ocean
Lot
- Size: 0.42 Acres
- Features: Private, Secluded, SqFt 15000 to 19999
Details
- Additional structures: ToolShed, HomeTheater
- Parcel number: 7686504
- Zoning: R-1
- Other equipment: Home Theater
Construction
Type & style
- Home type: SingleFamily
- Architectural style: Contemporary
- Property subtype: Residential, Single Family Residence
Materials
- Cement Siding
- Foundation: Block
- Roof: Composition
Condition
- Resale
- New construction: No
- Year built: 2007
Utilities & green energy
- Sewer: Public Sewer
- Water: Public
Green energy
- Water conservation: Water Sense Irrigation
Community & HOA
HOA
- Has HOA: No
Location
- Region: Bandon
Financial & listing details
- Price per square foot: $362/sqft
- Tax assessed value: $624,440
- Annual tax amount: $3,198
- Date on market: 7/30/2026
- Listing terms: Cash,Conventional,FHA,VA Loan
- Road surface type: Paved
Estimated market value
Not available
Estimated sales range
Not available
Not available
Price history
| Date | Event | Price |
|---|---|---|
| 9/2/2026 | Price change | $675,000-2.9%$362/sqft |
Source:  RMLS (OR) #560030008 Report a problem RMLS (OR) #560030008 Report a problem | ||
| 8/15/2026 | Price change | $695,000-4.1%$373/sqft |
Source: RMLS (OR) #560030008 Report a problem | ||
| 7/30/2026 | Listed for sale | $725,000$389/sqft |
Source: RMLS (OR) #560030008 Report a problem | ||
Public tax history
| Year | Property taxes | Tax assessment |
|---|---|---|
| 2025 | $3,198 +1.1% | $624,440 +39.5% |
| 2024 | $3,164 +2.7% | $447,640 -28% |
| 2023 | $3,081 -0.4% | $621,440 +47.7% |
| 2022 | $3,093 +4.1% | $420,635 +25.6% |
| 2021 | $2,972 +10.1% | $335,025 +3.3% |
| 2020 | $2,698 +0.3% | $324,475 +33.5% |
| 2019 | $2,690 +6.3% | $243,130 +3% |
| 2018 | $2,529 | $236,050 +3% |
| 2017 | $2,529 +2.4% | $229,180 +3% |
| 2016 | $2,471 +9.3% | $222,510 +3% |
| 2015 | $2,260 | $216,030 +3% |
| 2014 | $2,260 | $209,740 +3% |
| 2013 | $2,260 +4.8% | $203,640 +3% |
| 2012 | $2,157 +1.1% | $197,710 +3% |
| 2011 | $2,133 +50.3% | $191,958 +52.5% |
| 2010 | $1,419 | $125,858 |
| 2009 | -- | $125,858 -61.5% |
| 2008 | -- | $326,712 +558.8% |
| 2007 | -- | $49,592 +3% |
| 2006 | -- | $48,148 +3% |
| 2005 | -- | $46,746 +3% |
| 2004 | -- | $45,385 +3% |
| 2003 | -- | $44,064 +3% |
| 2002 | -- | $42,781 |
Find assessor info on the county website
Monthly payment
Est. payment
Payment breakdown
Explore the cost of this home by adjusting the details. Changes won't be saved.Climate risks
Neighborhood: 97411
Nearby schools
Schools provided by the listing agent
- Elementary: Ocean Crest
- Middle: Harbor Lights
- High: Bandon
Source: RMLS (OR). This data may not be complete. We recommend contacting the local school district to confirm school assignments for this home.

Similar homes
- $739,0003 bd2 ba2.2k sqft3980 Natalie Way, Bandon, OR 97411Active
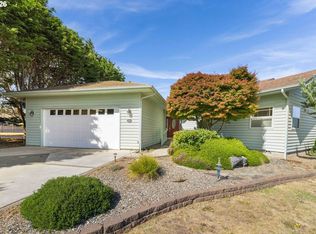
 MLS ID #682790459, Keeli Gernandt, David L. Davis Real Estate. RMLS (OR)
 - $684,0003 bd2 ba2.2k sqft1027 Seabird Dr SW, Bandon, OR 97411Active
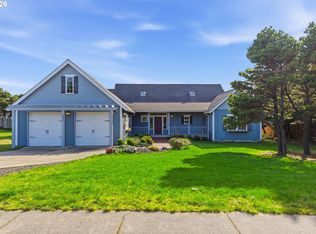 MLS ID #623692931, Gina Morelli, Beach Loop Realty. RMLS (OR)
 - $799,0004 bd2 ba2k sqft3220 Natalie Way, Bandon, OR 97411Active
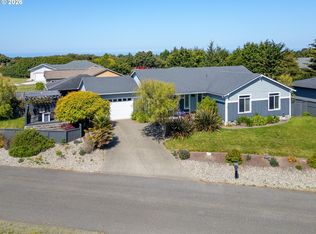 MLS ID #513689944, Rebecca Oliver, Coastal Sotheby's International Realty. RMLS (OR)
 - $625,0003 bd3 ba1.8k sqft3956 Beach Loop Dr SW, Bandon, OR 97411Active
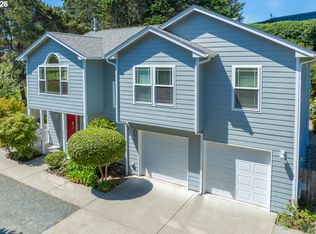 MLS ID #352382210, Mel Garrett, Chas. Waldrop Real Estate LLC. RMLS (OR)
 - $679,0003 bd4 ba2.6k sqft49045 Highway 101, Bandon, OR 97411ActiveMLS ID #520491114, Dawn Holthouser, Beach Loop Realty. RMLS (OR)
- $799,0005 bd3 ba2.6k sqft87142 Vesta Ln, Bandon, OR 97411ActiveMLS ID #615093527, Keeli Gernandt, David L. Davis Real Estate. RMLS (OR)
- $700,0003 bd2 ba2.6k sqft87829 Two Mile Ln, Bandon, OR 97411ActiveMLS ID #452616858, Sydney Shapiro, eXp Realty, LLC. RMLS (OR)
- $795,0003 bd2 ba2.1k sqft1337 Beach Loop Dr SW, Bandon, OR 97411ActiveMLS ID #615362332, Dawn Holthouser, Beach Loop Realty. RMLS (OR)
- $569,0002 bd3 ba2.2k sqft277 10th St SE, Bandon, OR 97411ActiveMLS ID #350788030, Ruby Berry, Beach Loop Realty. RMLS (OR)
- $494,9003 bd3 ba1.9k sqft615 Seabird Dr SW, Bandon, OR 97411ActiveMLS ID #329240794, Joey McNamara, Real Broker. RMLS (OR)
- $575,0003 bd2 ba2.1k sqft56100 Spring Creek Rd, Bandon, OR 97411ActiveMLS ID #345064899, Brooke Barrentine, Pacific Haven Realty LLC. RMLS (OR)
- $639,0003 bd2 ba1.4k sqft776 Spyglass Dr, Bandon, OR 97411ActiveMLS ID #273652687, Keeli Gernandt, David L. Davis Real Estate. RMLS (OR)
- $569,0003 bd3 ba2k sqft2679 Franklin Ave SW, Bandon, OR 97411ActiveMLS ID #691483698, Mel Garrett, Chas. Waldrop Real Estate LLC. RMLS (OR)
- $730,0004 bd2 ba2.4k sqft88848 Sunny Loop Ln, Bandon, OR 97411ActiveMLS ID #432537675, Cheyenne Arbuckle, Pacific Properties. RMLS (OR)
- $549,9993 bd2 ba1.5k sqft55503 Madrone Dr, Bandon, OR 97411ActiveMLS ID #635295193, Dallas Clayton, Pacific Properties. RMLS (OR)
- $825,0004 bd2 ba2.1k sqft54601 Winterberry Dr, Bandon, OR 97411ActiveMLS ID #231271098, Fred Gernandt, David L. Davis Real Estate. RMLS (OR)
- $544,0003 bd2 ba1.5k sqft87444 Whistling Ln, Bandon, OR 97411ActiveMLS ID #622504616, Mel Garrett, Chas. Waldrop Real Estate LLC. RMLS (OR)
- $700,0003 bd3 ba1.7k sqft88879 Highway 42 S, Bandon, OR 97411For Sale
 MLS ID #220219434, Nickolas Shivers, eXp Realty, LLC. Oregon Datashare
 - $515,0003 bd2 ba1.8k sqft780 Michigan, Bandon, OR 97411ActiveMLS ID #198500361, Rushel Reed, eXp Realty, LLC. RMLS (OR)
