Welcome to this thoughtfully designed 2BD, 2.5BA home offering 2,219 sqft of comfortable living space on a .25-acre 1st time on the market. A circle driveway leads to the covered entry and inviting foyer, with an attached two-car garage.Inside, the open floor plan is filled with warmth and character, highlighted by vaulted wood ceilings, skylights, a gas fireplace, and seamless connection between the living, dining, and kitchen areas. The kitchen is well equipped with stainless steel appliances, a gas cooktop island with additional prep sink, abundant cabinetry, and generous workspace for cooking or entertaining with generous sized eating area. The bonus flex room provides options for a home office, hobby space, media room, or additional guest use.Both bedrooms feature private ensuite baths, with comfortable layout. One bath offers a walk-in shower, while the other includes a jetted tub, shower, and separate vanity. The bedrooms are connected by a Jack-and-Jill-style walk-in closet. Additional built-in hall cabinetry and a dedicated laundry room with cabinetry, pedestal washer and dryer, and trash compactor with adjacent 1/2 bath add to the appeal. Step outside through the living room slider to the deck and fully fenced backyard with shed, surrounded by mature landscaping with sprinkler and drip systems. Enjoy the relaxed coastal lifestyle Bandon is known for, with nearby beaches, scenic walking opportunities, Old Town shops and dining, the harbor, and world-class golf. Zoned C-2, this property also presents a unique opportunity for buyers seeking flexibility beyond traditional residential use.
Active
Price increase: $90K (9/15)
$569,000
277 10th St SE, Bandon, OR 97411
2beds
2,219sqft
Residential, Single Family Residence
Built in 2009
0.25 Acres Lot
$-- Zestimate®
$256/sqft
$-- HOA
What's special
Gas fireplaceInviting foyerAttached two-car garageVaulted wood ceilingsGenerous sized eating areaOpen floor planCovered entry
- 34 days
- 774
- 57
Zillow last checked:
Listing updated:
Listed by:
Ruby Berry 541-404-1793,
Beach Loop Realty,
Michael Sterling 541-404-6566,
Beach Loop Realty
Source: RMLS (OR),MLS#: 350788030
Facts & features
Interior
Bedrooms & bathrooms
- Bedrooms: 2
- Bathrooms: 3
- Full bathrooms: 2
- Partial bathrooms: 1
- Main level bathrooms: 3
Rooms
- Room types: EatingArea, Bonus Room, Laundry, Bedroom 2, Dining Room, Family Room, Kitchen, Living Room, Primary Bedroom
Primary bedroom
- Features: Ceiling Fan, Ensuite, Jetted Tub, Shower, Walkin Closet, Wallto Wall Carpet
- Level: Main
- Area: 195
- Dimensions: 13 x 15
Bedroom 2
- Features: Ceiling Fan, Ensuite, Shower, Walkin Closet, Wallto Wall Carpet
- Level: Main
- Area: 286
- Dimensions: 13 x 22
Kitchen
- Features: Cook Island, Dishwasher, Disposal, Family Room Kitchen Combo, Gas Appliances, Microwave, Builtin Oven, Double Sinks, Granite, Tile Floor
- Level: Main
- Area: 170
- Width: 17
Living room
- Features: Ceiling Fan, Fireplace Insert, Skylight, Vaulted Ceiling, Wallto Wall Carpet
- Level: Main
- Area: 266
- Dimensions: 14 x 19
Heating
- Forced Air
Appliances
- Included: Built In Oven, Cooktop, Dishwasher, Disposal, Free-Standing Refrigerator, Gas Appliances, Stainless Steel Appliance(s), Washer/Dryer, Trash Compactor, Microwave, Electric Water Heater
- Laundry: Laundry Room
Features
- Granite, High Ceilings, Solar Tube(s), Vaulted Ceiling(s), Ceiling Fan(s), Shower, Walk-In Closet(s), Cook Island, Family Room Kitchen Combo, Double Vanity, Tile
- Flooring: Laminate, Tile, Wall to Wall Carpet
- Windows: Skylight(s)
- Number of fireplaces: 1
- Fireplace features: Propane, Insert
Interior area
- Total structure area: 2,219
- Total interior livable area: 2,219 sqft
Property
Parking
- Total spaces: 2
- Parking features: Covered, Driveway, RV Access/Parking, Attached
- Attached garage spaces: 2
- Has uncovered spaces: Yes
Accessibility
- Accessibility features: Main Floor Bedroom Bath, Natural Lighting, One Level, Accessibility
Features
- Levels: One
- Stories: 1
- Patio & porch: Deck
- Exterior features: Yard
- Has spa: Yes
- Spa features: Bath
- Fencing: Fenced
- Has view: Yes
- View description: Territorial
Lot
- Size: 0.25 Acres
- Dimensions: 101 x 106
- Features: Level, Sprinkler, SqFt 10000 to 14999
Details
- Additional structures: RVParking, ToolShed
- Parcel number: 3156500
- Zoning: C-2
Construction
Type & style
- Home type: SingleFamily
- Architectural style: Craftsman
- Property subtype: Residential, Single Family Residence
Materials
- Cement Siding
- Roof: Composition
Condition
- Approximately
- New construction: No
- Year built: 2009
Utilities & green energy
- Sewer: Public Sewer
- Water: Public
Community & HOA
HOA
- Has HOA: No
Location
- Region: Bandon
Financial & listing details
- Price per square foot: $256/sqft
- Tax assessed value: $628,640
- Annual tax amount: $4,863
- Date on market: 9/11/2026
- Listing terms: Cash,Conventional,Other
Estimated market value
Not available
Estimated sales range
Not available
Not available
Price history
| Date | Event | Price |
|---|---|---|
| 9/15/2026 | Price change | $659,000+15.8%$297/sqft |
Source:  RMLS (OR) #473903913 Report a problem RMLS (OR) #473903913 Report a problem | ||
| 9/11/2026 | Listed for sale | $569,000+355.2%$256/sqft |
Source: RMLS (OR) #350788030 Report a problem | ||
| 6/23/2009 | Sold | $125,000+85.2%$56/sqft |
Source: Public Record Report a problem | ||
| 7/15/2004 | Sold | $67,500$30/sqft |
Source: Public Record Report a problem | ||
Public tax history
| Year | Property taxes | Tax assessment |
|---|---|---|
| 2025 | $4,864 +1.1% | $628,640 +4.3% |
| 2024 | $4,812 +2.7% | $602,830 -41.8% |
| 2023 | $4,686 -0.4% | $1,036,570 +24.7% |
| 2022 | $4,704 +4.1% | $831,410 +19.2% |
| 2021 | $4,520 +10.1% | $697,700 +9% |
| 2020 | $4,103 +0.3% | $640,090 +73.1% |
| 2019 | $4,090 +6.3% | $369,750 +3% |
| 2018 | $3,846 | $358,990 +3% |
| 2017 | $3,846 +2.4% | $348,540 +3% |
| 2016 | $3,758 +3.2% | $338,390 +3% |
| 2015 | $3,642 +3.1% | $328,540 +3% |
| 2014 | $3,533 +2.8% | $318,980 +3% |
| 2013 | $3,437 +4.8% | $309,690 +3% |
| 2012 | $3,280 +14.1% | $300,670 +16.3% |
| 2011 | $2,874 +1.5% | $258,620 +3% |
| 2010 | $2,831 | $251,092 +556.9% |
| 2009 | -- | $38,221 +6.1% |
| 2008 | -- | $36,028 +3% |
| 2007 | -- | $34,979 +3% |
| 2006 | -- | $33,961 +3% |
| 2005 | -- | $32,972 -22.2% |
| 2004 | -- | $42,400 -5.8% |
| 2003 | -- | $45,020 +3% |
| 2002 | -- | $43,709 |
| 2001 | -- | $43,709 +6.1% |
| 2000 | -- | $41,200 |
Find assessor info on the county website
Monthly payment
Est. payment
Payment breakdown
Explore the cost of this home by adjusting the details. Changes won't be saved.Climate risks
Neighborhood: 97411
Nearby schools
Schools provided by the listing agent
- Elementary: Ocean Crest
- Middle: Harbor Lights
- High: Bandon
Source: RMLS (OR). This data may not be complete. We recommend contacting the local school district to confirm school assignments for this home.

Similar homes
- $550,0003 bd2 ba1.6k sqft55066 Edison Ave SW, Bandon, OR 97411For Sale By Owner
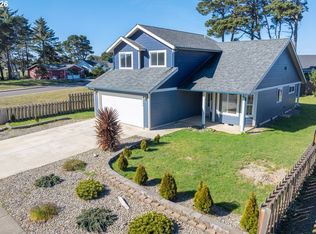
- $569,0003 bd3 ba2k sqft2679 Franklin Ave SW, Bandon, OR 97411Active
 MLS ID #691483698, Mel Garrett, Chas. Waldrop Real Estate LLC. RMLS (OR)
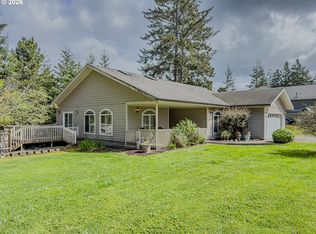
 - $559,0003 bd2 ba1.7k sqft1185 11th St SE, Bandon, OR 97411Active
 MLS ID #589434899, Virgil Llewellyn, eXp Realty, LLC. RMLS (OR)
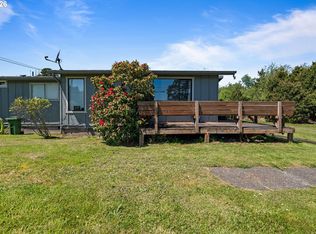
 - $459,0005 bd3 ba2.3k sqft87615 20th St SW, Bandon, OR 97411Active
 MLS ID #323147762, Rushel Reed, eXp Realty, LLC. RMLS (OR)
 - $549,9993 bd2 ba1.5k sqft55503 Madrone Dr, Bandon, OR 97411ActiveMLS ID #635295193, Dallas Clayton, Pacific Properties. RMLS (OR)
- $575,0004 bd3 ba3k sqft705 Ohio Ave NE, Bandon, OR 97411ActiveMLS ID #799567262, Melanee Woodman, Ocean Dunes Realty. RMLS (OR)
- $494,9003 bd3 ba1.9k sqft615 Seabird Dr SW, Bandon, OR 97411ActiveMLS ID #329240794, Joey McNamara, Real Broker. RMLS (OR)
- $625,0003 bd3 ba1.8k sqft3956 Beach Loop Dr SW, Bandon, OR 97411ActiveMLS ID #352382210, Mel Garrett, Chas. Waldrop Real Estate LLC. RMLS (OR)
- $544,0003 bd2 ba1.5k sqft87444 Whistling Ln, Bandon, OR 97411ActiveMLS ID #622504616, Mel Garrett, Chas. Waldrop Real Estate LLC. RMLS (OR)
- $675,0002 bd2 ba1.8k sqft3883 Natalie Way, Bandon, OR 97411ActiveMLS ID #560030008, Fred Gernandt, David L. Davis Real Estate. RMLS (OR)
- $429,0003 bd2 ba2k sqft775 10th St SE, Bandon, OR 97411ActiveMLS ID #110162310, Anna Cruz, Beach Loop Realty. RMLS (OR)
- $739,0003 bd2 ba2.2k sqft3980 Natalie Way, Bandon, OR 97411ActiveMLS ID #682790459, Keeli Gernandt, David L. Davis Real Estate. RMLS (OR)
- $679,0003 bd4 ba2.6k sqft49045 Highway 101, Bandon, OR 97411ActiveMLS ID #520491114, Dawn Holthouser, Beach Loop Realty. RMLS (OR)
- $475,0003 bd2 ba1.8k sqft56054 Prosper Junction Rd, Bandon, OR 97411ActiveMLS ID #724183444, Ruby Berry, Beach Loop Realty. RMLS (OR)
- $795,0003 bd2 ba2.1k sqft1337 Beach Loop Dr SW, Bandon, OR 97411ActiveMLS ID #615362332, Dawn Holthouser, Beach Loop Realty. RMLS (OR)
- $700,0003 bd2 ba2.6k sqft87829 Two Mile Ln, Bandon, OR 97411ActiveMLS ID #452616858, Sydney Shapiro, eXp Realty, LLC. RMLS (OR)
- $399,0002 bd2 ba1.5k sqft743 Caroline St NE, Bandon, OR 97411ActiveMLS ID #592279231, Anna Cruz, Beach Loop Realty. RMLS (OR)
- $650,0001 bd1 ba3.1k sqft56227 Wisteria Dr, Bandon, OR 97411ActiveMLS ID #607786744, Keeli Gernandt, David L. Davis Real Estate. RMLS (OR)
- $435,0003 bd2 ba1.5k sqft498 Klamath Ave SE, Bandon, OR 97411ActiveMLS ID #732479865, Mel Garrett, Chas. Waldrop Real Estate LLC. RMLS (OR)
- $799,0005 bd3 ba2.6k sqft87142 Vesta Ln, Bandon, OR 97411ActiveMLS ID #615093527, Keeli Gernandt, David L. Davis Real Estate. RMLS (OR)
