Welcome to your own private coastal retreat, where towering trees, fresh ocean air, and the peaceful beauty of Oregon's South Coast create a setting that feels like an escape ~ yet you're just minutes from Bandon's beaches, Old Town, local restaurants, and world-renowned golf.Nestled on approximately one acre, this inviting property offers the rare combination of privacy, usable outdoor space, and everyday comfort. Imagine slow mornings with coffee on the wraparound deck, afternoons tending a garden, wandering your own private trail in search of seasonal chanterelles and huckleberries, and evening walks exploring the nearby coastline. Whether you're looking for a full-time residence or a relaxing coastal getaway, this home offers the slower pace and natural beauty that make Oregon's South Coast so special.Inside, vaulted ceilings and abundant natural light create a warm, welcoming atmosphere, while thoughtful updates make the home move-in ready. A new roof and new gutters add lasting value, allowing you to spend more time enjoying the property and less time worrying about future projects.The spacious grounds offer endless possibilities ~ create a flourishing garden, park your recreational vehicles, entertain family and friends, or simply enjoy the freedom and privacy that come with owning acreage.Located just minutes from Bandon's beautiful beaches, scenic trails, charming shops, local dining, and one of the country's premier golf destinations, this property offers the perfect balance of peaceful seclusion and everyday convenience.If you've been searching for a home where privacy, nature, and coastal living come together, you'll feel right at home here. Contract your favorite real estate agent for a showing ~ by appointment only!
Active
Price cut: $24K (5/7)
$575,000
87444 Whistling Ln, Bandon, OR 97411
3beds
1,568sqft
Residential, Single Family Residence
Built in 2000
1 Acres Lot
$559,200 Zestimate®
$367/sqft
$-- HOA
What's special
Wraparound deckUsable outdoor spaceTowering treesVaulted ceilingsAbundant natural lightNew roofSpacious grounds
- 96 days |
- 838 |
- 58 |
Zillow last checked:
Listing updated:
Listed by:
Alexis Willick 530-925-1173,
Cascade Hasson Sotheby's International Realty
Source: RMLS (OR),MLS#: 576604322
Facts & features
Interior
Bedrooms & bathrooms
- Bedrooms: 3
- Bathrooms: 2
- Full bathrooms: 2
- Main level bathrooms: 2
Rooms
- Room types: Bedroom 2, Bedroom 3, Dining Room, Family Room, Kitchen, Living Room, Primary Bedroom
Primary bedroom
- Level: Main
Bedroom 2
- Level: Main
Bedroom 3
- Level: Main
Dining room
- Level: Main
Kitchen
- Level: Main
Living room
- Level: Main
Heating
- Wall Furnace, Zoned
Interior area
- Total structure area: 1,568
- Total interior livable area: 1,568 sqft
Property
Parking
- Total spaces: 2
- Parking features: Driveway, Parking Pad, Attached
- Attached garage spaces: 2
- Has uncovered spaces: Yes
Accessibility
- Accessibility features: Minimal Steps, One Level, Accessibility
Features
- Levels: One
- Stories: 1
- Patio & porch: Deck
- Exterior features: Yard
- Has view: Yes
- View description: Trees/Woods
Lot
- Size: 1 Acres
- Features: Trees, Wooded, Acres 1 to 3
Details
- Parcel number: 1242113
- Zoning: RC
Construction
Type & style
- Home type: SingleFamily
- Property subtype: Residential, Single Family Residence
Materials
- Cement Siding
Condition
- Approximately
- New construction: No
- Year built: 2000
Utilities & green energy
- Sewer: Septic Tank
- Water: Shared Well
Community & HOA
Community
- Security: Security System, Security System Owned
HOA
- Has HOA: No
Location
- Region: Bandon
Financial & listing details
- Price per square foot: $367/sqft
- Tax assessed value: $471,460
- Annual tax amount: $2,736
- Date on market: 4/16/2026
- Listing terms: Cash,Conventional,FHA,VA Loan
Estimated market value
$559,200
$531,000 - $587,000
$2,514/mo
Price history
| Date | Event | Price |
|---|---|---|
| 5/7/2026 | Price change | $575,000-4%$367/sqft |
Source:  RMLS (OR) #576604322 Report a problem RMLS (OR) #576604322 Report a problem | ||
| 4/16/2026 | Listed for sale | $599,000+134.9%$382/sqft |
Source: RMLS (OR) #576604322 Report a problem | ||
| 7/2/2015 | Sold | $255,000-5.2%$163/sqft |
Source: RMLS (OR) #14443219 Report a problem | ||
| 5/8/2015 | Pending sale | $269,000$172/sqft |
Source: Beach Loop Realty #14443219 Report a problem | ||
| 3/9/2015 | Price change | $269,000-5.6%$172/sqft |
Source: Beach Loop Realty #14443219 Report a problem | ||
| 9/19/2014 | Listed for sale | $285,000$182/sqft |
Source: Beach Loop Realty #14443219 Report a problem | ||
Public tax history
| Year | Property taxes | Tax assessment |
|---|---|---|
| 2024 | $2,700 +2.8% | $471,460 -18.5% |
| 2023 | $2,627 +0.8% | $578,490 +17.7% |
| 2022 | $2,605 +2.9% | $491,680 +24.9% |
| 2021 | $2,533 +5.1% | $393,640 +12% |
| 2020 | $2,410 +4.9% | $351,460 +58.6% |
| 2019 | $2,297 +2.7% | $221,670 +3% |
| 2018 | $2,237 | $215,220 +3% |
| 2017 | $2,237 +2.6% | $208,960 +3% |
| 2016 | $2,179 +3.3% | $202,880 +3% |
| 2015 | $2,110 +2.3% | $196,980 +3% |
| 2014 | $2,063 +1.6% | $191,250 +3% |
| 2013 | $2,031 +5% | $185,680 +3% |
| 2012 | $1,934 +2.5% | $180,280 +3% |
| 2011 | $1,887 +3% | $175,030 +3% |
| 2010 | $1,832 | $169,936 |
| 2009 | -- | $169,936 |
Find assessor info on the county website
Monthly payment
Est. payment
Payment breakdown
Explore the cost of this home by adjusting the details. Changes won't be saved.Climate risks
Neighborhood: 97411
Nearby schools
GreatSchools rating
- 9/10Ocean Crest Elementary SchoolGrades: K-4Distance: 5.9 mi
- 6/10Harbor Lights Middle SchoolGrades: 5-8Distance: 6 mi
- NABandon Senior High SchoolGrades: 9-12Distance: 6 mi
Schools provided by the listing agent
- Elementary: Ocean Crest
- Middle: Harbor Lights
- High: Bandon
Source: RMLS (OR). This data may not be complete. We recommend contacting the local school district to confirm school assignments for this home.
- $---- bd-- ba-- sqft87429 Whistling Ln, Bandon, OR 97411Off Market
- $444,0005 bd2 ba1.8k sqft87470 Harvey Ln, Bandon, OR 97411Off Market
- $365,8003 bd1 ba1.2k sqft47552 Highway 101, Bandon, OR 97411Off Market
- $437,400-- bd1 ba1.2k sqft87456 Whistling Dr, Bandon, OR 97411Off Market
- $---- bd-- ba-- sqft87474 Harvey Ln, Bandon, OR 97411Off Market
- $258,6002 bd1 ba1k sqft47636 Highway 101, Bandon, OR 97411Off Market
- $---- bd-- ba1.2k sqft47611 Highway 101, Bandon, OR 97411Off Market
- $975,0002 bd2 ba1.2k sqft47615 Oregon Coast Hwy, Bandon, OR 97411For Sale
A local agent can set up tours, give advice and negotiate with sellers.
Similar homes
- $575,0003 bd2 ba1.7k sqft1185 11th St SE, Bandon, OR 97411Active
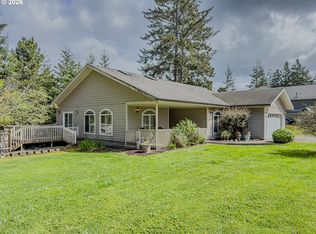
 MLS ID #589434899, Virgil Llewellyn, eXp Realty, LLC. RMLS (OR)
 - $451,5003 bd2 ba1.2k sqft87428 McTimmons Ln, Bandon, OR 97411Active
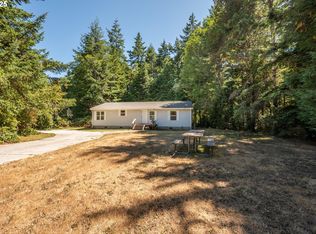 MLS ID #340977492, Mel Garrett, Chas. Waldrop Real Estate LLC. RMLS (OR)
 - $549,9993 bd2 ba1.5k sqft55503 Madrone Dr, Bandon, OR 97411Active
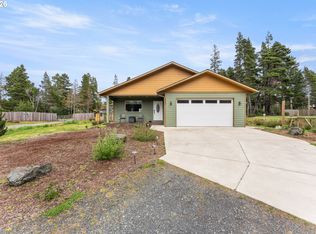 MLS ID #635295193, Dallas Plouff, Pacific Properties. RMLS (OR)
 - $599,0003 bd3 ba1.7k sqft1057 4th St SE, Bandon, OR 97411Active
 MLS ID #338069392, Michael Sterling, Beach Loop Realty. RMLS (OR)
 - $599,0003 bd2 ba2.1k sqft56100 Spring Creek Rd, Bandon, OR 97411ActiveMLS ID #345064899, Brooke Barrentine, Pacific Haven Realty LLC. RMLS (OR)
- $579,0003 bd2 ba1.4k sqft56502 Tom Smith Rd, Bandon, OR 97411ActiveMLS ID #653154463, Mel Garrett, Chas. Waldrop Real Estate LLC. RMLS (OR)
- $659,0003 bd3 ba1.8k sqft3956 Beach Loop Dr SW, Bandon, OR 97411ActiveMLS ID #352382210, Mel Garrett, Chas. Waldrop Real Estate LLC. RMLS (OR)
- $494,9003 bd3 ba1.9k sqft615 Seabird Dr SW, Bandon, OR 97411ActiveMLS ID #329240794, Joey McNamara, Real Broker. RMLS (OR)
- $579,0003 bd3 ba2k sqft2679 Franklin Ave SW, Bandon, OR 97411ActiveMLS ID #691483698, Mel Garrett, Chas. Waldrop Real Estate LLC. RMLS (OR)
- $524,0003 bd2 ba1.8k sqft780 Michigan, Bandon, OR 97411ActiveMLS ID #198500361, Rushel Reed, eXp Realty, LLC. RMLS (OR)
- $845,0004 bd2 ba2.1k sqft54601 Winterberry Dr, Bandon, OR 97411ActiveMLS ID #231271098, Fred Gernandt, David L. Davis Real Estate. RMLS (OR)
- $499,0003 bd2 ba1.8k sqft56054 Prosper Junction Rd, Bandon, OR 97411ActiveMLS ID #724183444, Ruby Berry, Beach Loop Realty. RMLS (OR)
- $429,0003 bd2 ba1.2k sqft1260 Jackson Ave SW, Bandon, OR 97411ActiveMLS ID #706194320, Mel Garrett, Chas. Waldrop Real Estate LLC. RMLS (OR)
- $669,0004 bd2 ba2k sqft88245 Cardinal Ln, Bandon, OR 97411ActiveMLS ID #776802835, Gina Morelli, Beach Loop Realty. RMLS (OR)
- $479,0003 bd2 ba1.4k sqft87787 Dew Valley Ln, Bandon, OR 97411ActiveMLS ID #224590941, Virgil Llewellyn, eXp Realty, LLC. RMLS (OR)
- $555,0002 bd2 ba1k sqft1310 Riverside Dr NE, Bandon, OR 97411ActiveMLS ID #24379603, Randi Jennings, River Cities Realty Inc. RMLS (OR)
- $350,0003 bd2 ba1.1k sqft87720 Two Mile Ln, Bandon, OR 97411ActiveMLS ID #174905754, Keeli Gernandt, David L. Davis Real Estate. RMLS (OR)
- $465,0002 bd1 ba1.1k sqft54378 Rosa Rd, Bandon, OR 97411ActiveMLS ID #603030183, Keeli Gernandt, David L. Davis Real Estate. RMLS (OR)
- $499,0002 bd2 ba1.2k sqft1327 Village Loop, Bandon, OR 97411ActiveMLS ID #268392378, Rebecca Oliver, Coastal Sotheby's International Realty. RMLS (OR)
- $684,0003 bd2 ba2.2k sqft1027 Seabird Dr SW, Bandon, OR 97411ActiveMLS ID #623692931, Gina Morelli, Beach Loop Realty. RMLS (OR)
