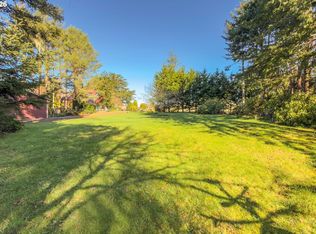
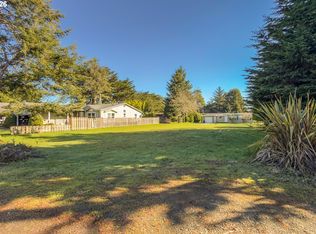
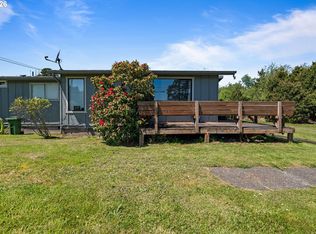
SECRET PARADISE tucked away at the very end of quiet lane on the warmer east side of Bandon boasts an absolutely fantastic huge .38-acre yard with extensive west facing decks overlooking peaceful Ferry Creek Valley, beautifully landscaped with easy care flowering perennials & magnificent trees! This single level Fuqua Manufactured Home has a Great Room Floor plan with architectural interest: high coved ceilings, many large windows including a Palladian Window & a Bay Window! Home features 3 bedrooms & 2 full baths, a Master Suite with its own bath with step in shower & a walk in closet. Bedroom 2 has a slider to the decks & can open unto the Master for a deluxe suite. On the other side of the home is Bedroom 3 & another full bath. with a tub/shower. The kitchen features Frigidaire appliances, a skylight & heavenly views from the kitchen sink! Most of the views from this home feel quite private as they are just gorgeous nature. Home also has an oversized 2-car attached garage, a laundry room with an extra freezer, a Sun Tuff Greenhouse/Shed & producing fruit trees, Apple, Plum, Asian Pear. Huge adjacent Lot also for sale MLS # 384920821. House & Lot together MLS # 747379487.
Active
Price increase: $94K (9/23)
$435,000
498 Klamath Ave SE, Bandon, OR 97411
3beds
1,568sqft
Residential, Manufactured Home
Built in 1999
0.38 Acres Lot
$-- Zestimate®
$277/sqft
$-- HOA
What's special
High coved ceilingsKitchen features frigidaire appliances
- 246 days
- 649
- 28
Zillow last checked:
Listing updated:
Listed by:
Mel Garrett bandonmel@gmail.com,
Chas. Waldrop Real Estate LLC
Source: RMLS (OR),MLS#: 732479865
Facts & features
Interior
Bedrooms & bathrooms
- Bedrooms: 3
- Bathrooms: 2
- Full bathrooms: 2
- Main level bathrooms: 2
Rooms
- Room types: Laundry, Bedroom 2, Bedroom 3, Dining Room, Family Room, Kitchen, Living Room, Primary Bedroom
Primary bedroom
- Features: Bathroom, Shower, Walkin Closet, Wallto Wall Carpet
- Level: Main
Bedroom 2
- Features: Deck, Sliding Doors, Laminate Flooring
- Level: Main
Bedroom 3
- Features: Wallto Wall Carpet
- Level: Main
Dining room
- Level: Main
Kitchen
- Features: Dishwasher, Microwave, Skylight, Free Standing Range, Free Standing Refrigerator
- Level: Main
Living room
- Level: Main
Heating
- Forced Air
Appliances
- Included: Dishwasher, Disposal, Free-Standing Range, Free-Standing Refrigerator, Microwave, Electric Water Heater
Features
- Ceiling Fan(s), High Ceilings, Bathroom, Shower, Walk-In Closet(s), Pantry
- Flooring: Laminate, Wall to Wall Carpet
- Doors: Sliding Doors
- Windows: Vinyl Frames, Skylight(s)
- Basement: Crawl Space
Interior area
- Total structure area: 1,568
- Total interior livable area: 1,568 sqft
Video & virtual tour
Property
Parking
- Total spaces: 2
- Parking features: Off Street, RV Access/Parking, Garage Door Opener, Attached
- Attached garage spaces: 2
Accessibility
- Accessibility features: Garage On Main, Main Floor Bedroom Bath, Utility Room On Main, Walkin Shower, Accessibility
Features
- Levels: One
- Stories: 1
- Patio & porch: Deck
- Exterior features: Yard
- Fencing: Fenced
- Has view: Yes
- View description: Trees/Woods, Valley
Lot
- Size: 0.38 Acres
- Features: Level, Sloped, Trees, SqFt 15000 to 19999
Details
- Additional structures: Greenhouse, ToolShed
- Parcel number: 1001902
- Zoning: R-1
Construction
Type & style
- Home type: MobileManufactured
- Property subtype: Residential, Manufactured Home
Materials
- T111 Siding
- Foundation: Block, Stem Wall
- Roof: Composition
Condition
- Resale
- New construction: No
- Year built: 1999
Utilities & green energy
- Sewer: Public Sewer
- Water: Public
Community & HOA
HOA
- Has HOA: No
Location
- Region: Bandon
Financial & listing details
- Price per square foot: $277/sqft
- Tax assessed value: $380,260
- Annual tax amount: $2,141
- Date on market: 2/12/2026
- Listing terms: Cash,Conventional,FHA,FMHA Loan,USDA Loan,VA Loan
- Road surface type: Paved
Estimated market value
Not available
Estimated sales range
Not available
Not available
Price history
| Date | Event | Price |
|---|---|---|
| 9/23/2026 | Price change | $529,000+21.6%$337/sqft |
Source:  RMLS (OR) #747379487 Report a problem RMLS (OR) #747379487 Report a problem | ||
| 9/23/2026 | Price change | $435,000-23%$277/sqft |
Source: RMLS (OR) #732479865 Report a problem | ||
| 9/16/2026 | Price change | $565,000+25.8%$360/sqft |
Source: RMLS (OR) #747379487 Report a problem | ||
| 9/16/2026 | Price change | $449,000-22.5%$286/sqft |
Source: RMLS (OR) #732479865 Report a problem | ||
| 8/24/2026 | Price change | $579,000+26.1%$369/sqft |
Source: RMLS (OR) #747379487 Report a problem | ||
| 8/3/2026 | Price change | $459,000-1.3%$293/sqft |
Source: RMLS (OR) #732479865 Report a problem | ||
| 7/16/2026 | Price change | $465,000-2.1%$297/sqft |
Source: RMLS (OR) #732479865 Report a problem | ||
| 5/28/2026 | Price change | $475,000-4%$303/sqft |
Source: RMLS (OR) #732479865 Report a problem | ||
| 2/12/2026 | Listed for sale | $495,000+1137.5%$316/sqft |
Source: RMLS (OR) #732479865 Report a problem | ||
| 8/16/1999 | Sold | $40,000$26/sqft |
Source: Agent Provided Report a problem | ||
Public tax history
| Year | Property taxes | Tax assessment |
|---|---|---|
| 2025 | $2,142 +1.1% | $380,260 +7.8% |
| 2024 | $2,119 +2.7% | $352,630 -27.8% |
| 2023 | $2,063 -0.4% | $488,650 +23% |
| 2022 | $2,071 +4.1% | $397,340 +37.6% |
| 2021 | $1,990 +10.1% | $288,850 +14% |
| 2020 | $1,807 +0.3% | $253,390 +55.6% |
| 2019 | $1,801 +6.3% | $162,820 +3% |
| 2018 | $1,694 | $158,080 +3% |
| 2017 | $1,694 +2.4% | $153,480 +3% |
| 2016 | $1,655 +9.3% | $149,010 +3% |
| 2015 | $1,514 | $144,670 +3% |
| 2014 | $1,514 | $140,460 +3% |
| 2013 | $1,514 +4.8% | $136,370 +3% |
| 2012 | $1,444 +1.1% | $132,400 +3% |
| 2011 | $1,428 +1.5% | $128,550 +3% |
| 2010 | $1,407 | $124,811 |
| 2009 | -- | $124,811 +6.1% |
| 2008 | -- | $117,647 +3% |
| 2007 | -- | $114,221 +3% |
| 2006 | -- | $110,895 +3% |
| 2005 | -- | $107,666 +3% |
| 2004 | -- | $104,531 +3% |
| 2003 | -- | $101,487 +3% |
| 2002 | -- | $98,532 |
| 2001 | -- | $98,532 +6.1% |
| 2000 | -- | $92,877 |
Find assessor info on the county website
Monthly payment
Climate risks
Neighborhood: 97411
Nearby schools
Schools provided by the listing agent
- Elementary: Ocean Crest
- Middle: Harbor Lights
- High: Bandon
Source: RMLS (OR). This data may not be complete. We recommend contacting the local school district to confirm school assignments for this home.
Similar homes
- $429,0003 bd2 ba2k sqft775 10th St SE, Bandon, OR 97411Active

 MLS ID #110162310, Anna Cruz, Beach Loop Realty. RMLS (OR)
 - $399,0002 bd2 ba1.5k sqft743 Caroline St NE, Bandon, OR 97411Active
 MLS ID #592279231, Anna Cruz, Beach Loop Realty. RMLS (OR)
 - $459,0005 bd3 ba2.3k sqft87615 20th St SW, Bandon, OR 97411Active
 MLS ID #323147762, Rushel Reed, eXp Realty, LLC. RMLS (OR)
 - $399,9003 bd2 ba1.1k sqft1155 2nd St NE, Bandon, OR 97411Active
 MLS ID #334248504, Melanee Woodman, Ocean Dunes Realty. RMLS (OR)
 - $425,0003 bd2 ba1.4k sqft87787 Dew Valley Ln, Bandon, OR 97411ActiveMLS ID #224590941, Virgil Llewellyn, eXp Realty, LLC. RMLS (OR)
- $350,0003 bd2 ba1.6k sqft47247 Highway 101, Bandon, OR 97411ActiveMLS ID #380098479, Rushel Reed, eXp Realty, LLC. RMLS (OR)
- $475,0003 bd2 ba1.8k sqft56054 Prosper Junction Rd, Bandon, OR 97411ActiveMLS ID #724183444, Ruby Berry, Beach Loop Realty. RMLS (OR)
- $399,0003 bd2 ba1.6k sqft55985 Fishtale Rd, Bandon, OR 97411ActiveMLS ID #24167951, Jodie VanLeuven, Bandon By The Dunes Realtee. RMLS (OR)
- $494,9003 bd3 ba1.9k sqft615 Seabird Dr SW, Bandon, OR 97411ActiveMLS ID #329240794, Joey McNamara, Real Broker. RMLS (OR)
- $559,0003 bd2 ba1.7k sqft1185 11th St SE, Bandon, OR 97411ActiveMLS ID #589434899, Virgil Llewellyn, eXp Realty, LLC. RMLS (OR)
- $549,9993 bd2 ba1.5k sqft55503 Madrone Dr, Bandon, OR 97411ActiveMLS ID #635295193, Dallas Clayton, Pacific Properties. RMLS (OR)
- $350,0003 bd2 ba1.1k sqft87720 Two Mile Ln, Bandon, OR 97411ActiveMLS ID #174905754, Keeli Gernandt, David L. Davis Real Estate. RMLS (OR)
- $569,0002 bd3 ba2.2k sqft277 10th St SE, Bandon, OR 97411ActiveMLS ID #350788030, Ruby Berry, Beach Loop Realty. RMLS (OR)
- $544,0003 bd2 ba1.5k sqft87444 Whistling Ln, Bandon, OR 97411ActiveMLS ID #622504616, Mel Garrett, Chas. Waldrop Real Estate LLC. RMLS (OR)
- $479,0002 bd1 ba1.5k sqft88640 Bill Creek Ln, Bandon, OR 97411ActiveMLS ID #281537089, Barry Winters, Bandon By The Dunes Realtee. RMLS (OR)
- $540,0002 bd2 ba1k sqft1310 Riverside Dr NE, Bandon, OR 97411ActiveMLS ID #24379603, Randi Jennings, River Cities Realty Inc. RMLS (OR)
- $487,0002 bd1 ba960 sqft87202 McTimmons Ln, Bandon, OR 97411ActiveMLS ID #393610150, Mel Garrett, Chas. Waldrop Real Estate LLC. RMLS (OR)
- $625,0003 bd3 ba1.8k sqft3956 Beach Loop Dr SW, Bandon, OR 97411ActiveMLS ID #352382210, Mel Garrett, Chas. Waldrop Real Estate LLC. RMLS (OR)
- $279,0002 bd1 ba802 sqft1233 Alabama Ave SE, Bandon, OR 97411ActiveMLS ID #536125190, Virgil Llewellyn, eXp Realty, LLC. RMLS (OR)
