Welcome Home to this beautifully updated and thoughtfully designed 3-bedroom, 2-bath home offering 1,152 square feet of comfortable living space with quality finishes throughout. The spacious primary suite provides a private retreat featuring double closets and a beautifully updated en suite bathroom with full tile finishes, a walk-in shower, modern fixtures, and elegant details.The stunning kitchen is truly the heart of the home, featuring premium appliances, solid surface countertops, a stylish tile backsplash, induction cooktop, convection/air fryer oven, microwave drawer, and convenient smart-home technology. The open-concept design seamlessly connects the kitchen, dining area, sunroom, and inviting living space, creating the perfect setting for everyday living and entertaining. Enjoy the warmth of engineered hardwood flooring, a cozy pellet stove, and new multi-function window coverings throughout.The remodeled guest bathroom showcases beautiful finishes, including floor-to-ceiling subway tile, a dual vanity, under-cabinet lighting, large walk-in shower, contemporary fixtures, and stylish design elements.Step outside to your own private gardener’s paradise featuring a spacious patio, beautiful redwood deck, tranquil water feature, custom redwood seating, raised planting beds, storage outbuilding, drip irrigation system, and low-voltage landscape lighting. This thoughtfully designed outdoor space is perfect for entertaining, gardening, or simply relaxing while enjoying the peaceful surroundings.Located just a short drive from world-renowned Bandon Dunes and Pacific Dunes Golf Resort, charming Old Town Bandon, and the breathtaking Oregon Coast beaches, this exceptional home offers the perfect blend of modern updates, comfort, and coastal living.
Active
$399,900
1155 2nd St NE, Bandon, OR 97411
3beds
1,152sqft
Residential, Manufactured Home
Built in 1981
7,840 Square Feet Lot
$392,100 Zestimate®
$347/sqft
$-- HOA
What's special
Quality finishes throughoutStorage outbuildingTranquil water featureBeautiful redwood deckDouble closetsCustom redwood seatingWalk-in shower
- 107 days
- 739
- 72
Zillow last checked:
Listing updated:
Listed by:
Melanee Woodman 541-290-6431,
Ocean Dunes Realty,
Kelly King 541-404-8084,
Ocean Dunes Realty
Source: RMLS (OR),MLS#: 334248504
Facts & features
Interior
Bedrooms & bathrooms
- Bedrooms: 3
- Bathrooms: 2
- Full bathrooms: 2
- Main level bathrooms: 2
Rooms
- Room types: Sun Porch, Laundry, Bedroom 2, Bedroom 3, Dining Room, Family Room, Kitchen, Living Room, Primary Bedroom
Primary bedroom
- Features: Double Closet, Engineered Hardwood, Walkin Shower
- Level: Main
Bedroom 2
- Features: Closet, Engineered Hardwood
- Level: Main
Bedroom 3
- Features: Closet, Engineered Hardwood
- Level: Main
Dining room
- Features: Engineered Hardwood
- Level: Main
Kitchen
- Features: Dishwasher, Builtin Oven, Engineered Hardwood, Free Standing Refrigerator
- Level: Main
Living room
- Features: Pellet Stove, Engineered Hardwood
- Level: Main
Heating
- Forced Air, Mini Split
Cooling
- Has cooling: Yes
Appliances
- Included: Built In Oven, Convection Oven, Dishwasher, Microwave, Range Hood, Washer/Dryer, Free-Standing Refrigerator, Electric Water Heater
- Laundry: Laundry Room
Features
- Closet, Double Closet, Walkin Shower, Tile
- Flooring: Engineered Hardwood
- Doors: Sliding Doors
- Windows: Double Pane Windows, Vinyl Frames
- Basement: Crawl Space
- Number of fireplaces: 1
- Fireplace features: Pellet Stove
Interior area
- Total structure area: 1,152
- Total interior livable area: 1,152 sqft
Property
Parking
- Total spaces: 2
- Parking features: Carport, Driveway, RV Access/Parking, RV Boat Storage
- Garage spaces: 2
- Has carport: Yes
- Has uncovered spaces: Yes
Accessibility
- Accessibility features: Main Floor Bedroom Bath, Minimal Steps, One Level, Walkin Shower, Accessibility
Features
- Stories: 1
- Patio & porch: Deck, Porch
- Exterior features: Fire Pit, Garden, Water Feature, Yard
- Has spa: Yes
- Spa features: Builtin Hot Tub
- Fencing: Fenced
Lot
- Size: 7,840 Square Feet
- Features: Level, SqFt 7000 to 9999
Details
- Additional structures: RVParking, RVBoatStorage
- Parcel number: 2276200
- Zoning: R-2
Construction
Type & style
- Home type: MobileManufactured
- Property subtype: Residential, Manufactured Home
Materials
- Metal Siding, Wood Siding
- Foundation: Pillar/Post/Pier
- Roof: Membrane
Condition
- Approximately
- New construction: No
- Year built: 1981
Utilities & green energy
- Sewer: Public Sewer
- Water: Public
Community & HOA
HOA
- Has HOA: No
Location
- Region: Bandon
Financial & listing details
- Price per square foot: $347/sqft
- Tax assessed value: $260,890
- Annual tax amount: $1,133
- Date on market: 6/23/2026
- Listing terms: Cash,Conventional,FHA,USDA Loan,VA Loan
- Road surface type: Paved
- Body type: Double Wide
Estimated market value
$392,100
$372,000 - $412,000
Not available
Price history
| Date | Event | Price |
|---|---|---|
| 6/23/2026 | Listed for sale | $399,900+54.4%$347/sqft |
Source:  RMLS (OR) #334248504 Report a problem RMLS (OR) #334248504 Report a problem | ||
| 6/30/2021 | Sold | $259,000+4%$225/sqft |
Source: RMLS (OR) #21427919 Report a problem | ||
| 6/10/2021 | Pending sale | $249,000$216/sqft |
Source: RMLS (OR) #21427919 Report a problem | ||
| 6/5/2021 | Listed for sale | $249,000+36.9%$216/sqft |
Source: RMLS (OR) #21427919 Report a problem | ||
| 6/19/2019 | Sold | $181,900+4%$158/sqft |
Source: RMLS (OR) #19627112 Report a problem | ||
| 5/11/2019 | Pending sale | $174,900$152/sqft |
Source: Gold Coast Properties, Inc. #19627112 Report a problem | ||
| 5/6/2019 | Listed for sale | $174,900+74.9%$152/sqft |
Source: Gold Coast Properties, Inc. #19627112 Report a problem | ||
| 11/18/2016 | Sold | $100,000-13%$87/sqft |
Source: RMLS (OR) #16505048 Report a problem | ||
| 11/12/2016 | Pending sale | $115,000$100/sqft |
Source: David L. Davis Real Estate #16505048 Report a problem | ||
| 8/26/2016 | Price change | $115,000-8%$100/sqft |
Source: David L. Davis Real Estate #16505048 Report a problem | ||
| 8/9/2016 | Listed for sale | $125,000$109/sqft |
Source: David L. Davis Real Estate #16505048 Report a problem | ||
Public tax history
| Year | Property taxes | Tax assessment |
|---|---|---|
| 2025 | $1,134 +1.1% | $260,890 +4.7% |
| 2024 | $1,122 +2.7% | $249,220 -22.3% |
| 2023 | $1,092 -0.4% | $320,770 +26.1% |
| 2022 | $1,097 +4.1% | $254,290 +45.5% |
| 2021 | $1,054 +10.1% | $174,820 +9% |
| 2020 | $957 +0.3% | $160,390 +86.1% |
| 2019 | $954 +6.3% | $86,200 +3% |
| 2018 | $897 | $83,690 +3% |
| 2017 | $897 | $81,260 |
Find assessor info on the county website
Monthly payment
Climate risks
Neighborhood: 97411
Nearby schools
Schools provided by the listing agent
- Elementary: Ocean Crest
- Middle: Harbor Lights
- High: Bandon
Source: RMLS (OR). This data may not be complete. We recommend contacting the local school district to confirm school assignments for this home.
Similar homes
- $399,0002 bd2 ba1.5k sqft743 Caroline St NE, Bandon, OR 97411Active

 MLS ID #592279231, Anna Cruz, Beach Loop Realty. RMLS (OR)
 - $399,0003 bd2 ba1.6k sqft55985 Fishtale Rd, Bandon, OR 97411Active
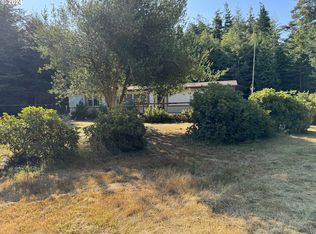 MLS ID #24167951, Jodie VanLeuven, Bandon By The Dunes Realtee. RMLS (OR)
 - $435,0003 bd2 ba1.5k sqft498 Klamath Ave SE, Bandon, OR 97411Active
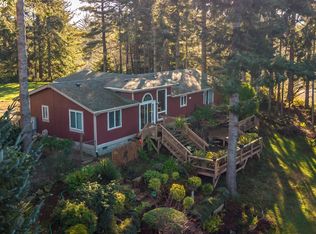 MLS ID #732479865, Mel Garrett, Chas. Waldrop Real Estate LLC. RMLS (OR)
 - $379,0003 bd1 ba1.3k sqft1135 1st St NE, Bandon, OR 97411Active
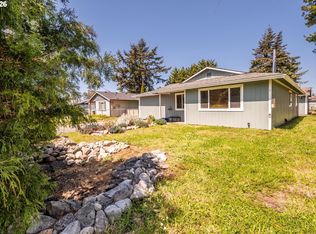 MLS ID #270701392, Randy Hoffine, Pacific Properties. RMLS (OR)
 - $425,0003 bd2 ba1.4k sqft87787 Dew Valley Ln, Bandon, OR 97411ActiveMLS ID #224590941, Virgil Llewellyn, eXp Realty, LLC. RMLS (OR)
- $350,0003 bd2 ba1.6k sqft47247 Highway 101, Bandon, OR 97411ActiveMLS ID #380098479, Rushel Reed, eXp Realty, LLC. RMLS (OR)
- $459,0002 bd1 ba1.2k sqft55955 Spring Creek Rd, Bandon, OR 97411ActiveMLS ID #350203078, Daniel Cirigliano, Pacific Properties. RMLS (OR)
- $350,0003 bd2 ba1.1k sqft87720 Two Mile Ln, Bandon, OR 97411ActiveMLS ID #174905754, Keeli Gernandt, David L. Davis Real Estate. RMLS (OR)
- $549,9993 bd2 ba1.5k sqft55503 Madrone Dr, Bandon, OR 97411ActiveMLS ID #635295193, Dallas Clayton, Pacific Properties. RMLS (OR)
- $388,0003 bd2 ba1.4k sqft95496 Highway 42, Coos Bay, OR 97420ActiveMLS ID #477762461, Juli Whelchel, Coastal Sotheby's International Realty. RMLS (OR)
- $479,0002 bd1 ba1.5k sqft88640 Bill Creek Ln, Bandon, OR 97411ActiveMLS ID #281537089, Barry Winters, Bandon By The Dunes Realtee. RMLS (OR)
- $487,0002 bd1 ba960 sqft87202 McTimmons Ln, Bandon, OR 97411ActiveMLS ID #393610150, Mel Garrett, Chas. Waldrop Real Estate LLC. RMLS (OR)
- $540,0002 bd2 ba1k sqft1310 Riverside Dr NE, Bandon, OR 97411ActiveMLS ID #24379603, Randi Jennings, River Cities Realty Inc. RMLS (OR)
- $399,0003 bd2 ba1.3k sqft91511 Spaw Ln, Coos Bay, OR 97420ActiveMLS ID #171897474, Sydney Shapiro, eXp Realty, LLC. RMLS (OR)
- $399,9003 bd2 ba1.2k sqft96060 Coos Sumner Ln, Coos Bay, OR 97420ActiveMLS ID #242822778, Ilene Kittner, Pacific Properties. RMLS (OR)
- $325,0003 bd2 ba1.4k sqft56788 Cougar Rd, Coquille, OR 97423ActiveMLS ID #281409710, Jenny Forbes, Pacific Properties. RMLS (OR)
- $544,0003 bd2 ba1.5k sqft87444 Whistling Ln, Bandon, OR 97411ActiveMLS ID #622504616, Mel Garrett, Chas. Waldrop Real Estate LLC. RMLS (OR)
- $370,0003 bd2 ba1.2k sqft63328 Everest Rd, Coos Bay, OR 97420ActiveMLS ID #616856897, Samantha Oswald, National Real Estate. RMLS (OR)
- $499,0002 bd1 ba912 sqft57598 Parkersburg Rd, Bandon, OR 97411ActiveMLS ID #363870089, Jared English, Congress Realty. RMLS (OR)
