Wake up to valley views that the current owners have thoughtfully preserved. Charming 3-bedroom, 2-bath home atop a peaceful neighborhood just outside the city, yet only five minutes from everything Coos Bay has to offer. Start your mornings on the brand-new front deck, coffee in hand, soaking in the scenery. Wind down your evenings on the back deck where an outdoor shower and spa makes rinsing off after a day at the coast or in the garden an effortless luxury. Natural light pours through the home, complementing the warm laminate flooring throughout. The primary suite features a tile shower and a jetted spa tub for your own private retreat. A brand-new forced air heat pump with air conditioning keeps you comfortable year-round, no matter what the Oregon coast weather brings, in addition to a cozy wood stove! At nearly 1,300 sq ft on over a third of an acre, this property lives large - and that’s before you factor in the massive two-story shop, whose upper level adds even more usable space not reflected in the home’s square footage. Workshop, studio, wreck room, artist loft - the possibilities are wide open. There’s also room to raise chickens and grow a serious garden in the generous sunny yard. Practical details are just as impressive: a brand-new advanced treatment septic system means no monthly sewer bill, while city water service keeps things convenient. No HOA, just the breathing room and flexibility to make this property your own. This is Oregon Coast living with the upgrades already done. Come see it for yourself!
Active
Price cut: $10K (6/16)
$379,000
63328 Everest Rd, Coos Bay, OR 97420
3beds
1,296sqft
Residential, Manufactured Home
Built in 1988
0.33 Acres Lot
$-- Zestimate®
$292/sqft
$-- HOA
What's special
Valley viewsBack deckOutdoor showerGenerous sunny yardPrimary suiteJetted spa tubCozy wood stove
- 88 days |
- 529 |
- 39 |
Likely to sell faster than
Zillow last checked:
Listing updated:
Listed by:
Samantha Oswald 541-252-0964,
National Real Estate
Source: RMLS (OR),MLS#: 616856897
Facts & features
Interior
Bedrooms & bathrooms
- Bedrooms: 3
- Bathrooms: 2
- Full bathrooms: 2
- Main level bathrooms: 2
Rooms
- Room types: Laundry, Bedroom 2, Bedroom 3, Dining Room, Family Room, Kitchen, Living Room, Primary Bedroom
Primary bedroom
- Features: Bathroom, Jetted Tub, Shower, Tile Floor, Walkin Closet, Wallto Wall Carpet
- Level: Main
Bedroom 2
- Features: Ceiling Fan, Wallto Wall Carpet
- Level: Main
Bedroom 3
- Features: Wallto Wall Carpet
- Level: Main
Kitchen
- Features: Island, Living Room Dining Room Combo, Pantry
- Level: Main
Living room
- Features: Ceiling Fan
- Level: Main
Heating
- Forced Air, Heat Pump
Cooling
- Air Conditioning Ready, Heat Pump
Appliances
- Included: Dishwasher, Free-Standing Range, Free-Standing Refrigerator, Electric Water Heater
- Laundry: Laundry Room
Features
- Ceiling Fan(s), Soaking Tub, Kitchen Island, Living Room Dining Room Combo, Pantry, Bathroom, Shower, Walk-In Closet(s)
- Flooring: Laminate, Tile, Wall to Wall Carpet
- Windows: Vinyl Frames
Interior area
- Total structure area: 1,296
- Total interior livable area: 1,296 sqft
Video & virtual tour
Property
Parking
- Total spaces: 1
- Parking features: Off Street, RV Access/Parking, Detached, Extra Deep Garage, Oversized
- Garage spaces: 1
Accessibility
- Accessibility features: Natural Lighting, One Level, Walkin Shower, Accessibility
Features
- Stories: 1
- Patio & porch: Deck
- Exterior features: Yard
- Has spa: Yes
- Spa features: Bath
- Fencing: Fenced
- Has view: Yes
- View description: Mountain(s), Territorial
Lot
- Size: 0.33 Acres
- Features: Gentle Sloping, SqFt 10000 to 14999
Details
- Additional structures: RVParking
- Parcel number: 7548600
- Zoning: UR-2
Construction
Type & style
- Home type: MobileManufactured
- Property subtype: Residential, Manufactured Home
Materials
- Wood Composite
- Roof: Composition
Condition
- Resale
- New construction: No
- Year built: 1988
Utilities & green energy
- Sewer: Pressure Distribution System
- Water: Public
Community & HOA
HOA
- Has HOA: No
Location
- Region: Coos Bay
Financial & listing details
- Price per square foot: $292/sqft
- Tax assessed value: $329,160
- Annual tax amount: $2,043
- Date on market: 4/30/2026
- Listing terms: Call Listing Agent,Conventional,FHA,USDA Loan,VA Loan
- Body type: Double Wide
Estimated market value
Not available
Estimated sales range
Not available
Not available
Price history
| Date | Event | Price |
|---|---|---|
| 6/16/2026 | Price change | $379,000-2.6%$292/sqft |
Source:  RMLS (OR) #616856897 Report a problem RMLS (OR) #616856897 Report a problem | ||
| 5/1/2026 | Listed for sale | $389,000+13.7%$300/sqft |
Source: RMLS (OR) #616856897 Report a problem | ||
| 8/17/2022 | Sold | $342,100-2.3%$264/sqft |
Source: RMLS (OR) #22032642 Report a problem | ||
| 6/2/2022 | Pending sale | $349,990$270/sqft |
Source: RMLS (OR) #22032642 Report a problem | ||
| 5/26/2022 | Listed for sale | $349,990$270/sqft |
Source: RMLS (OR) #22032642 Report a problem | ||
Public tax history
| Year | Property taxes | Tax assessment |
|---|---|---|
| 2024 | $2,094 +3% | $329,160 -13.8% |
| 2023 | $2,032 +1.2% | $381,740 +17.1% |
| 2022 | $2,009 +6.1% | $326,090 +25.8% |
| 2021 | $1,894 +2.7% | $259,290 +12% |
| 2020 | $1,843 +4.5% | $231,500 +69% |
| 2019 | $1,764 +3.1% | $136,970 +3% |
| 2018 | $1,711 | $132,990 +3% |
| 2017 | $1,711 +23.9% | $129,120 +3% |
| 2016 | $1,382 +3.1% | $125,360 +3% |
| 2015 | $1,340 +3.8% | $121,710 +3% |
| 2014 | $1,290 +5.2% | $118,170 +3% |
| 2013 | $1,226 +1.5% | $114,730 +3% |
| 2012 | $1,208 +31.4% | $111,390 +39.6% |
| 2011 | $919 +3.1% | $79,800 +3% |
| 2010 | $892 | $77,482 |
| 2009 | -- | $77,482 +6.1% |
| 2008 | -- | $73,035 +3% |
| 2007 | -- | $70,908 +3% |
| 2006 | -- | $68,843 +3% |
| 2005 | -- | $66,838 +3% |
| 2004 | -- | $64,892 +3% |
| 2003 | -- | $63,002 +3% |
| 2002 | -- | $61,167 |
| 2001 | -- | $61,167 +6.1% |
| 2000 | -- | $57,657 |
Find assessor info on the county website
Monthly payment
Climate risks
Neighborhood: 97420
Nearby schools
GreatSchools rating
- NAEastside SchoolGrades: K-2Distance: 2.8 mi
- 4/10Marshfield Junior HighGrades: 7-8Distance: 1.8 mi
- 3/10Marshfield Senior High SchoolGrades: 9-12Distance: 1.7 mi
Schools provided by the listing agent
- Elementary: Eastside
- Middle: Millicoma
- High: Marshfield
Source: RMLS (OR). This data may not be complete. We recommend contacting the local school district to confirm school assignments for this home.
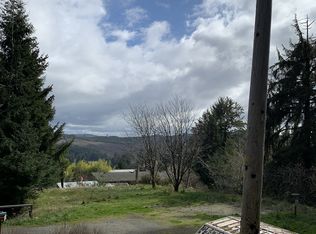
- $268,9001 bd1 ba800 sqft63336 Everest Rd, Coos Bay, OR 97420Off Market
- $108,6002 bd1 ba840 sqft92647 Rainier Ln, Coos Bay, OR 97420Off Market
- $8,3702 bd1 ba840 sqft92647 Rainier Ln, Coos Bay, OR 97420Off Market
- $591,0004 bd2 ba3.1k sqft92635 Rainier Ln, Coos Bay, OR 97420Off Market
- $519,4004 bd3 ba3.1k sqft92635 Ranier Ln, Coos Bay, OR 97420Off Market
- $218,3002 bd2 ba1.4k sqft63256 Adirondack Rd, Coos Bay, OR 97420Off Market
- $342,0002 bd2 ba1.7k sqft92660 Rainier Ln, Coos Bay, OR 97420Off Market
- $22,6202 bd1 ba-- sqft63288 Everest Rd, Coos Bay, OR 97420Off Market
A local agent can set up tours, give advice and negotiate with sellers.
A local lender can help you make sure your offer is ready when you are.
Similar homes
- $439,0003 bd2 ba1.1k sqft63559 Shinglehouse Rd, Coos Bay, OR 97420Active

 MLS ID #458777020, Amy Nickerson, Pacific Coast Real Estate & Development, LLC. RMLS (OR)
 - $400,0003 bd2 ba1.5k sqft62196 Crown Point Rd, Coos Bay, OR 97420Active
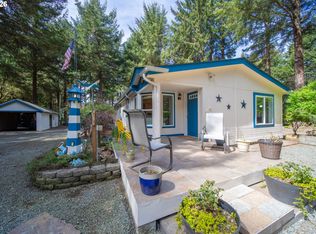 MLS ID #692445917, Bonnie Van Curler, United Real Estate Properties. RMLS (OR)
 - $359,0002 bd2 ba1.4k sqft62150 Olive Barber Rd, Coos Bay, OR 97420Active
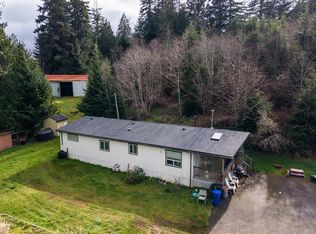 MLS ID #771143494, Ariann Lyons, RE/MAX South Coast. RMLS (OR)
 - $379,0003 bd2 ba1k sqft1070 Arago Ave, Coos Bay, OR 97420Active
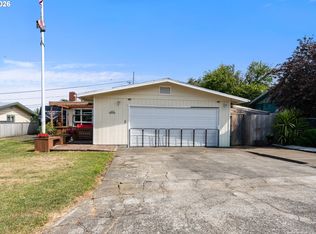 MLS ID #598203265, Brooke Barrentine, Pacific Haven Realty LLC. RMLS (OR)
 - $339,0003 bd2 ba1.1k sqft60272 Acme Rd, Coos Bay, OR 97420ActiveMLS ID #762855529, Christopher Gederos, Pacific Coast Real Estate & Development, LLC. RMLS (OR)
- $379,0003 bd2 ba1.2k sqft510 S Cammann St, Coos Bay, OR 97420ActiveMLS ID #493491824, Shannon Porter, Pacific Coast Real Estate & Development, LLC. RMLS (OR)
- $379,0003 bd2 ba1.1k sqft1110 Fenwick St, Coos Bay, OR 97420ActiveMLS ID #410951556, Amy Aguirre, Pacific Coast Real Estate & Development, LLC. RMLS (OR)
- $399,9003 bd2 ba1.2k sqft96060 Coos Sumner Ln, Coos Bay, OR 97420ActiveMLS ID #242822778, Ilene Kittner, Pacific Properties. RMLS (OR)
- $408,0003 bd2 ba1.3k sqft644 9th Ave, Coos Bay, OR 97420ActiveMLS ID #145475301, Mariss Stevens, National Real Estate. RMLS (OR)
- $399,0004 bd2 ba1.3k sqft1848 Thomas Ave, Coos Bay, OR 97420ActiveMLS ID #482599082, Joe Bollig, Pacific Properties. RMLS (OR)
- $310,0003 bd2 ba1.1k sqft63511 S Olive Rd, Coos Bay, OR 97420ActiveMLS ID #778860966, Jennifer Gates, RE/MAX Coast and Country. RMLS (OR)
- $385,0003 bd3 ba1.6k sqft1310 Ingersoll St, Coos Bay, OR 97420ActiveMLS ID #577331975, Amy Aguirre, Pacific Coast Real Estate & Development, LLC. RMLS (OR)
- $499,9503 bd2 ba1.5k sqft93356 Oakway Rd, Coos Bay, OR 97420ActiveMLS ID #547304976, Paul West, eXp Realty, LLC. RMLS (OR)
- $495,0003 bd2 ba1.2k sqft90842 Sand Dollar Ln, Coos Bay, OR 97420ActiveMLS ID #281403118, Amy Nickerson, Pacific Coast Real Estate & Development, LLC. RMLS (OR)
- $445,0003 bd2 ba1.7k sqft63299 Wildahl Rd, Coos Bay, OR 97420ActiveMLS ID #650682200, Sebastian Balogh, North Point, Inc.. RMLS (OR)
- $275,0003 bd2 ba1.2k sqft90986 Matthew Ln, Coos Bay, OR 97420ActiveMLS ID #598463475, Shyann Harrington, Knipe Realty ERA Powered. RMLS (OR)
- $455,0003 bd2 ba1.7k sqft63533 Flanagan Rd, Coos Bay, OR 97420ActiveMLS ID #522697463, Rushel Reed, eXp Realty, LLC. RMLS (OR)
- $399,0004 bd3 ba1.9k sqft3275 Lindberg Ave, Coos Bay, OR 97420ActiveMLS ID #789156609, Colleen Adams, Pacific Properties. RMLS (OR)
- $418,0004 bd2 ba1.5k sqft885 Oakway Dr, Coos Bay, OR 97420ActiveMLS ID #111348383, Amy Aguirre, Pacific Coast Real Estate & Development, LLC. RMLS (OR)
- $399,8884 bd3 ba1.6k sqft781 Kentucky Ave, Coos Bay, OR 97420ActiveMLS ID #571570844, Rachele Widdifield, Central Coast Realty. RMLS (OR)
