Acreage, updates, and coastal living, this property has it all! This nicely updated, single-level 2-bedroom, 1-bath home offers 1,248 square feet of comfortable living space on a level and usable 0.82-acre lot. With plenty of parking and room for an RV, boat, ATV, garden, and more, this property offers the space and flexibility that can be hard to find. The spacious open-concept kitchen, dining, and living area provides a welcoming gathering space featuring beautiful custom, black walnut and maple cabinetry, butcher block countertops, tile backsplash, a wine fridge, and black stainless-steel appliances. French doors open onto a large, covered deck overlooking the expansive backyard, perfect for morning coffee, outdoor dining, entertaining, or simply relaxing year-round. The updated bathroom features double sinks, and a fresh modern feel. Outside, the level acreage gives you room to spread out and enjoy your surroundings, whether you’re looking for space for recreational toys, gardening, entertaining, or simply enjoying the outdoors. Ideally situated near the beautiful Oregon Coast, with easy access to ocean beaches, fishing, crabbing, and endless outdoor recreation.
Active
$370,000
62941 Crown Point Rd, Coos Bay, OR 97420
2beds
1,248sqft
Residential, Single Family Residence
Built in 1952
0.82 Acres Lot
$356,100 Zestimate®
$296/sqft
$-- HOA
What's special
Level acreageBlack stainless-steel appliancesButcher block countertopsTile backsplashWine fridge
- 19 days
- 1,053
- 75
Zillow last checked:
Listing updated:
Listed by:
Melanee Woodman 541-290-6431,
Ocean Dunes Realty,
Kelly King 541-404-8084,
Ocean Dunes Realty
Source: RMLS (OR),MLS#: 323144448
Facts & features
Interior
Bedrooms & bathrooms
- Bedrooms: 2
- Bathrooms: 1
- Full bathrooms: 1
- Main level bathrooms: 1
Rooms
- Room types: Bedroom 2, Dining Room, Family Room, Kitchen, Living Room, Primary Bedroom
Primary bedroom
- Features: Closet, Wallto Wall Carpet
- Level: Main
Bedroom 2
- Features: Closet, Wallto Wall Carpet
- Level: Main
Dining room
- Features: Ceiling Fan, French Doors
- Level: Main
Kitchen
- Features: Dishwasher, Disposal, Eat Bar, Microwave, Free Standing Range, Free Standing Refrigerator
- Level: Main
Living room
- Features: Pellet Stove
- Level: Main
Heating
- Baseboard, Zoned
Appliances
- Included: Dishwasher, Free-Standing Range, Free-Standing Refrigerator, Microwave, Disposal, Electric Water Heater
- Laundry: Laundry Room
Features
- Ceiling Fan(s), Closet, Eat Bar
- Flooring: Luxury Vinyl Plank, Wall to Wall Carpet
- Doors: French Doors
- Windows: Double Pane Windows, Vinyl Frames
- Basement: Crawl Space
- Number of fireplaces: 1
- Fireplace features: Pellet Stove
Interior area
- Total structure area: 1,248
- Total interior livable area: 1,248 sqft
Property
Parking
- Total spaces: 2
- Parking features: Off Street, RV Access/Parking, Attached
- Attached garage spaces: 2
Accessibility
- Accessibility features: Minimal Steps, One Level, Accessibility
Features
- Levels: One
- Stories: 1
- Patio & porch: Covered Deck
- Exterior features: Yard
Lot
- Size: 0.82 Acres
- Features: Level, SqFt 20000 to Acres1
Details
- Parcel number: 7317100
Construction
Type & style
- Home type: SingleFamily
- Property subtype: Residential, Single Family Residence
Materials
- Cement Siding
- Foundation: Pillar/Post/Pier
- Roof: Composition
Condition
- Approximately
- New construction: No
- Year built: 1952
Utilities & green energy
- Sewer: Public Sewer
- Water: Well
Community & HOA
Community
- Security: Security System
HOA
- Has HOA: No
Location
- Region: Coos Bay
Financial & listing details
- Price per square foot: $296/sqft
- Tax assessed value: $350,120
- Annual tax amount: $2,448
- Date on market: 8/28/2026
- Listing terms: Cash,Conventional,FHA,USDA Loan,VA Loan
- Road surface type: Paved
Estimated market value
$356,100
$338,000 - $374,000
$1,927/mo
Price history
| Date | Event | Price |
|---|---|---|
| 8/28/2026 | Listed for sale | $370,000+75.4%$296/sqft |
Source:  RMLS (OR) #323144448 Report a problem RMLS (OR) #323144448 Report a problem | ||
| 9/18/2020 | Sold | $211,000-6.2%$169/sqft |
Source: RMLS (OR) #20597777 Report a problem | ||
| 7/2/2020 | Pending sale | $225,000$180/sqft |
Source: Beach Loop Realty #20597777 Report a problem | ||
| 6/19/2020 | Listed for sale | $225,000+45.2%$180/sqft |
Source: Beach Loop Realty #20597777 Report a problem | ||
| 9/30/2013 | Sold | $155,000-3.1%$124/sqft |
Source: RMLS (OR) #13088910 Report a problem | ||
| 8/29/2013 | Pending sale | $159,900$128/sqft |
Source: Windermere/ North Point, Inc. #13088910 Report a problem | ||
| 8/1/2013 | Price change | $159,900-8.4%$128/sqft |
Source: Windermere/ North Point, Inc. #13088910 Report a problem | ||
| 6/7/2013 | Price change | $174,500-2.8%$140/sqft |
Source: Windermere/ North Point, Inc. #13088910 Report a problem | ||
| 4/17/2013 | Listed for sale | $179,500$144/sqft |
Source: Windermere/ North Point, Inc. #13088910 Report a problem | ||
Public tax history
| Year | Property taxes | Tax assessment |
|---|---|---|
| 2025 | $2,448 +1.6% | $350,120 +3.3% |
| 2024 | $2,409 +4.1% | $338,930 -9% |
| 2023 | $2,314 +1.3% | $372,360 +17.2% |
| 2022 | $2,284 +9.5% | $317,740 +35.2% |
| 2021 | $2,085 +2.8% | $234,940 +12% |
| 2020 | $2,029 +4.4% | $209,770 +46.6% |
| 2019 | $1,944 +3.1% | $143,050 +3% |
| 2018 | $1,886 | $138,890 +3% |
| 2017 | $1,886 +18.1% | $134,850 +3% |
| 2016 | $1,597 +4.4% | $130,930 +3% |
| 2015 | $1,529 +4.9% | $127,120 +3% |
| 2014 | $1,458 +2.8% | $123,420 +3% |
| 2013 | $1,418 +1.7% | $119,830 +3% |
| 2012 | $1,395 +5.3% | $116,340 +3% |
| 2011 | $1,325 +3.1% | $112,960 +3% |
| 2010 | $1,285 | $109,671 |
| 2009 | -- | $109,671 +6.1% |
| 2008 | -- | $103,376 +3% |
| 2007 | -- | $100,366 +3% |
| 2006 | -- | $97,443 +3% |
| 2005 | -- | $94,605 +3% |
| 2004 | -- | $91,850 +3% |
| 2003 | -- | $89,175 +3% |
| 2002 | -- | $86,578 +2% |
| 2001 | -- | $84,846 +3.2% |
| 2000 | -- | $82,212 |
Find assessor info on the county website
Monthly payment
Est. payment
Payment breakdown
Explore the cost of this home by adjusting the details. Changes won't be saved.Climate risks
Neighborhood: 97420
Nearby schools
Schools provided by the listing agent
- Elementary: Madison
- Middle: Sunset
- High: Marshfield
Source: RMLS (OR). This data may not be complete. We recommend contacting the local school district to confirm school assignments for this home.

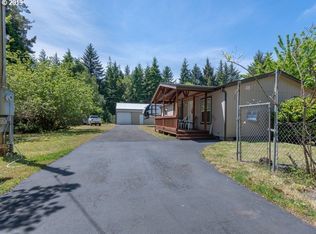
Similar homes
- $445,0003 bd2 ba1.7k sqft63299 Wildahl Rd, Coos Bay, OR 97420Active
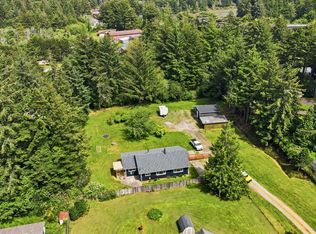
 MLS ID #650682200, Sebastian Balogh, North Point - RE/MAX South Coast. RMLS (OR)
 - $369,5002 bd1 ba1k sqft93514 Upper Loop Ln, Coos Bay, OR 97420Active
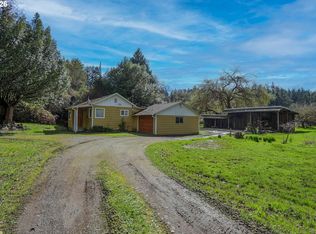 MLS ID #380782842, Suzi Hopping, Pacific Properties. RMLS (OR)
 - $349,0003 bd2 ba1.3k sqft2157 Myrtle Ave, Coos Bay, OR 97420Active
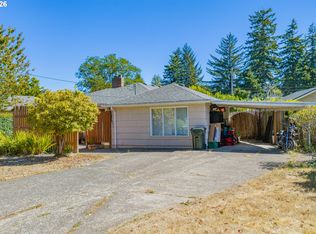 MLS ID #110380827, Colleen Adams, Pacific Properties. RMLS (OR)
 - $395,0004 bd3 ba1.6k sqft781 Kentucky Ave, Coos Bay, OR 97420Active
 MLS ID #421988706, Joel Sweet, Pacific Properties. RMLS (OR)
 - $349,0003 bd1 ba1k sqft1803 Juniper Ave, Coos Bay, OR 97420ActiveMLS ID #795559752, Levi Rider, Pacific Coast Real Estate & Development, LLC. RMLS (OR)
- $399,0004 bd2 ba1.3k sqft1848 Thomas Ave, Coos Bay, OR 97420ActiveMLS ID #482599082, Joe Bollig, Pacific Properties. RMLS (OR)
- $370,0003 bd2 ba1.2k sqft63328 Everest Rd, Coos Bay, OR 97420ActiveMLS ID #616856897, Samantha Oswald, National Real Estate. RMLS (OR)
- $315,0003 bd1 ba1.1k sqft1751 Milligan Ave, Coos Bay, OR 97420ActiveMLS ID #627217794, Shasta Pearson, Pearson Properties, LLC. RMLS (OR)
- $410,0003 bd2 ba1.7k sqft925 Oakway Dr, Coos Bay, OR 97420ActiveMLS ID #447247678, Jessica Bacon, Pacific Coast Real Estate & Development, LLC. RMLS (OR)
- $315,0003 bd2 ba1.6k sqft1302 California Ave, Coos Bay, OR 97420ActiveMLS ID #248469250, Dylan Fox, Pacific Coast Real Estate & Development, LLC. RMLS (OR)
- $359,0003 bd2 ba1.8k sqft740 H St, Coos Bay, OR 97420ActiveMLS ID #151377082, Olivia Santos-Krieger, Pacific Coast Real Estate & Development, LLC. RMLS (OR)
- $399,0003 bd2 ba1.3k sqft91511 Spaw Ln, Coos Bay, OR 97420ActiveMLS ID #171897474, Sydney Shapiro, eXp Realty, LLC. RMLS (OR)
- $319,0003 bd2 ba1.3k sqft243 S Marple St, Coos Bay, OR 97420ActiveMLS ID #211973659, Sadena Abell, Pacific Coast Real Estate & Development, LLC. RMLS (OR)
- $319,0003 bd2 ba1.4k sqft63754 Wallace Rd, Coos Bay, OR 97420ActiveMLS ID #665083308, Kelsey Jarrell, Pacific Haven Realty LLC. RMLS (OR)
- $335,0003 bd2 ba1.3k sqft354 S 9th Ct, Coos Bay, OR 97420ActiveMLS ID #244103443, Dylan Fox, Pacific Coast Real Estate & Development, LLC. RMLS (OR)
- $415,0004 bd2 ba1.5k sqft885 Oakway Dr, Coos Bay, OR 97420ActiveMLS ID #728602893, Amy Aguirre, Pacific Coast Real Estate & Development, LLC. RMLS (OR)
- $385,0003 bd2 ba1.3k sqft644 9th Ave, Coos Bay, OR 97420ActiveMLS ID #145475301, Mariss Stevens, National Real Estate. RMLS (OR)
- $399,0003 bd2 ba1.4k sqft95496 Highway 42, Coos Bay, OR 97420ActiveMLS ID #477762461, Juli Whelchel, Coastal Sotheby's International Realty. RMLS (OR)
- $309,0003 bd2 ba1.6k sqft62875 School Rd, Coos Bay, OR 97420ActiveMLS ID #333545499, Cynthia Johnson, Johnson Group Real Estate, LLC. RMLS (OR)
- $359,0002 bd1 ba1k sqft94342 Sether Street Ln, North Bend, OR 97459ActiveMLS ID #226895448, Dallas Clayton, Pacific Properties. RMLS (OR)
