Skip main navigation
Active
  • Price cut: $14K (8/19)
    $425,000

    925 Oakway Dr, Coos Bay, OR 97420

    3beds
    1,717sqft
    : 
    $2,828/mo
    Get pre-qualified
    Residential, Single Family Residence
    Built in 1966
    0.29 Acres Lot
    $-- Zestimate®
    $248/sqft
    $-- HOA

    What's special

    Cozy fireplaceFully fenced yardBeautifully landscaped backyardBeautiful natural hardwood floorsBeautiful outdoor spaces
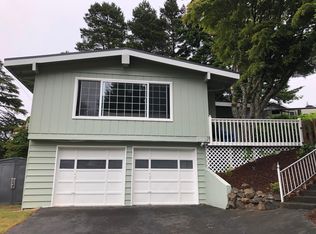
    This beautifully maintained 1966 mid-century split-level home is located in a quiet, established neighborhood just minutes from shopping, schools, restaurants, and the hospital.As you enter the home, a short flight of stairs leads to the main level, where you'll find a spacious living room featuring a cozy fireplace and beautiful natural hardwood floors. The adjoining dining area and kitchen provide a functional layout, with a sliding glass door leading to the back deck. A wheelchair-accessible ramp extends from the deck to the beautifully landscaped backyard, which is filled with colorful flowers, mature plants, and fruit trees. A walking path surrounds three-quarters of the home, and the fully fenced yard, providing easy access to the ramp from the side of the home.The lower level offers a comfortable family room with built-in bookshelves, a generously sized bedroom with ample closet space, a full bathroom with a tub/shower combination, and a laundry room complete with a utility sink. You'll also enjoy convenient access to the attached two-car garage, which provides plenty of additional storage space.This home combines timeless mid-century charm with thoughtful accessibility features, beautiful outdoor spaces, and a convenient location.
    48 days
    630
    42

    Zillow last checked:

    Listing updated:

    Listed by:

    Jessica Bacon 541-808-5010,

    Pacific Coast Real Estate & Development, LLC

    Source: RMLS (OR),MLS#: 447247678MLS Logo

      Facts & features

      Interior

      Bedrooms & bathrooms
      • Bedrooms: 3
      • Bathrooms: 2
      • Full bathrooms: 2
      • Main level bathrooms: 1
      Rooms
      • Room types: Laundry, Bedroom 2, Bedroom 3, Dining Room, Family Room, Kitchen, Living Room, Primary Bedroom
      Primary bedroom
      • Features: Ceiling Fan, Daylight, Closet, Wood Floors
      • Level: Main
      Bedroom 2
      • Features: Daylight, Closet, Wood Floors
      • Level: Main
      Bedroom 3
      • Features: Closet, Wallto Wall Carpet
      • Level: Lower
      Dining room
      • Features: Eating Area, Sliding Doors
      • Level: Main
      Family room
      • Features: Wallto Wall Carpet
      • Level: Lower
      Kitchen
      • Features: Free Standing Range, Free Standing Refrigerator
      • Level: Main
      Living room
      • Features: Daylight, Fireplace, Wood Floors
      • Level: Main
      Heating
      • Wood Stove, Fireplace(s)
      Appliances
      • Included: Free-Standing Range, Free-Standing Refrigerator, Range Hood, Electric Water Heater
      • Laundry: Laundry Room
      Features
      • Ceiling Fan(s), Sink, Closet, Eat-in Kitchen
      • Flooring: Hardwood, Wall to Wall Carpet, Wood
      • Doors: Sliding Doors
      • Windows: Double Pane Windows, Vinyl Frames, Daylight
      • Basement: Finished
      • Number of fireplaces: 1
      • Fireplace features: Insert, Wood Burning
      Interior area
      • Total structure area: 1,717
      • Total interior livable area: 1,717 sqft
      Video & virtual tour

      Property

      Parking
      • Total spaces: 2
      • Parking features: Driveway, On Street, Attached
      • Attached garage spaces: 2
      • Has uncovered spaces: Yes
      Accessibility
      • Accessibility features: Accessible Approachwith Ramp, Bathroom Cabinets, Kitchen Cabinets, Natural Lighting, Parking, Pathway, Walkin Shower, Accessibility
      Features
      • Levels: Multi/Split
      • Stories: 2
      • Patio & porch: Deck
      • Exterior features: Garden, Yard
      • Fencing: Fenced
      • Has view: Yes
      • View description: City, Trees/Woods
      Lot
      • Size: 0.29 Acres
      • Features: Corner Lot, Level, Trees, SqFt 10000 to 14999
      Details
      • Parcel number: 7427201
      • Zoning: R-1

      Construction

      Type & style
      • Home type: SingleFamily
      • Architectural style: Mid Century Modern
      • Property subtype: Residential, Single Family Residence
      Materials
      • Other, Wood Siding
      • Foundation: Block, Slab
      • Roof: Composition
      Condition
      • Resale
      • New construction: No
      • Year built: 1966

      Utilities & green energy

      • Sewer: Public Sewer
      • Water: Public
      • Utilities for property: Cable Connected

      Community & HOA

      HOA
      • Has HOA: No
      Location
      • Region: Coos Bay

      Financial & listing details

      • Price per square foot: $248/sqft
      • Tax assessed value: $356,110
      • Annual tax amount: $4,183
      • Date on market: 7/24/2026
      • Listing terms: Cash,Conventional,FHA,VA Loan
      • Road surface type: Paved

        Estimated market value

        Not available

        Estimated sales range

        Not available

        Not available

        Price history

        DateEventPrice
        8/19/2026Price change$425,000-3.2%$248/sqft
        Source: RMLS (OR) #447247678 Report a problem
        7/24/2026Listed for sale$439,000+131.1%$256/sqft
        Source: RMLS (OR) #447247678 Report a problem
        9/21/2004Sold$190,000$111/sqft
        Source: Public Record Report a problem

        Public tax history

        YearProperty taxesTax assessment
        2024$4,120 +3.1%$356,110 -3%
        2023$3,995 +1.7%$367,200 -14.5%
        2022$3,930 +2.7%$429,520 +61.8%
        2021$3,828 +2.9%$265,531 -12.1%
        2020$3,720 +4.2%$302,240 +47.8%
        2019$3,572 +3.6%$204,500 +3%
        2018$3,449 $198,550 +3%
        2017$3,449 +12.8%$192,770 +3%
        2016$3,057 +4.7%$187,160 +3%
        2015$2,918 +4.5%$181,710 +3%
        2014$2,794 +2.7%$176,420 +3%
        2013$2,719 +3%$171,290 +3%
        2012$2,640 +3.1%$166,310 +3%
        2011$2,560 +2.6%$161,470 +3%
        2010$2,495 $156,768
        2009-- $156,768 +6.1%
        2008-- $147,769 +3%
        2007-- $143,466 +3%
        2006-- $139,288 +3%
        2005-- $135,232 +3%
        2004-- $131,294 +3%
        2003-- $127,470 +3%
        2002-- $123,758
        2001-- $123,758 +6.1%
        2000-- $116,655
        Find assessor info on the county website

        Monthly payment

        Est. payment

        Payment breakdown

        Explore the cost of this home by adjusting the details. Changes won't be saved.
        All calculations are estimates and provided by Zillow, Inc. for informational purposes only. Actual amounts may vary.
        HOA fees may include property taxes on listings classified as Co-Ops. Contact the listing agent and/or owner for fee details.
        See how much you could borrow to make a competitive offer.

        Climate risks

        Neighborhood: 97420

        Getting around

        57 / 100
        Somewhat Walkable
        28 / 100
        Somewhat Bikeable

        Nearby schools

        GreatSchools rating
        Schools provided by the listing agent
        • Elementary: Hillcrest
        • Middle: North Bend
        • High: North Bend

        Source: RMLS (OR). This data may not be complete. We recommend contacting the local school district to confirm school assignments for this home.

        A local agent can set up tours, give advice and negotiate with sellers.

        A local lender can help you make sure your offer is ready when you are.

        Browse local experts