Meticulously maintained Mingus Park home situated on a large, private, beautifully landscaped lot with bay views. This inviting property features gorgeous wood flooring throughout, natural gas, a granite kitchen with stainless steel appliances, and a breakfast bar overlooking the lush, colorful grounds. A spacious formal dining room and two levels of living space offer flexibility for a variety of needs. The main-level bathroom includes a jetted soaking tub and walk-in shower, while the lower-level bath is complete with its own sauna. Inside and out, this home offers exceptional space and comfort. The expansive .38-acre lot features a charming cottage-style tool shed, apple trees, a large entertaining deck, and a gated walking trail leading down to the road. This is a home that has been truly well cared for, and it shows in every detail. Located in the highly desirable Mingus Park neighborhood, the setting and location are exceptional. A must-see property!
Active
$520,000
1037 N 10th St, Coos Bay, OR 97420
3beds
2,016sqft
Residential, Single Family Residence
Built in 1949
0.38 Acres Lot
$-- Zestimate®
$258/sqft
$-- HOA
What's special
Charming cottage-style tool shedLarge entertaining deckSpacious formal dining roomWalk-in showerNatural gasGranite kitchenBay views
- 110 days
- 569
- 51
Zillow last checked:
Listing updated:
Listed by:
Amy Aguirre 541-217-7725,
Pacific Coast Real Estate & Development, LLC,
Amber Skorupski 541-808-5353,
Pacific Coast Real Estate & Development, LLC
Source: RMLS (OR),MLS#: 718021360
Facts & features
Interior
Bedrooms & bathrooms
- Bedrooms: 3
- Bathrooms: 2
- Full bathrooms: 2
- Main level bathrooms: 1
Rooms
- Room types: Laundry, Bonus Room, Bedroom 2, Bedroom 3, Dining Room, Family Room, Kitchen, Living Room, Primary Bedroom
Primary bedroom
- Features: Sliding Doors, Wood Floors
- Level: Main
Bedroom 2
- Features: Wood Floors
- Level: Main
Bedroom 3
- Features: Fireplace
- Level: Lower
Dining room
- Features: Wood Floors
- Level: Main
Kitchen
- Features: Dishwasher, Free Standing Range, Free Standing Refrigerator, Granite
- Level: Main
Living room
- Features: Beamed Ceilings, Wood Floors
- Level: Main
Heating
- Forced Air, Fireplace(s)
Appliances
- Included: Dishwasher, Free-Standing Range, Free-Standing Refrigerator, Stainless Steel Appliance(s), Electric Water Heater
Features
- Granite, Beamed Ceilings
- Flooring: Wood
- Doors: Sliding Doors
- Windows: Double Pane Windows
- Basement: Finished
- Number of fireplaces: 1
- Fireplace features: Gas, Insert
Interior area
- Total structure area: 2,016
- Total interior livable area: 2,016 sqft
Property
Parking
- Total spaces: 1
- Parking features: Driveway, Attached
- Attached garage spaces: 1
- Has uncovered spaces: Yes
Accessibility
- Accessibility features: Main Floor Bedroom Bath, Accessibility
Features
- Levels: Two
- Stories: 2
- Patio & porch: Deck, Porch
- Exterior features: Yard
- Has spa: Yes
- Spa features: Bath
- Fencing: Fenced
- Has view: Yes
- View description: Bay
- Has water view: Yes
- Water view: Bay
Lot
- Size: 0.38 Acres
- Features: Gentle Sloping, Level, Orchard(s), Private, Terraced, SqFt 15000 to 19999
Details
- Additional structures: ToolShed
- Parcel number: 7073700
Construction
Type & style
- Home type: SingleFamily
- Property subtype: Residential, Single Family Residence
Materials
- Wood Siding
- Foundation: Concrete Perimeter
- Roof: Composition
Condition
- Approximately
- New construction: No
- Year built: 1949
Utilities & green energy
- Gas: Gas
- Sewer: Public Sewer
- Water: Public
Community & HOA
HOA
- Has HOA: No
Location
- Region: Coos Bay
Financial & listing details
- Price per square foot: $258/sqft
- Tax assessed value: $501,690
- Annual tax amount: $5,764
- Date on market: 6/25/2026
- Listing terms: Cash,Conventional,FHA,USDA Loan,VA Loan
- Road surface type: Paved
Estimated market value
Not available
Estimated sales range
Not available
Not available
Price history
| Date | Event | Price |
|---|---|---|
| 6/25/2026 | Listed for sale | $520,000+36.8%$258/sqft |
Source:  RMLS (OR) #718021360 Report a problem RMLS (OR) #718021360 Report a problem | ||
| 9/27/2019 | Sold | $380,000-4.9%$188/sqft |
Source: RMLS (OR) #19013206 Report a problem | ||
| 9/5/2019 | Pending sale | $399,500$198/sqft |
Source: Pacific Properties #19013206 Report a problem | ||
| 8/2/2019 | Listed for sale | $399,500$198/sqft |
Source: Pacific Properties #19013206 Report a problem | ||
| 7/19/2019 | Pending sale | $399,500$198/sqft |
Source: Pacific Properties #19013206 Report a problem | ||
| 7/8/2019 | Listed for sale | $399,500+22.9%$198/sqft |
Source: Pacific Properties #19013206 Report a problem | ||
| 9/12/2014 | Sold | $325,000-4.1%$161/sqft |
Source: RMLS (OR) #14026801 Report a problem | ||
| 6/17/2014 | Listed for sale | $339,000+5.9%$168/sqft |
Source: Sea Winds Realty #14026801 Report a problem | ||
| 7/14/2004 | Sold | $320,000$159/sqft |
Source: Public Record Report a problem | ||
Public tax history
| Year | Property taxes | Tax assessment |
|---|---|---|
| 2025 | $5,765 +1.5% | $501,690 +11.9% |
| 2024 | $5,677 +3.1% | $448,140 -21% |
| 2023 | $5,505 +1.7% | $566,920 -1.8% |
| 2022 | $5,415 +2.7% | $577,030 +53.5% |
| 2021 | $5,275 +2.9% | $375,945 -8.8% |
| 2020 | $5,126 +4.2% | $412,370 +46.3% |
| 2019 | $4,921 +3.6% | $281,770 +3% |
| 2018 | $4,752 | $273,570 +3% |
| 2017 | $4,752 +12.8% | $265,610 +3% |
| 2016 | $4,212 +12.4% | $257,880 +3% |
| 2015 | $3,746 | $250,370 +3% |
| 2014 | $3,746 | $243,080 +3% |
| 2013 | $3,746 +0% | $236,000 |
| 2012 | $3,745 +2.7% | $236,000 +2.6% |
| 2011 | $3,647 +2.6% | $230,070 +3% |
| 2010 | $3,555 | $223,373 |
| 2009 | -- | $223,373 +6.1% |
| 2008 | -- | $210,551 +3% |
| 2007 | -- | $204,419 +3% |
| 2006 | -- | $198,466 +3% |
| 2005 | -- | $192,686 +3% |
| 2004 | -- | $187,074 +3% |
| 2003 | -- | $181,626 +3% |
| 2002 | -- | $176,336 +24.3% |
| 2001 | -- | $141,916 +6.1% |
| 2000 | -- | $133,770 |
Find assessor info on the county website
Monthly payment
Est. payment
Payment breakdown
Explore the cost of this home by adjusting the details. Changes won't be saved.Climate risks
Neighborhood: 97420
Nearby schools
Schools provided by the listing agent
- Elementary: Coos Bay
- Middle: Coos Bay
- High: Marshfield
Source: RMLS (OR). This data may not be complete. We recommend contacting the local school district to confirm school assignments for this home.
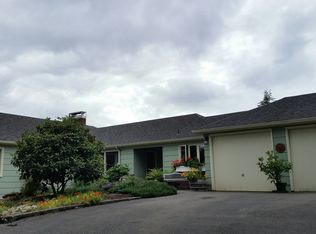
Similar homes
- $385,0003 bd2 ba1.8k sqft1449 Myrtle Ave, Coos Bay, OR 97420Active
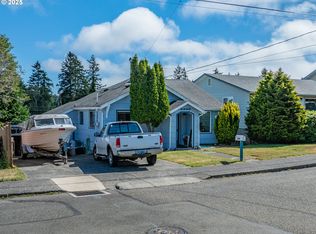
 MLS ID #217584934, Cynthia Johnson, Johnson Group Real Estate, LLC. RMLS (OR)
 - $515,0003 bd2 ba3k sqft228 S Empire Blvd, Coos Bay, OR 97420Active
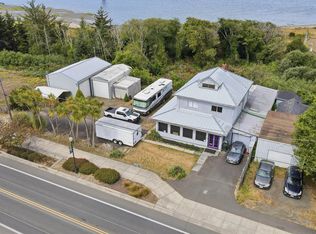 MLS ID #636798502, Dylan Fox, Pacific Coast Real Estate & Development, LLC. RMLS (OR)
 - $529,0004 bd3 ba2.4k sqft94032 Brush Ln, Coos Bay, OR 97420Active
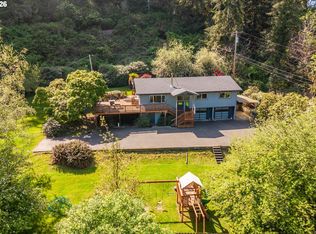 MLS ID #638740329, Randy Hoffine, Pacific Properties. RMLS (OR)
 - $455,0003 bd2 ba1.7k sqft63533 Flanagan Rd, Coos Bay, OR 97420Active
 MLS ID #522697463, Rushel Reed, eXp Realty, LLC. RMLS (OR)
 - $550,0004 bd3 ba1.8k sqft2256 Timberline Dr, Coos Bay, OR 97420ActiveMLS ID #699663775, Sadena Abell, Pacific Coast Real Estate & Development, LLC. RMLS (OR)
- $429,0003 bd2 ba1.7k sqft875 Signal Way, Coos Bay, OR 97420ActiveMLS ID #701467537, Ariann Lyons, RE/MAX South Coast. RMLS (OR)
- $410,0003 bd2 ba1.7k sqft925 Oakway Dr, Coos Bay, OR 97420ActiveMLS ID #447247678, Jessica Bacon, Pacific Coast Real Estate & Development, LLC. RMLS (OR)
- $599,0004 bd2 ba2.2k sqft94057 Stemmerman Rd, Coos Bay, OR 97420ActiveMLS ID #268620992, Jody Rembold, Pacific Properties. RMLS (OR)
- $539,0003 bd2 ba2k sqft265 S Empire Blvd, Coos Bay, OR 97420ActiveMLS ID #158172150, Mark James, Premiere Property Group, LLC. RMLS (OR)
- $449,0003 bd2 ba2.4k sqft62518 W Catching Rd, Coos Bay, OR 97420ActiveMLS ID #264334353, Jenny Forbes, Pacific Properties. RMLS (OR)
- $445,0003 bd2 ba1.7k sqft63299 Wildahl Rd, Coos Bay, OR 97420ActiveMLS ID #650682200, Sebastian Balogh, North Point - RE/MAX South Coast. RMLS (OR)
- $465,0004 bd2 ba1.4k sqft1605 Applewood Dr, Coos Bay, OR 97420ActiveMLS ID #337001450, Julie Stephens, RE/MAX South Coast. RMLS (OR)
- $539,0003 bd2 ba2.3k sqft66634 Glasgow Ln, North Bend, OR 97459ActiveMLS ID #430188814, Rocky Johnston, Pacific Properties. RMLS (OR)
- $495,0003 bd3 ba1.7k sqft755 Prefontaine Dr, Coos Bay, OR 97420ActiveMLS ID #668501269, Crissy Shellhamer, Pacific Properties. RMLS (OR)
- $495,0002 bd2 ba1.6k sqft1037 Canyon Ter, Coos Bay, OR 97420ActiveMLS ID #156965707, Juli Whelchel, Coastal Sotheby's International Realty. RMLS (OR)
- $415,0004 bd2 ba1.5k sqft885 Oakway Dr, Coos Bay, OR 97420ActiveMLS ID #728602893, Amy Aguirre, Pacific Coast Real Estate & Development, LLC. RMLS (OR)
- $419,0004 bd3 ba2.6k sqft1461 Kingwood Ave, Coos Bay, OR 97420ActiveMLS ID #166183357, Randy Hoffine, Pacific Properties. RMLS (OR)
- $459,0004 bd3 ba2.7k sqft584 Exchange St, North Bend, OR 97459ActiveMLS ID #489995406, Mariah Grami, Grami Properties. RMLS (OR)
- $399,0003 bd4 ba2.8k sqft770 18th Ave, Coos Bay, OR 97420ActiveMLS ID #318392347, Joel Sweet, Pacific Properties. RMLS (OR)
- $692,0003 bd3 ba2.2k sqft930 Lake Ct, Coos Bay, OR 97420ActiveMLS ID #149426771, Levi Rider, Pacific Coast Real Estate & Development, LLC. RMLS (OR)
