Welcome to peaceful country living with everyday coastal convenience! Tucked at the end of a gravel lane in a quiet cul-de-sac, this updated single-level custom home sits on a gently sloping 1.01-acre parcel zoned RR-2. Offering 2,221 sq ft of light-filled living space, the interior features 3 bedrooms, 2 full bathrooms, an office, durable laminate flooring, and a warm, inviting pellet stove. The spacious kitchen boasts sleek granite countertops and quality appliances with an expansive walk in pantry. The kitchen flows seamlessly into dedicated dining and living areas designed for effortless entertaining. Year-round comfort is ensured with an efficient forced-air heat pump system providing central heating and cooling. Step outside to an expansive entertaining deck showcasing territorial and wooded views. The fully usable grounds are an outdoor enthusiast’s dream, complete with a greenhouse, poultry coop, and ample space for gardening or small homestead pursuits. Additional property highlights include a durable metal roof, an attached extra-deep 2-car garage with a 12 foot garage door.
Active
$599,000
94057 Stemmerman Rd, Coos Bay, OR 97420
3beds
2,221sqft
Residential, Single Family Residence
Built in 1978
1.01 Acres Lot
$-- Zestimate®
$270/sqft
$-- HOA
What's special
Light-filled living spaceSleek granite countertopsFully usable groundsQuiet cul-de-sacUpdated single-level custom homeDurable metal roofSpacious kitchen
- 2 days
- 402
- 20
Zillow last checked:
Listing updated:
Listed by:
Jody Rembold 925-984-8957,
Pacific Properties,
Colleen Adams 541-435-4467,
Pacific Properties
Source: RMLS (OR),MLS#: 268620992
Facts & features
Interior
Bedrooms & bathrooms
- Bedrooms: 3
- Bathrooms: 2
- Full bathrooms: 2
- Main level bathrooms: 2
Rooms
- Room types: Bedroom 2, Bedroom 3, Dining Room, Family Room, Kitchen, Living Room, Primary Bedroom
Primary bedroom
- Level: Main
Heating
- Forced Air, Heat Pump
Cooling
- Heat Pump
Appliances
- Included: Free-Standing Range, Free-Standing Refrigerator, Washer/Dryer, Electric Water Heater
- Laundry: Laundry Room
Features
- Granite
- Flooring: Laminate
- Windows: Double Pane Windows, Vinyl Frames
- Basement: None
- Number of fireplaces: 1
- Fireplace features: Pellet Stove
Interior area
- Total structure area: 2,221
- Total interior livable area: 2,221 sqft
Property
Parking
- Total spaces: 2
- Parking features: Attached, Extra Deep Garage
- Attached garage spaces: 2
Features
- Stories: 1
- Patio & porch: Deck
- Has view: Yes
- View description: Territorial
Lot
- Size: 1.01 Acres
- Features: Cul-De-Sac, Gentle Sloping, Acres 1 to 3
Details
- Additional structures: Greenhouse
- Parcel number: 535703
- Zoning: RR2
Construction
Type & style
- Home type: SingleFamily
- Architectural style: Custom Style
- Property subtype: Residential, Single Family Residence
Materials
- T111 Siding
- Foundation: Block
- Roof: Metal
Condition
- Updated/Remodeled
- New construction: No
- Year built: 1978
Utilities & green energy
- Sewer: Standard Septic
- Water: Shared Well
Community & HOA
HOA
- Has HOA: No
Location
- Region: Coos Bay
Financial & listing details
- Price per square foot: $270/sqft
- Annual tax amount: $3,407
- Date on market: 10/2/2026
- Listing terms: Cash,Conventional,FHA,VA Loan
- Road surface type: Gravel
Estimated market value
Not available
Estimated sales range
Not available
Not available
Price history
| Date | Event | Price |
|---|---|---|
| 10/2/2026 | Listed for sale | $599,000$270/sqft |
Source:  RMLS (OR) #268620992 Report a problem RMLS (OR) #268620992 Report a problem | ||
Public tax history
Tax history is unavailable.
Monthly payment
Est. payment
Payment breakdown
Explore the cost of this home by adjusting the details. Changes won't be saved.Climate risks
Neighborhood: 97420
Nearby schools
Schools provided by the listing agent
- Elementary: Eastside
- Middle: Coos Bay
- High: Marshfield
Source: RMLS (OR). This data may not be complete. We recommend contacting the local school district to confirm school assignments for this home.
Similar homes

- $529,0004 bd3 ba2.4k sqft94032 Brush Ln, Coos Bay, OR 97420Active
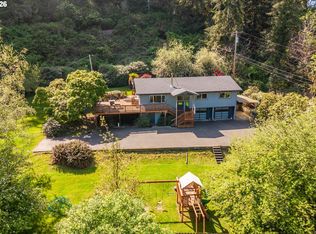
 MLS ID #638740329, Randy Hoffine, Pacific Properties. RMLS (OR)
 - $654,0003 bd2 ba1.9k sqft1345 Sanford St, Coos Bay, OR 97420Active
 MLS ID #454620204, Marcio Barreiros de Souza, Pacific Properties. RMLS (OR)
 - $449,0003 bd2 ba2.4k sqft62518 W Catching Rd, Coos Bay, OR 97420Active
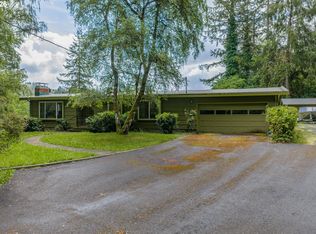 MLS ID #264334353, Jenny Forbes, Pacific Properties. RMLS (OR)
 - $725,0004 bd3 ba3k sqft61844 Old Wagon Rd, Coos Bay, OR 97420Active
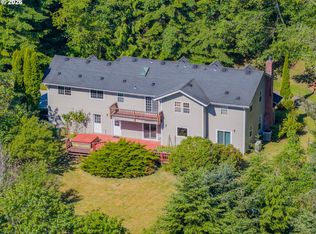 MLS ID #481977759, Amy Nickerson, Pacific Coast Real Estate & Development, LLC. RMLS (OR)
 - $520,0003 bd2 ba2k sqft1037 N 10th St, Coos Bay, OR 97420ActiveMLS ID #718021360, Amy Aguirre, Pacific Coast Real Estate & Development, LLC. RMLS (OR)
- $465,0004 bd2 ba1.4k sqft1605 Applewood Dr, Coos Bay, OR 97420ActiveMLS ID #337001450, Julie Stephens, RE/MAX South Coast. RMLS (OR)
- $692,0003 bd3 ba2.2k sqft930 Lake Ct, Coos Bay, OR 97420ActiveMLS ID #149426771, Levi Rider, Pacific Coast Real Estate & Development, LLC. RMLS (OR)
- $445,0003 bd2 ba1.7k sqft63299 Wildahl Rd, Coos Bay, OR 97420ActiveMLS ID #650682200, Sebastian Balogh, North Point - RE/MAX South Coast. RMLS (OR)
- $399,0003 bd4 ba2.8k sqft770 18th Ave, Coos Bay, OR 97420ActiveMLS ID #318392347, Joel Sweet, Pacific Properties. RMLS (OR)
- $515,0003 bd2 ba3k sqft228 S Empire Blvd, Coos Bay, OR 97420ActiveMLS ID #636798502, Dylan Fox, Pacific Coast Real Estate & Development, LLC. RMLS (OR)
- $585,0003 bd2 ba2k sqft58492 Garden Valley Rd, Coquille, OR 97423ActiveMLS ID #565102341, Debra Burt, Copper Tree Realty. RMLS (OR)
- $495,0002 bd2 ba1.6k sqft1037 Canyon Ter, Coos Bay, OR 97420ActiveMLS ID #156965707, Juli Whelchel, Coastal Sotheby's International Realty. RMLS (OR)
- $495,0004 bd3 ba2.2k sqft1915 Fern Ct, Coos Bay, OR 97420ActiveMLS ID #541852428, Melanee Woodman, Ocean Dunes Realty. RMLS (OR)
- $464,9903 bd2 ba1.5k sqft93356 Oakway Rd, Coos Bay, OR 97420ActiveMLS ID #547304976, Paul West, eXp Realty, LLC. RMLS (OR)
- $620,0004 bd3 ba2.6k sqft1476 W 14th Pl, Coquille, OR 97423ActiveMLS ID #595402690, Samantha Oswald, National Real Estate. RMLS (OR)
- $550,0004 bd3 ba1.8k sqft2256 Timberline Dr, Coos Bay, OR 97420ActiveMLS ID #699663775, Sadena Abell, Pacific Coast Real Estate & Development, LLC. RMLS (OR)
- $580,0004 bd2 ba2.6k sqft1400 Holloway Mews, Coos Bay, OR 97420ActiveMLS ID #233970356, Melanee Woodman, Ocean Dunes Realty. RMLS (OR)
- $309,0003 bd2 ba1.6k sqft62875 School Rd, Coos Bay, OR 97420ActiveMLS ID #333545499, Cynthia Johnson, Johnson Group Real Estate, LLC. RMLS (OR)
- $359,0003 bd2 ba1.8k sqft740 H St, Coos Bay, OR 97420ActiveMLS ID #151377082, Olivia Santos-Krieger, Pacific Coast Real Estate & Development, LLC. RMLS (OR)
- $410,0003 bd2 ba1.7k sqft925 Oakway Dr, Coos Bay, OR 97420ActiveMLS ID #447247678, Jessica Bacon, Pacific Coast Real Estate & Development, LLC. RMLS (OR)
