Tucked away on a quiet Eastside cul-de-sac, this spacious 1,637 sq. ft. home offers beautiful bay and bridge views, inviting outdoor spaces, and a peaceful, private setting. The home features two bedrooms and two full bathrooms, with the flexibility of a generous layout that was originally designed as a three-bedroom home. The primary suite is a relaxing retreat, complete with a jetted tub and separate shower, while the beautifully appointed guest bath adds an elegant touch. A formal entry welcomes you into the home, with gorgeous views from the living room, dining area, and primary suite. Multiple decks provide the perfect vantage point for taking in the bay and bridge—and an unforgettable front-row view of the Fourth of July fireworks. The kitchen and dining area open through a slider to a private, covered deck featuring a stunning waterfall feature. From there, stairs lead to a charming gazebo with power and exceptional views, creating an ideal spot for morning coffee, entertaining, or simply enjoying the tranquility of the surroundings. Beautifully landscaped grounds enhance the property's natural appeal, creating a peaceful oasis with plenty of space to relax and enjoy the views. The attached double garage is exceptionally spacious and offers abundant storage. Located on the Eastside, known for its warmer, more wind- and fog-protected climate, this home combines comfortable living, spectacular scenery, and a serene setting in a truly special location.
Active
Price cut: $45K (10/15)
$450,000
1037 Canyon Ter, Coos Bay, OR 97420
2beds
1,637sqft
Residential, Single Family Residence
Built in 1978
-- sqft lot
$439,600 Zestimate®
$275/sqft
$-- HOA
What's special
Peaceful private settingQuiet eastside cul-de-sacInviting outdoor spacesBeautifully appointed guest bathGenerous layoutFormal entry
- 58 days
- 539
- 73
Zillow last checked:
Listing updated:
Listed by:
Juli Whelchel 541-217-9485,
Coastal Sotheby's International Realty,
Vicki Whelchel 541-217-1201,
Coastal Sotheby's International Realty
Source: RMLS (OR),MLS#: 156965707
Facts & features
Interior
Bedrooms & bathrooms
- Bedrooms: 2
- Bathrooms: 2
- Full bathrooms: 2
- Main level bathrooms: 2
Rooms
- Room types: Utility Room, Bedroom 2, Dining Room, Family Room, Kitchen, Living Room, Primary Bedroom
Primary bedroom
- Features: Deck, Jetted Tub, Laminate Flooring, Shower, Suite
- Level: Main
Bedroom 2
- Features: Laminate Flooring
- Level: Main
Dining room
- Level: Upper
Kitchen
- Features: Laminate Flooring
- Level: Upper
Living room
- Features: Deck, Laminate Flooring
- Level: Upper
Heating
- Forced Air
Cooling
- Heat Pump
Appliances
- Included: Dishwasher, Free-Standing Range, Free-Standing Refrigerator, Microwave, Plumbed For Ice Maker, Electric Water Heater, Tank Water Heater
- Laundry: Laundry Room
Features
- Shower, Suite
- Flooring: Laminate
- Windows: Double Pane Windows, Vinyl Frames
Interior area
- Total structure area: 1,637
- Total interior livable area: 1,637 sqft
Property
Parking
- Total spaces: 2
- Parking features: Driveway, Garage Door Opener, Attached
- Attached garage spaces: 2
- Has uncovered spaces: Yes
Features
- Levels: Multi/Split
- Stories: 2
- Patio & porch: Covered Deck, Porch, Deck
- Exterior features: Water Feature
- Has spa: Yes
- Spa features: Bath
- Has view: Yes
- View description: Bay, City, River
- Has water view: Yes
- Water view: Bay,River
Lot
- Features: Sloped, Terraced, SqFt 10000 to 14999
Details
- Additional structures: Gazebo, ToolShed
- Parcel number: 7590800
Construction
Type & style
- Home type: SingleFamily
- Property subtype: Residential, Single Family Residence
Materials
- T111 Siding
- Roof: Composition
Condition
- Updated/Remodeled
- New construction: No
- Year built: 1978
Utilities & green energy
- Sewer: Public Sewer
- Water: Public
Community & HOA
HOA
- Has HOA: No
Location
- Region: Coos Bay
Financial & listing details
- Price per square foot: $275/sqft
- Annual tax amount: $5,023
- Date on market: 9/11/2026
- Listing terms: Cash,Conventional,FHA,VA Loan
- Road surface type: Paved
Estimated market value
$439,600
$418,000 - $462,000
$2,167/mo
Price history
| Date | Event | Price |
|---|---|---|
| 10/15/2026 | Price change | $450,000-9.1%$275/sqft |
Source:  RMLS (OR) #156965707 Report a problem | ||
| 9/11/2026 | Listed for sale | $495,000$302/sqft |
Source: RMLS (OR) #156965707 Report a problem | ||
Public tax history
Tax history is unavailable.
Monthly payment
Est. payment
Payment breakdown
Explore the cost of this home by adjusting the details. Changes won't be saved.Climate risks
Neighborhood: 97420
Nearby schools
Schools provided by the listing agent
- Elementary: Eastside
- Middle: Millicoma
- High: Marshfield
Source: RMLS (OR). This data may not be complete. We recommend contacting the local school district to confirm school assignments for this home.
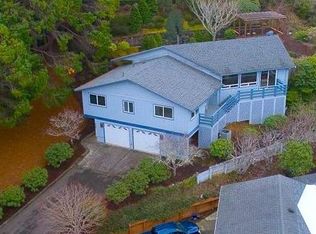
Similar homes
- $449,0005 bd3 ba2.2k sqft1750 Lincoln Rd, Coos Bay, OR 97420Active

 MLS ID #323208464, Stacie Rudolfs, Pacific Coast Real Estate & Development, LLC. RMLS (OR)
- $455,0003 bd2 ba1.7k sqft63533 Flanagan Rd, Coos Bay, OR 97420Active
 MLS ID #522697463, Rushel Reed, eXp Realty, LLC. RMLS (OR)
- $355,0003 bd2 ba1.8k sqft740 H St, Coos Bay, OR 97420Active
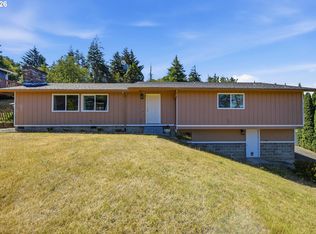 MLS ID #151377082, Olivia Santos-Krieger, Pacific Coast Real Estate & Development, LLC. RMLS (OR)
- $410,0003 bd2 ba1.7k sqft925 Oakway Dr, Coos Bay, OR 97420Active
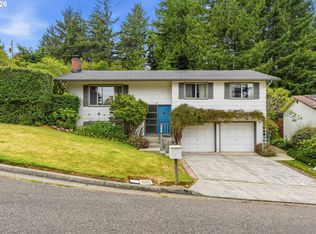 MLS ID #447247678, Jessica Bacon, Pacific Coast Real Estate & Development, LLC. RMLS (OR)
- $339,0003 bd2 ba1.4k sqft1646 Coos River Hwy, Coos Bay, OR 97420ActiveMLS ID #639408086, Amanda Parker, Parker Heights Realty. RMLS (OR)
- $389,9003 bd1 ba1.5k sqft546 S 7th St, Coos Bay, OR 97420ActiveMLS ID #698545257, John Barnett, Coldwell Banker Coast Real Est. RMLS (OR)
- $455,0003 bd3 ba1.7k sqft1300 Sanford St, Coos Bay, OR 97420ActiveMLS ID #670154734, Shasta Pearson, Pearson Properties, LLC. RMLS (OR)
- $459,0003 bd2 ba1.5k sqft93356 Oakway Rd, Coos Bay, OR 97420ActiveMLS ID #547304976, Paul West, eXp Realty, LLC. RMLS (OR)
- $319,0002 bd2 ba1.3k sqft63603 4th Rd, Coos Bay, OR 97420ActiveMLS ID #761141323, Juli Whelchel, Coastal Sotheby's International Realty. RMLS (OR)
- $450,0003 bd2 ba1.7k sqft3726 Stanton Ave, North Bend, OR 97459ActiveMLS ID #404016603, Cheyenne Arbuckle, Pacific Properties. RMLS (OR)
- $520,0003 bd2 ba2k sqft1037 N 10th St, Coos Bay, OR 97420ActiveMLS ID #718021360, Amy Aguirre, Pacific Coast Real Estate & Development, LLC. RMLS (OR)
- $375,0003 bd2 ba1.7k sqft875 Signal Way, Coos Bay, OR 97420ActiveMLS ID #701467537, Ariann Lyons, RE/MAX South Coast. RMLS (OR)
- $475,0002 bd2 ba1.6k sqft333 N Empire Blvd, Coos Bay, OR 97420ActiveMLS ID #648338390, JaNell Earley, RE/MAX South Coast. RMLS (OR)
- $594,0004 bd2 ba2.2k sqft94057 Stemmerman Rd, Coos Bay, OR 97420ActiveMLS ID #268620992, Jody Rembold, Pacific Properties. RMLS (OR)
- $359,0003 bd2 ba1.3k sqft1848 Thomas Ave, Coos Bay, OR 97420ActiveMLS ID #670305830, Joe Bollig, Pacific Properties. RMLS (OR)
- $495,0003 bd3 ba1.7k sqft755 Prefontaine Dr, Coos Bay, OR 97420ActiveMLS ID #668501269, Crissy Shellhamer, Pacific Properties. RMLS (OR)
- $399,0004 bd2 ba1.5k sqft885 Oakway Dr, Coos Bay, OR 97420ActiveMLS ID #728602893, Amy Aguirre, Pacific Coast Real Estate & Development, LLC. RMLS (OR)
- $299,0003 bd2 ba1.4k sqft62934 McLain Rd, Coos Bay, OR 97420ActiveMLS ID #106121367, Sadena Abell, Pacific Coast Real Estate & Development, LLC. RMLS (OR)
- $379,0003 bd2 ba1.4k sqft454 Merrill St, Coos Bay, OR 97420ActiveMLS ID #206641318, Randy Hoffine, Pacific Properties. RMLS (OR)
- $385,0003 bd2 ba1.8k sqft1449 Myrtle Ave, Coos Bay, OR 97420ActiveMLS ID #217584934, Cynthia Johnson, Johnson Group Real Estate, LLC. RMLS (OR)
