NEW PRICE, NEW OPPORTUNITY! Discover your own private retreat in Telegraph Hill! Tucked away on a private flag lot, this 3 bedroom, 2 bathroom, single-level home offers beautiful bay and bridge views, privacy, and the convenience of an in-town location. Enjoy the scenic views from your living room, kitchen, or back deck, where you can also watch the annual Casino fireworks display from the comfort of home! The property features mature landscaping with beautiful hydrangeas, rhododendrons, and established flowering shrubs, creating a peaceful outdoor setting. Additional storage and utility space beneath the home provide extra convenience. Enjoy the convenience of Mingus Park just down the street, offering scenic walking trails and ponds. Downtown Coos Bay, schools, shopping, and dining are all within approximately one mile, with the hospital and additional medical facilities located within approximately three miles of the home. Whether you're enjoying your morning coffee overlooking the bay or relaxing on the deck at sunset, this property offers a wonderful opportunity to enjoy coastal living. Schedule your private showing today!
Active
Price cut: $54K (10/19)
$375,000
875 Signal Way, Coos Bay, OR 97420
3beds
1,730sqft
Residential, Single Family Residence
Built in 1977
-- sqft lot
$-- Zestimate®
$217/sqft
$-- HOA
What's special
Back deckPrivate flag lot
- 107 days
- 2,083
- 135
Zillow last checked:
Listing updated:
Listed by:
Ariann Lyons 541-217-9372,
RE/MAX South Coast,
Stephanie Patrick 541-435-1872,
RE/MAX South Coast
Source: RMLS (OR),MLS#: 701467537
Facts & features
Interior
Bedrooms & bathrooms
- Bedrooms: 3
- Bathrooms: 2
- Full bathrooms: 2
- Main level bathrooms: 2
Rooms
- Room types: Bedroom 2, Bedroom 3, Dining Room, Family Room, Kitchen, Living Room, Primary Bedroom
Primary bedroom
- Level: Main
Bedroom 2
- Level: Main
Bedroom 3
- Level: Main
Dining room
- Level: Main
Kitchen
- Level: Main
Living room
- Level: Main
Heating
- Forced Air
Cooling
- None
Appliances
- Included: Disposal, Free-Standing Range, Free-Standing Refrigerator, Instant Hot Water, Stainless Steel Appliance(s), Washer/Dryer, Electric Water Heater
Features
- Basement: Crawl Space,Storage Space,Unfinished
- Number of fireplaces: 1
- Fireplace features: Wood Burning
Interior area
- Total structure area: 1,730
- Total interior livable area: 1,730 sqft
Property
Parking
- Total spaces: 2
- Parking features: Driveway, Attached
- Attached garage spaces: 2
- Has uncovered spaces: Yes
Accessibility
- Accessibility features: Garage On Main, Walkin Shower, Accessibility
Features
- Levels: One
- Stories: 1
- Patio & porch: Deck
- Exterior features: Yard
- Has view: Yes
- View description: Bay, Territorial
- Has water view: Yes
- Water view: Bay
Lot
- Features: Flag Lot, Private, Sloped, Terraced, SqFt 10000 to 14999
Details
- Parcel number: 7448500
Construction
Type & style
- Home type: SingleFamily
- Property subtype: Residential, Single Family Residence
Materials
- Lap Siding
- Foundation: Block
- Roof: Composition
Condition
- Resale
- New construction: No
- Year built: 1977
Utilities & green energy
- Sewer: Public Sewer
- Water: Public
- Utilities for property: Cable Connected
Community & HOA
Community
- Security: None
HOA
- Has HOA: No
Location
- Region: Coos Bay
Financial & listing details
- Price per square foot: $217/sqft
- Tax assessed value: $479,770
- Annual tax amount: $5,258
- Date on market: 7/21/2026
- Listing terms: Cash,Conventional,FHA,VA Loan
- Road surface type: Paved
Estimated market value
Not available
Estimated sales range
Not available
Not available
Price history
| Date | Event | Price |
|---|---|---|
| 11/1/2026 | Listed for sale | $375,000$217/sqft |
Source:  RMLS (OR) #701467537 Report a problem | ||
| 10/26/2026 | Pending sale | $375,000$217/sqft |
Source: RMLS (OR) #701467537 Report a problem | ||
| 10/19/2026 | Price change | $375,000-12.6%$217/sqft |
Source: RMLS (OR) #701467537 Report a problem | ||
| 9/16/2026 | Price change | $429,000-2.3%$248/sqft |
Source: RMLS (OR) #701467537 Report a problem | ||
| 8/19/2026 | Listed for sale | $439,000$254/sqft |
Source: RMLS (OR) #701467537 Report a problem | ||
| 8/11/2026 | Pending sale | $439,000$254/sqft |
Source: RMLS (OR) #701467537 Report a problem | ||
| 7/21/2026 | Listed for sale | $439,000-2.4%$254/sqft |
Source: RMLS (OR) #701467537 Report a problem | ||
| 5/10/2022 | Sold | $450,000$260/sqft |
Source: RMLS (OR) #22382497 Report a problem | ||
| 3/25/2022 | Pending sale | $450,000$260/sqft |
Source: RMLS (OR) #22382497 Report a problem | ||
| 3/18/2022 | Listed for sale | $450,000+39.8%$260/sqft |
Source: RMLS (OR) #22382497 Report a problem | ||
| 4/17/2020 | Sold | $322,000+0.9%$186/sqft |
Source: RMLS (OR) #19048208 Report a problem | ||
| 2/7/2020 | Pending sale | $319,000$184/sqft |
Source: Red Door Realty, LLC #19048208 Report a problem | ||
| 9/20/2019 | Price change | $319,000-3%$184/sqft |
Source: Red Door Realty, LLC #19048208 Report a problem | ||
| 7/22/2019 | Price change | $329,000-2.9%$190/sqft |
Source: Red Door Realty, LLC #19048208 Report a problem | ||
| 6/1/2019 | Listed for sale | $339,000$196/sqft |
Source: Red Door Realty, LLC #19048208 Report a problem | ||
Public tax history
| Year | Property taxes | Tax assessment |
|---|---|---|
| 2025 | $5,259 +1.5% | $479,770 +0.4% |
| 2024 | $5,179 +3.1% | $477,790 -2.7% |
| 2023 | $5,023 +1.7% | $491,090 -11.6% |
| 2022 | $4,940 +2.7% | $555,500 +43.6% |
| 2021 | $4,812 +2.9% | $386,780 +20.5% |
| 2020 | $4,676 +4.2% | $321,000 +24.9% |
| 2019 | $4,490 +3.6% | $257,050 +3% |
| 2018 | $4,335 | $249,570 +3% |
| 2017 | $4,335 +12.8% | $242,310 +3% |
| 2016 | $3,842 +31.2% | $235,260 +20% |
| 2015 | $2,929 | $196,050 +2% |
| 2014 | $2,929 | $192,210 +4.2% |
| 2013 | $2,929 +0% | $184,510 |
| 2012 | $2,928 -6.7% | $184,510 -6.9% |
| 2011 | $3,137 -4.5% | $198,110 -4.2% |
| 2010 | $3,284 | $206,711 -13.2% |
| 2009 | -- | $238,096 +6.1% |
| 2008 | -- | $224,430 +3% |
| 2007 | -- | $217,894 +3% |
| 2006 | -- | $211,548 +3% |
| 2005 | -- | $205,387 +3% |
| 2004 | -- | $199,405 +3% |
| 2003 | -- | $193,598 +3% |
| 2002 | -- | $187,960 +2% |
| 2001 | -- | $184,201 +2% |
| 2000 | -- | $180,655 |
Find assessor info on the county website
Monthly payment
Est. payment
Payment breakdown
Explore the cost of this home by adjusting the details. Changes won't be saved.Climate risks
Neighborhood: 97420
Nearby schools
Schools provided by the listing agent
- Elementary: Coos Bay
- Middle: Coos Bay
- High: Marshfield
Source: RMLS (OR). This data may not be complete. We recommend contacting the local school district to confirm school assignments for this home.

Similar homes
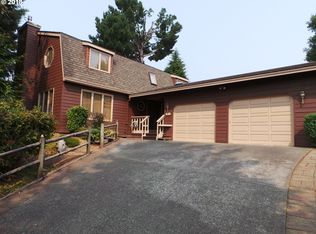
- $410,0003 bd2 ba1.7k sqft925 Oakway Dr, Coos Bay, OR 97420Active
 MLS ID #447247678, Jessica Bacon, Pacific Coast Real Estate & Development, LLC. RMLS (OR)
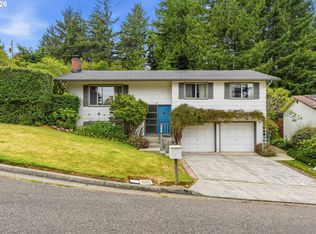
- $385,0003 bd2 ba1.8k sqft1449 Myrtle Ave, Coos Bay, OR 97420Active
 MLS ID #217584934, Cynthia Johnson, Johnson Group Real Estate, LLC. RMLS (OR)
- $449,0005 bd3 ba2.2k sqft1750 Lincoln Rd, Coos Bay, OR 97420Active
 MLS ID #323208464, Stacie Rudolfs, Pacific Coast Real Estate & Development, LLC. RMLS (OR)
- $359,0003 bd2 ba1.3k sqft1848 Thomas Ave, Coos Bay, OR 97420Active
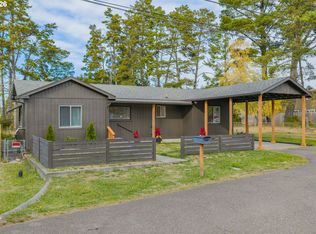 MLS ID #670305830, Joe Bollig, Pacific Properties. RMLS (OR)
- $355,0003 bd2 ba1.8k sqft740 H St, Coos Bay, OR 97420ActiveMLS ID #151377082, Olivia Santos-Krieger, Pacific Coast Real Estate & Development, LLC. RMLS (OR)
- $379,0003 bd2 ba1.4k sqft454 Merrill St, Coos Bay, OR 97420ActiveMLS ID #206641318, Randy Hoffine, Pacific Properties. RMLS (OR)
- $339,0003 bd2 ba1.4k sqft1646 Coos River Hwy, Coos Bay, OR 97420ActiveMLS ID #639408086, Amanda Parker, Parker Heights Realty. RMLS (OR)
- $399,0004 bd2 ba1.5k sqft885 Oakway Dr, Coos Bay, OR 97420ActiveMLS ID #728602893, Amy Aguirre, Pacific Coast Real Estate & Development, LLC. RMLS (OR)
- $399,0003 bd2 ba1.3k sqft91511 Spaw Ln, Coos Bay, OR 97420ActiveMLS ID #171897474, Sydney Shapiro, eXp Realty, LLC. RMLS (OR)
- $520,0003 bd2 ba2k sqft1037 N 10th St, Coos Bay, OR 97420ActiveMLS ID #718021360, Amy Aguirre, Pacific Coast Real Estate & Development, LLC. RMLS (OR)
- $399,0003 bd2 ba2.2k sqft2361 Fir St, North Bend, OR 97459ActiveMLS ID #499821106, Sadena Abell, Pacific Coast Real Estate & Development, LLC. RMLS (OR)
- $368,0003 bd2 ba1.2k sqft63328 Everest Rd, Coos Bay, OR 97420ActiveMLS ID #616856897, Samantha Oswald, National Real Estate. RMLS (OR)
- $299,0003 bd2 ba1.4k sqft62934 McLain Rd, Coos Bay, OR 97420ActiveMLS ID #106121367, Sadena Abell, Pacific Coast Real Estate & Development, LLC. RMLS (OR)
- $319,0002 bd2 ba1.3k sqft63603 4th Rd, Coos Bay, OR 97420ActiveMLS ID #761141323, Juli Whelchel, Coastal Sotheby's International Realty. RMLS (OR)
- $329,0003 bd2 ba1.3k sqft2157 Myrtle Ave, Coos Bay, OR 97420ActiveMLS ID #110380827, Colleen Adams, Pacific Properties. RMLS (OR)
- $449,0003 bd2 ba2.4k sqft62518 W Catching Rd, Coos Bay, OR 97420ActiveMLS ID #264334353, Jenny Forbes, Pacific Properties. RMLS (OR)
- $315,0003 bd2 ba1.3k sqft354 S 9th Ct, Coos Bay, OR 97420ActiveMLS ID #244103443, Dylan Fox, Pacific Coast Real Estate & Development, LLC. RMLS (OR)
- $339,0003 bd1 ba1k sqft1803 Juniper Ave, Coos Bay, OR 97420ActiveMLS ID #795559752, Levi Rider, Pacific Coast Real Estate & Development, LLC. RMLS (OR)
- $395,0004 bd3 ba1.6k sqft781 Kentucky Ave, Coos Bay, OR 97420ActiveMLS ID #421988706, Joel Sweet, Pacific Properties. RMLS (OR)
- $455,0003 bd2 ba1.7k sqft63533 Flanagan Rd, Coos Bay, OR 97420ActiveMLS ID #522697463, Rushel Reed, eXp Realty, LLC. RMLS (OR)
