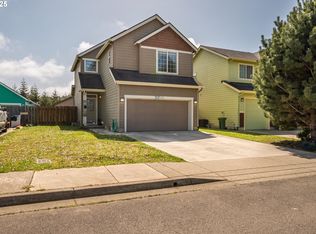
BEAUTIFULLY MAINTAINED AND MOVE-IN READY 4-BEDROOM, 2.5-BATH HOME IN DESIRABLE LIGHTHOUSE ESTATES! This inviting home offers a flexible floor plan with a convenient main-level bedroom—ideal for guests, multigenerational living, a home office or den—plus three additional bedrooms upstairs. Enjoy a completely carpet-free interior featuring wood flooring on the main level, newer luxury vinyl plank flooring upstairs and along the staircase, and tile in the kitchen, bathrooms, laundry/utility room and entry. The open-concept main level creates an easy flow between the living, dining and kitchen areas, while the well-appointed kitchen features granite countertops, a new stainless refrigerator and a natural gas range. Natural gas also serves the furnace, water heater and BBQ hookup. The spacious primary suite includes vaulted ceilings, a walk-in closet and a private bath, and cork underlayment beneath the upstairs flooring and staircase helps reduce noise between levels. Outside, the fully fenced backyard offers a versatile space for pets, play and entertaining. The detached double garage provides ample room for parking, storage and hobbies. Newer exterior paint and included appliances—including the washer and dryer—add everyday convenience. This home checks a lot of boxes with its flexible layout, NO CARPET INTERIOR, energy efficient natural gas amenities, fenced yard, detached double garage and MORE!! SCHEDULE YOUR PRIVATE SHOWING TODAY!
Active
$395,000
781 Kentucky Ave, Coos Bay, OR 97420
4beds
1,651sqft
Residential, Single Family Residence
Built in 2007
3,920 Square Feet Lot
$-- Zestimate®
$239/sqft
$-- HOA
What's special
Flexible floor planFully fenced backyardNewer exterior paintWalk-in closetPrivate bathVaulted ceilingsSpacious primary suite
- 46 days
- 972
- 72
Zillow last checked:
Listing updated:
Listed by:
Joel Sweet 541-290-9597,
Pacific Properties
Source: RMLS (OR),MLS#: 421988706
Facts & features
Interior
Bedrooms & bathrooms
- Bedrooms: 4
- Bathrooms: 3
- Full bathrooms: 2
- Partial bathrooms: 1
- Main level bathrooms: 1
Rooms
- Room types: Bedroom 4, Bedroom 2, Bedroom 3, Dining Room, Family Room, Kitchen, Living Room, Primary Bedroom
Primary bedroom
- Features: Suite, Walkin Closet, Walkin Shower
- Level: Upper
Bedroom 2
- Level: Upper
Bedroom 3
- Level: Upper
Bedroom 4
- Level: Main
Dining room
- Level: Main
Family room
- Level: Main
Kitchen
- Level: Lower
Living room
- Level: Lower
Heating
- Forced Air, Other
Appliances
- Included: Dishwasher, Disposal, Free-Standing Gas Range, Free-Standing Refrigerator, Gas Appliances, Range Hood, Stainless Steel Appliance(s), Washer/Dryer, Gas Water Heater
- Laundry: Laundry Room
Features
- Ceiling Fan(s), Granite, Vaulted Ceiling(s), Suite, Walk-In Closet(s), Walkin Shower, Tile
- Flooring: Cork, Engineered Hardwood, Hardwood, Luxury Vinyl Plank, Tile
- Windows: Double Pane Windows, Vinyl Frames
- Basement: Crawl Space
- Number of fireplaces: 1
- Fireplace features: Gas
Interior area
- Total structure area: 1,651
- Total interior livable area: 1,651 sqft
Property
Parking
- Total spaces: 2
- Parking features: Off Street, RV Access/Parking, Garage Door Opener, Detached
- Garage spaces: 2
Accessibility
- Accessibility features: Garage On Main, Accessibility
Features
- Levels: Two
- Stories: 2
- Patio & porch: Porch
- Exterior features: Yard
- Fencing: Fenced
- Has view: Yes
- View description: Territorial
Lot
- Size: 3,920 Square Feet
- Features: Level, SqFt 3000 to 4999
Details
- Additional structures: RVParking
- Parcel number: 2039402
Construction
Type & style
- Home type: SingleFamily
- Architectural style: Contemporary
- Property subtype: Residential, Single Family Residence
Materials
- Cement Siding
- Roof: Composition
Condition
- Updated/Remodeled
- New construction: No
- Year built: 2007
Utilities & green energy
- Gas: Gas
- Sewer: Public Sewer
- Water: Public
- Utilities for property: Cable Connected
Community & HOA
HOA
- Has HOA: No
Location
- Region: Coos Bay
Financial & listing details
- Price per square foot: $239/sqft
- Tax assessed value: $451,060
- Annual tax amount: $3,325
- Date on market: 9/10/2026
- Listing terms: Call Listing Agent,Cash,Conventional,VA Loan
- Road surface type: Paved
Estimated market value
Not available
Estimated sales range
Not available
Not available
Price history
| Date | Event | Price |
|---|---|---|
| 10/19/2026 | Listed for sale | $395,000$239/sqft |
Source:  RMLS (OR) #421988706 Report a problem RMLS (OR) #421988706 Report a problem | ||
| 10/11/2026 | Pending sale | $395,000$239/sqft |
Source: RMLS (OR) #421988706 Report a problem | ||
| 9/10/2026 | Listed for sale | $395,000+14.5%$239/sqft |
Source: RMLS (OR) #421988706 Report a problem | ||
| 9/9/2021 | Sold | $345,000+1.6%$209/sqft |
Source: RMLS (OR) #21168191 Report a problem | ||
| 7/12/2021 | Pending sale | $339,500$206/sqft |
Source: RMLS (OR) #21168191 Report a problem | ||
| 6/21/2021 | Listed for sale | $339,500+57.9%$206/sqft |
Source: RMLS (OR) #21168191 Report a problem | ||
| 11/6/2017 | Sold | $215,000$130/sqft |
Source: RMLS (OR) #17469968 Report a problem | ||
| 9/20/2017 | Pending sale | $215,000$130/sqft |
Source: Prudential Seaboard Properties #17469968 Report a problem | ||
| 9/15/2017 | Listed for sale | $215,000+7.5%$130/sqft |
Source: Prudential Seaboard Properties #17469968 Report a problem | ||
| 4/29/2016 | Sold | $200,000-4.8%$121/sqft |
Source: RMLS (OR) #16097131 Report a problem | ||
| 3/14/2016 | Pending sale | $210,000$127/sqft |
Source: CENTURY 21 Best Realty, Inc. #16097131 Report a problem | ||
| 2/22/2016 | Listed for sale | $210,000+10.5%$127/sqft |
Source: CENTURY 21 Best Realty, Inc. #16097131 Report a problem | ||
| 10/10/2013 | Sold | $190,000$115/sqft |
Source: Public Record Report a problem | ||
| 7/13/2013 | Price change | $190,000-2.6%$115/sqft |
Source: Pacific Properties #13052354 Report a problem | ||
| 6/19/2013 | Listed for sale | $195,000-15.2%$118/sqft |
Source: Pacific Properties #13052354 Report a problem | ||
| 5/21/2010 | Sold | $230,000$139/sqft |
Source: Public Record Report a problem | ||
Public tax history
| Year | Property taxes | Tax assessment |
|---|---|---|
| 2025 | $3,325 +1.5% | $451,060 +2.4% |
| 2024 | $3,275 +3.1% | $440,390 -6.6% |
| 2023 | $3,176 +1.7% | $471,310 +17.3% |
| 2022 | $3,124 +2.7% | $401,940 +32.4% |
| 2021 | $3,043 +2.9% | $303,480 +11.7% |
| 2020 | $2,957 +4.2% | $271,810 +67.2% |
| 2019 | $2,839 +3.6% | $162,540 +3% |
| 2018 | $2,741 | $157,810 +3% |
| 2017 | $2,741 +12.8% | $153,220 +3% |
| 2016 | $2,429 +12.4% | $148,760 +3% |
| 2015 | $2,161 | $144,430 +3% |
| 2014 | $2,161 | $140,230 +3% |
| 2013 | $2,161 +3% | $136,150 +3% |
| 2012 | $2,098 +3.1% | $132,190 +3% |
| 2011 | $2,034 +2.6% | $128,340 +3% |
| 2010 | $1,983 | $124,604 |
| 2009 | -- | $124,604 -26.2% |
| 2008 | -- | $168,737 +4961.1% |
| 2007 | -- | $3,334 |
Find assessor info on the county website
Monthly payment
Est. payment
Payment breakdown
Explore the cost of this home by adjusting the details. Changes won't be saved.Climate risks
Neighborhood: 97420
Nearby schools
Schools provided by the listing agent
- Elementary: Madison
- Middle: Sunset
- High: Marshfield
Source: RMLS (OR). This data may not be complete. We recommend contacting the local school district to confirm school assignments for this home.
Similar homes
- $359,0003 bd2 ba1.3k sqft1848 Thomas Ave, Coos Bay, OR 97420Active
 MLS ID #670305830, Joe Bollig, Pacific Properties. RMLS (OR)
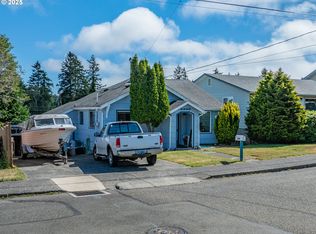
 - $399,0003 bd2 ba1.1k sqft842 S Empire Blvd, Coos Bay, OR 97420Active
 MLS ID #257655636, Ruben Jimenez, National Real Estate. RMLS (OR)
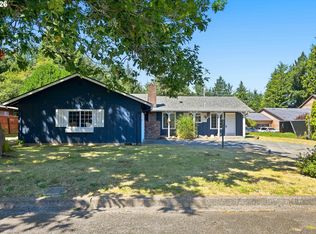
 - $385,0003 bd2 ba1.8k sqft1449 Myrtle Ave, Coos Bay, OR 97420Active
 MLS ID #217584934, Cynthia Johnson, Johnson Group Real Estate, LLC. RMLS (OR)
 - $399,0004 bd2 ba1.5k sqft885 Oakway Dr, Coos Bay, OR 97420Active
 MLS ID #728602893, Amy Aguirre, Pacific Coast Real Estate & Development, LLC. RMLS (OR)
 - $379,0003 bd2 ba1.4k sqft454 Merrill St, Coos Bay, OR 97420ActiveMLS ID #206641318, Randy Hoffine, Pacific Properties. RMLS (OR)
- $397,5003 bd2 ba2k sqft752 Denise Pl, Coos Bay, OR 97420ActiveMLS ID #347199454, Sherrill Gray, Pacific Properties. RMLS (OR)
- $399,0003 bd2 ba1.3k sqft91511 Spaw Ln, Coos Bay, OR 97420ActiveMLS ID #171897474, Sydney Shapiro, eXp Realty, LLC. RMLS (OR)
- $410,0003 bd2 ba1.7k sqft925 Oakway Dr, Coos Bay, OR 97420ActiveMLS ID #447247678, Jessica Bacon, Pacific Coast Real Estate & Development, LLC. RMLS (OR)
- $475,0003 bd3 ba1.7k sqft1300 Sanford St, Coos Bay, OR 97420ActiveMLS ID #670154734, Shasta Pearson, Pearson Properties, LLC. RMLS (OR)
- $495,0003 bd3 ba1.7k sqft755 Prefontaine Dr, Coos Bay, OR 97420ActiveMLS ID #668501269, Crissy Shellhamer, Pacific Properties. RMLS (OR)
- $329,0003 bd2 ba1.3k sqft2157 Myrtle Ave, Coos Bay, OR 97420ActiveMLS ID #110380827, Colleen Adams, Pacific Properties. RMLS (OR)
- $357,5002 bd1 ba1.2k sqft62941 Crown Point Rd, Coos Bay, OR 97420ActiveMLS ID #323144448, Melanee Woodman, Ocean Dunes Realty. RMLS (OR)
- $355,0003 bd2 ba1.8k sqft740 H St, Coos Bay, OR 97420ActiveMLS ID #151377082, Olivia Santos-Krieger, Pacific Coast Real Estate & Development, LLC. RMLS (OR)
- $275,0003 bd1 ba960 sqft1025 Garfield Ave, Coos Bay, OR 97420ActiveMLS ID #401933650, Kathy Clemens, Coastal Properties. RMLS (OR)
- $368,0003 bd2 ba1.2k sqft63328 Everest Rd, Coos Bay, OR 97420ActiveMLS ID #616856897, Samantha Oswald, National Real Estate. RMLS (OR)
- $375,0003 bd2 ba1.7k sqft875 Signal Way, Coos Bay, OR 97420ActiveMLS ID #701467537, Ariann Lyons, RE/MAX South Coast. RMLS (OR)
- $430,0003 bd2 ba1.5k sqft63410 Nathan Dr, Coos Bay, OR 97420ActiveMLS ID #230931873, Teresa Zamora, eXp Realty, LLC. RMLS (OR)
- $389,9004 bd3 ba2.1k sqft2478 Marion St, North Bend, OR 97459ActiveMLS ID #316958028, Levi Rider, Pacific Coast Real Estate & Development, LLC. RMLS (OR)
- $339,0003 bd2 ba1.4k sqft1646 Coos River Hwy, Coos Bay, OR 97420ActiveMLS ID #639408086, Amanda Parker, Parker Heights Realty. RMLS (OR)
- $399,0004 bd2 ba2.3k sqft2230 Oak St, North Bend, OR 97459ActiveMLS ID #326115737, Samantha Oswald, National Real Estate. RMLS (OR)
