Seller wants you to know - with a good offer, they are willing to offer up to towards Buyers Closing Costs/RATE BUY DOWN!!! Welcome to your dream home in the vibrant Airport Heights neighborhood, just a stone's throw from the bay! This gem has undergone a stylish facelift, starting with a kitchen that’s ready for its close-up—featuring freshly painted cabinets, granite countertops, chic hardware, and a glamorous backsplash that will inspire your inner chef. The first level shines with recessed lighting on dimmers and new ceiling fans that blend function with flair. Step out onto your large back deck, perfect for hosting summer barbecues or relaxing under the sun. This fully fenced home includes a covered RV space complete with a 30-amp plug-in, making it a haven for adventure seekers. With new LVP flooring, plush carpet, and beautifully finished bathrooms, every inch of this home has been thoughtfully updated. Plus, enjoy peace of mind with a top-notch ADT security system and a ready-to-go irrigation setup for easy, hassle free watering. Don't miss out—this delightful home is waiting for you!
Active
Price cut: $35K (9/30)
$475,000
1300 Sanford St, Coos Bay, OR 97420
3beds
1,779sqft
Residential, Single Family Residence
Built in 1991
9,483 Square Feet Lot
$470,300 Zestimate®
$267/sqft
$-- HOA
What's special
Large back deckFreshly painted cabinetsChic hardwareReady-to-go irrigation setupNew ceiling fansBeautifully finished bathroomsRecessed lighting on dimmers
- 51 days
- 423
- 50
Zillow last checked:
Listing updated:
Listed by:
Shasta Pearson 971-678-6594,
Pearson Properties, LLC,
Stephan Pearson Carter 541-361-0132,
Pearson Properties, LLC
Source: RMLS (OR),MLS#: 670154734
Facts & features
Interior
Bedrooms & bathrooms
- Bedrooms: 3
- Bathrooms: 3
- Full bathrooms: 2
- Partial bathrooms: 1
- Main level bathrooms: 1
Rooms
- Room types: Bonus Room, Laundry, Bedroom 2, Bedroom 3, Dining Room, Family Room, Kitchen, Living Room, Primary Bedroom
Primary bedroom
- Features: Bathroom, Builtin Features, Double Sinks, Ensuite, Vinyl Floor, Walkin Closet
- Level: Upper
Bedroom 2
- Features: Builtin Features, Closet, Vinyl Floor
- Level: Upper
Bedroom 3
- Features: Builtin Features, Closet, Vinyl Floor
- Level: Upper
Dining room
- Features: Vinyl Floor
- Level: Main
Family room
- Features: Vinyl Floor
- Level: Main
Kitchen
- Features: Dishwasher, Free Standing Range, Free Standing Refrigerator, Granite, Vinyl Floor
- Level: Main
Living room
- Features: Vinyl Floor
- Level: Main
Heating
- Zoned
Cooling
- None
Appliances
- Included: Dishwasher, Free-Standing Range, Free-Standing Refrigerator, Stainless Steel Appliance(s), Washer/Dryer, Electric Water Heater
- Laundry: Laundry Room
Features
- Granite, Sink, Built-in Features, Closet, Bathroom, Double Vanity, Walk-In Closet(s)
- Flooring: Luxury Vinyl Plank, Wall to Wall Carpet, Vinyl
- Windows: Double Pane Windows, Vinyl Frames
- Basement: Crawl Space
Interior area
- Total structure area: 1,779
- Total interior livable area: 1,779 sqft
Property
Parking
- Total spaces: 2
- Parking features: Driveway, RV Access/Parking, RV Boat Storage, Attached
- Attached garage spaces: 2
- Has uncovered spaces: Yes
Features
- Levels: Two
- Stories: 2
- Patio & porch: Deck
- Exterior features: Yard
- Fencing: Fenced
Lot
- Size: 9,483 Square Feet
- Dimensions: 87 x 109
- Features: Level, SqFt 7000 to 9999
Details
- Additional structures: Greenhouse, RVBoatStorage
- Parcel number: 7629200
- Zoning: R-2
Construction
Type & style
- Home type: SingleFamily
- Property subtype: Residential, Single Family Residence
Materials
- Vinyl Siding
- Foundation: Block, Concrete Perimeter
- Roof: Composition
Condition
- Resale
- New construction: No
- Year built: 1991
Utilities & green energy
- Sewer: Public Sewer
- Water: Public
- Utilities for property: Other Internet Service
Community & HOA
Community
- Security: Security System Owned
- Subdivision: Airport Hts
HOA
- Has HOA: No
Location
- Region: Coos Bay
Financial & listing details
- Price per square foot: $267/sqft
- Tax assessed value: $430,360
- Annual tax amount: $3,805
- Date on market: 9/5/2026
- Listing terms: Cash,Conventional,FHA,VA Loan
- Road surface type: Concrete, Paved
Estimated market value
$470,300
$447,000 - $494,000
$2,723/mo
Price history
| Date | Event | Price |
|---|---|---|
| 9/30/2026 | Price change | $475,000-6.9%$267/sqft |
Source:  RMLS (OR) #670154734 Report a problem RMLS (OR) #670154734 Report a problem | ||
| 9/24/2026 | Price change | $510,000-1.9%$287/sqft |
Source: RMLS (OR) #670154734 Report a problem | ||
| 9/5/2026 | Listed for sale | $520,000+20.6%$292/sqft |
Source: RMLS (OR) #670154734 Report a problem | ||
| 7/9/2021 | Sold | $431,000+56.7%$242/sqft |
Source: Public Record Report a problem | ||
| 2/13/2019 | Listing removed | $275,000$155/sqft |
Source: Soldera Properties, Inc #18434268 Report a problem | ||
| 9/12/2018 | Listed for sale | $275,000+25%$155/sqft |
Source: Soldera Properties, Inc #18434268 Report a problem | ||
| 12/21/2016 | Sold | $220,000-3.9%$124/sqft |
Source: RMLS (OR) #16187889 Report a problem | ||
| 9/9/2016 | Price change | $229,000-2.1%$129/sqft |
Source: Oregon Professional Real Estate Group #16187889 Report a problem | ||
| 7/26/2016 | Price change | $234,000-2.1%$132/sqft |
Source: Oregon Professional Real Estate Group #16187889 Report a problem | ||
| 7/1/2016 | Listed for sale | $239,000+2.1%$134/sqft |
Source: Oregon Professional Real Estate Group #16187889 Report a problem | ||
| 8/27/2015 | Listing removed | $234,000$132/sqft |
Source: Oregon Professional Real Estate Group #15503626 Report a problem | ||
| 8/17/2015 | Price change | $234,000-2.1%$132/sqft |
Source: Oregon Professional Real Estate Group #15503626 Report a problem | ||
| 7/21/2015 | Price change | $239,000-4%$134/sqft |
Source: Oregon Professional Real Estate Group #15503626 Report a problem | ||
| 7/2/2015 | Listed for sale | $249,000+6%$140/sqft |
Source: Oregon Professional RE Group #15503626 Report a problem | ||
| 10/10/2010 | Listing removed | $234,900+5.8%$132/sqft |
Source: Visual Tour #9077100 Report a problem | ||
| 3/15/2010 | Sold | $222,000-5.5%$125/sqft |
Source: Public Record Report a problem | ||
| 10/15/2009 | Price change | $234,900-5.9%$132/sqft |
Source: Visual Tour #9077100 Report a problem | ||
| 10/10/2009 | Listed for sale | $249,500$140/sqft |
Source: Visual Tour #9077100 Report a problem | ||
Public tax history
| Year | Property taxes | Tax assessment |
|---|---|---|
| 2025 | $3,806 +1.5% | $430,360 +2.3% |
| 2024 | $3,748 +3.1% | $420,620 -6.3% |
| 2023 | $3,635 +1.7% | $448,860 +17.1% |
| 2022 | $3,575 +2.7% | $383,240 +29.2% |
| 2021 | $3,483 +8.1% | $296,590 +19.1% |
| 2020 | $3,222 +4.2% | $249,030 +40.6% |
| 2019 | $3,093 +3.6% | $177,110 +3% |
| 2018 | $2,987 | $171,960 +3% |
| 2017 | $2,987 +12.8% | $166,960 +3% |
| 2016 | $2,647 +14.3% | $162,100 +4.5% |
| 2015 | $2,315 | $155,110 +2% |
| 2014 | $2,315 | $152,060 +4.3% |
| 2013 | $2,315 +0% | $145,860 |
| 2012 | $2,315 -6.4% | $145,860 -6.6% |
| 2011 | $2,474 -1.2% | $156,250 -0.7% |
| 2010 | $2,505 | $157,387 |
| 2009 | -- | $157,387 +6.1% |
| 2008 | -- | $148,353 +3% |
| 2007 | -- | $144,033 +3% |
| 2006 | -- | $139,838 +3% |
| 2005 | -- | $135,766 +3% |
| 2004 | -- | $131,812 +3% |
| 2003 | -- | $127,973 +3% |
| 2002 | -- | $124,246 |
| 2001 | -- | $124,246 +6.1% |
| 2000 | -- | $117,115 |
Find assessor info on the county website
Monthly payment
Est. payment
Payment breakdown
Explore the cost of this home by adjusting the details. Changes won't be saved.Climate risks
Neighborhood: 97420
Nearby schools
Schools provided by the listing agent
- Elementary: Madison
- Middle: Marshfield
- High: Marshfield
Source: RMLS (OR). This data may not be complete. We recommend contacting the local school district to confirm school assignments for this home.
Similar homes
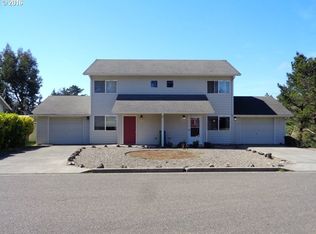
- $654,0003 bd2 ba1.9k sqft1345 Sanford St, Coos Bay, OR 97420Active

 MLS ID #454620204, Marcio Barreiros de Souza, Pacific Properties. RMLS (OR)
 - $359,0003 bd2 ba1.3k sqft1848 Thomas Ave, Coos Bay, OR 97420Active
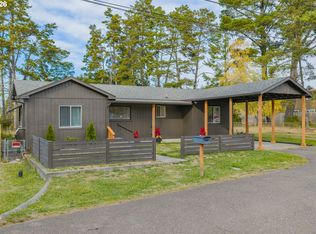 MLS ID #670305830, Joe Bollig, Pacific Properties. RMLS (OR)
 - $692,0003 bd3 ba2.2k sqft930 Lake Ct, Coos Bay, OR 97420Active
 MLS ID #149426771, Levi Rider, Pacific Coast Real Estate & Development, LLC. RMLS (OR)
 - $495,0003 bd3 ba1.7k sqft755 Prefontaine Dr, Coos Bay, OR 97420Active
 MLS ID #668501269, Crissy Shellhamer, Pacific Properties. RMLS (OR)
 - $474,0003 bd2 ba2.5k sqft95580 S Coos River Ln, Coos Bay, OR 97420ActiveMLS ID #278622043, Justin Hess, MORE Realty. RMLS (OR)
- $395,0004 bd3 ba1.6k sqft781 Kentucky Ave, Coos Bay, OR 97420ActiveMLS ID #421988706, Joel Sweet, Pacific Properties. RMLS (OR)
- $385,0003 bd2 ba1.8k sqft1449 Myrtle Ave, Coos Bay, OR 97420ActiveMLS ID #217584934, Cynthia Johnson, Johnson Group Real Estate, LLC. RMLS (OR)
- $539,0003 bd2 ba2k sqft265 S Empire Blvd, Coos Bay, OR 97420ActiveMLS ID #158172150, Mark James, Premiere Property Group, LLC. RMLS (OR)
- $450,0003 bd2 ba1.7k sqft3726 Stanton Ave, North Bend, OR 97459ActiveMLS ID #404016603, Cheyenne Arbuckle, Pacific Properties. RMLS (OR)
- $520,0003 bd2 ba2k sqft1037 N 10th St, Coos Bay, OR 97420ActiveMLS ID #718021360, Amy Aguirre, Pacific Coast Real Estate & Development, LLC. RMLS (OR)
- $379,0003 bd2 ba1.4k sqft454 Merrill St, Coos Bay, OR 97420ActiveMLS ID #206641318, Randy Hoffine, Pacific Properties. RMLS (OR)
- $455,0003 bd2 ba1.7k sqft63533 Flanagan Rd, Coos Bay, OR 97420ActiveMLS ID #522697463, Rushel Reed, eXp Realty, LLC. RMLS (OR)
- $499,0004 bd3 ba2.4k sqft94032 Brush Ln, Coos Bay, OR 97420ActiveMLS ID #638740329, Randy Hoffine, Pacific Properties. RMLS (OR)
- $410,0003 bd2 ba1.7k sqft925 Oakway Dr, Coos Bay, OR 97420ActiveMLS ID #447247678, Jessica Bacon, Pacific Coast Real Estate & Development, LLC. RMLS (OR)
- $459,0004 bd3 ba2.6k sqft1617 Oak St, North Bend, OR 97459ActiveMLS ID #397643901, Randy Hoffine, Pacific Properties. RMLS (OR)
- $419,0004 bd3 ba2.6k sqft1461 Kingwood Ave, Coos Bay, OR 97420ActiveMLS ID #166183357, Randy Hoffine, Pacific Properties. RMLS (OR)
- $550,0004 bd3 ba1.8k sqft2256 Timberline Dr, Coos Bay, OR 97420ActiveMLS ID #699663775, Sadena Abell, Pacific Coast Real Estate & Development, LLC. RMLS (OR)
- $399,0004 bd2 ba1.5k sqft885 Oakway Dr, Coos Bay, OR 97420ActiveMLS ID #728602893, Amy Aguirre, Pacific Coast Real Estate & Development, LLC. RMLS (OR)
- $449,0003 bd2 ba2.4k sqft62518 W Catching Rd, Coos Bay, OR 97420ActiveMLS ID #264334353, Jenny Forbes, Pacific Properties. RMLS (OR)
- $565,0003 bd2 ba1.9k sqft1849 Steelhead St, North Bend, OR 97459ActiveMLS ID #412447560, Cynthia Johnson, Johnson Group Real Estate, LLC. RMLS (OR)
