This 4-bedroom, 2.5-bath home has so much to offer, including full RV hookups with 50-amp service, a 10' x 30' detached shop with electricity, and plenty of thoughtful updates throughout! The shop is currently being used as additional living space, offering great flexibility for a hobby room, hangout space, or whatever fits your needs. Inside, you'll love the open, updated kitchen with new appliances and a welcoming living area featuring a cozy propane fireplace. Recent improvements include a new roof, a heat pump installed in 2023, new flooring in the kitchen and entryway, and an updated hall bathroom in 2023. Upstairs, a convenient Jack-and-Jill bathroom adds to the home's functional layout. Additional features include central vacuum, a new fence, and an attached two-car garage. With room for your RV, space for projects, and updates already taken care of, this home offers a great combination of comfort, convenience, and versatility!
Active
$459,000
1617 Oak St, North Bend, OR 97459
4beds
2,650sqft
Residential, Single Family Residence
Built in 1978
-- sqft lot
$-- Zestimate®
$173/sqft
$-- HOA
What's special
New fenceRoom for your rvUpdated hall bathroomCentral vacuumConvenient jack-and-jill bathroomAttached two-car garageNew roof
- 1 day
- 255
- 35
Zillow last checked:
Listing updated:
Listed by:
Randy Hoffine 541-260-2651,
Pacific Properties,
Mary Trice 541-513-9360,
Pacific Properties
Source: RMLS (OR),MLS#: 397643901
Facts & features
Interior
Bedrooms & bathrooms
- Bedrooms: 4
- Bathrooms: 3
- Full bathrooms: 2
- Partial bathrooms: 1
- Main level bathrooms: 2
Rooms
- Room types: Laundry, Bedroom 4, Bedroom 2, Bedroom 3, Dining Room, Family Room, Kitchen, Living Room, Primary Bedroom
Primary bedroom
- Level: Main
- Area: 210
- Dimensions: 15 x 14
Bedroom 2
- Level: Upper
- Area: 120
- Dimensions: 10 x 12
Bedroom 3
- Level: Upper
- Area: 120
- Dimensions: 10 x 12
Bedroom 4
- Level: Upper
- Area: 144
- Dimensions: 18 x 8
Dining room
- Level: Main
- Area: 130
- Dimensions: 10 x 13
Family room
- Level: Main
Kitchen
- Level: Main
- Area: 304
- Width: 16
Living room
- Level: Main
- Area: 336
- Dimensions: 24 x 14
Heating
- Baseboard, Heat Pump
Cooling
- Heat Pump
Appliances
- Included: Cooktop, Dishwasher, Free-Standing Refrigerator, Washer/Dryer, Electric Water Heater, Tank Water Heater
- Laundry: Laundry Room
Features
- Central Vacuum, Kitchen Island, Pantry
- Flooring: Vinyl
- Number of fireplaces: 1
- Fireplace features: Propane
Interior area
- Total structure area: 2,650
- Total interior livable area: 2,650 sqft
Property
Parking
- Total spaces: 1
- Parking features: Driveway, RV Access/Parking, Garage Door Opener, Attached
- Attached garage spaces: 1
- Has uncovered spaces: Yes
Features
- Levels: Two
- Stories: 2
- Exterior features: RV Hookup, Yard
Lot
- Features: SqFt 7000 to 9999
Details
- Additional structures: Outbuilding, RVParking
- Parcel number: 5341301
Construction
Type & style
- Home type: SingleFamily
- Architectural style: Traditional
- Property subtype: Residential, Single Family Residence
Materials
- Wood Siding
- Roof: Shingle
Condition
- Updated/Remodeled
- New construction: No
- Year built: 1978
Utilities & green energy
- Gas: Propane
- Sewer: Public Sewer
- Water: Public
Community & HOA
HOA
- Has HOA: No
Location
- Region: North Bend
Financial & listing details
- Price per square foot: $173/sqft
- Tax assessed value: $570,920
- Annual tax amount: $4,524
- Date on market: 10/12/2026
- Listing terms: Cash,Conventional,FHA,VA Loan
Estimated market value
Not available
Estimated sales range
Not available
Not available
Price history
| Date | Event | Price |
|---|---|---|
| 10/12/2026 | Listed for sale | $459,000+63.9%$173/sqft |
Source:  RMLS (OR) #397643901 Report a problem RMLS (OR) #397643901 Report a problem | ||
| 1/10/2020 | Sold | $280,000-3.1%$106/sqft |
Source: RMLS (OR) #19450277 Report a problem | ||
| 11/12/2019 | Pending sale | $289,000$109/sqft |
Source: CENTURY 21 Best Realty, Inc. #19450277 Report a problem | ||
| 10/11/2019 | Listed for sale | $289,000$109/sqft |
Source: CENTURY 21 Best Realty, Inc. #19450277 Report a problem | ||
Public tax history
| Year | Property taxes | Tax assessment |
|---|---|---|
| 2025 | $4,524 -0.9% | $570,920 +2.5% |
| 2024 | $4,567 +3% | $556,910 -6.8% |
| 2023 | $4,432 +1.1% | $597,520 +17.4% |
| 2022 | $4,385 -2.4% | $509,050 +33.6% |
| 2021 | $4,492 +6.8% | $380,990 +13% |
| 2020 | $4,208 +4.6% | $337,160 +31.7% |
| 2019 | $4,024 +3.5% | $256,020 +3.6% |
| 2018 | $3,887 | $247,050 +3% |
| 2017 | $3,887 +2.9% | $239,860 +3% |
| 2016 | $3,779 +13.1% | $232,880 +3% |
| 2015 | $3,341 | $226,100 +2% |
| 2014 | $3,341 | $221,670 +5.6% |
| 2013 | $3,341 -0.3% | $209,830 |
| 2012 | $3,350 -1.6% | $209,830 -2% |
| 2011 | $3,403 -4.6% | $214,120 -4.6% |
| 2010 | $3,568 | $224,338 |
| 2009 | -- | $224,338 +6.1% |
| 2008 | -- | $211,461 +3% |
| 2007 | -- | $205,302 +3% |
| 2006 | -- | $199,323 +3% |
| 2005 | -- | $193,518 +3% |
| 2004 | -- | $187,882 +3% |
| 2003 | -- | $182,410 +3% |
| 2002 | -- | $177,098 |
| 2001 | -- | $177,098 +6.1% |
| 2000 | -- | $166,933 |
Find assessor info on the county website
Monthly payment
Est. payment
Payment breakdown
Explore the cost of this home by adjusting the details. Changes won't be saved.Climate risks
Neighborhood: 97459
Nearby schools
Schools provided by the listing agent
- Elementary: North Bay
- Middle: North Bend
- High: North Bend
Source: RMLS (OR). This data may not be complete. We recommend contacting the local school district to confirm school assignments for this home.


Similar homes
- $469,0004 bd3 ba2.3k sqft1493 Sherman Ave, North Bend, OR 97459Active
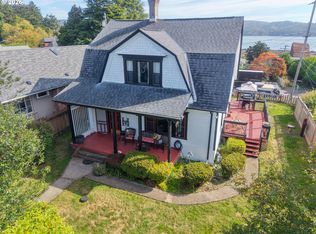
 MLS ID #159745399, Jessica Bacon, Pacific Coast Real Estate & Development, LLC. RMLS (OR)
 - $399,0004 bd2 ba2.3k sqft2230 Oak St, North Bend, OR 97459Active
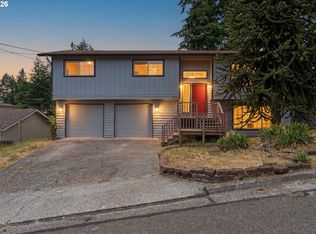 MLS ID #326115737, Samantha Oswald, National Real Estate. RMLS (OR)
 - $625,0004 bd3 ba2.6k sqft2069 Cedar Ct, North Bend, OR 97459Active
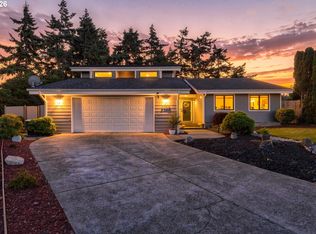 MLS ID #221208773, Dancia Mast, Pacific Haven Realty LLC. RMLS (OR)
 - $450,0004 bd2 ba2.8k sqft1447 Sherman Ave, North Bend, OR 97459Active
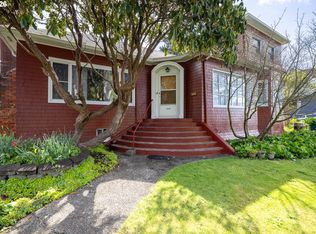 MLS ID #272702096, Kimberly Craig, Pacific Properties. RMLS (OR)
 - $475,0003 bd2 ba1.7k sqft3726 Stanton Ave, North Bend, OR 97459ActiveMLS ID #404016603, Cheyenne Arbuckle, Pacific Properties. RMLS (OR)
- $425,0003 bd3 ba2.1k sqft93930 Bridge View Ln, North Bend, OR 97459ActiveMLS ID #130550995, Dancia Mast, Pacific Haven Realty LLC. RMLS (OR)
- $389,9004 bd3 ba2.1k sqft2478 Marion St, North Bend, OR 97459ActiveMLS ID #316958028, Levi Rider, Pacific Coast Real Estate & Development, LLC. RMLS (OR)
- $425,0004 bd2 ba2.1k sqft3614 Sherman Ave, North Bend, OR 97459ActiveMLS ID #639358646, Sharon McClure, Anchor Realty. RMLS (OR)
- $409,9904 bd2 ba2.2k sqft829 Florida St, North Bend, OR 97459ActiveMLS ID #718058661, Paul West, eXp Realty, LLC. RMLS (OR)
- $339,0004 bd2 ba1.8k sqft1726 Johnson St, North Bend, OR 97459ActiveMLS ID #341580750, Stephanie Patrick, RE/MAX South Coast. RMLS (OR)
- $539,0003 bd2 ba2.3k sqft66634 Glasgow Ln, North Bend, OR 97459ActiveMLS ID #430188814, Rocky Johnston, Pacific Properties. RMLS (OR)
- $414,9903 bd3 ba1.6k sqft2143 Ash St, North Bend, OR 97459ActiveMLS ID #496984500, Paul West, eXp Realty, LLC. RMLS (OR)
- $400,0002 bd2 ba1.7k sqft2280 Connecticut Ave, North Bend, OR 97459ActiveMLS ID #491259799, Mariss Stevens, National Real Estate. RMLS (OR)
- $519,5004 bd3 ba1.8k sqft2600 15th St, North Bend, OR 97459ActiveMLS ID #163984876, Jeremy Doze, RE/MAX South Coast. RMLS (OR)
- $369,0004 bd4 ba2.2k sqft842 Oregon Ave, North Bend, OR 97459ActiveMLS ID #125309261, Sadena Abell, Pacific Coast Real Estate & Development, LLC. RMLS (OR)
- $349,9003 bd2 ba1.5k sqft2060 Hayes St, North Bend, OR 97459ActiveMLS ID #239741401, Colleen Adams, Pacific Properties. RMLS (OR)
- $560,0003 bd3 ba1.9k sqft2460 Stephanie Ln, North Bend, OR 97459ActiveMLS ID #258323219, Melanee Woodman, Ocean Dunes Realty. RMLS (OR)
- $369,0004 bd2 ba2k sqft2617 Union Ave, North Bend, OR 97459ActiveMLS ID #483321332, Dancia Mast, Pacific Haven Realty LLC. RMLS (OR)
- $475,0003 bd3 ba1.7k sqft1300 Sanford St, Coos Bay, OR 97420ActiveMLS ID #670154734, Shasta Pearson, Pearson Properties, LLC. RMLS (OR)
- $385,0003 bd2 ba1.8k sqft1449 Myrtle Ave, Coos Bay, OR 97420ActiveMLS ID #217584934, Cynthia Johnson, Johnson Group Real Estate, LLC. RMLS (OR)
