Step into comfort and convenience with this beautifully remodeled split-level home in the heart of North Bend. Designed for easy living, the main level features everything you need day-to-day, offering a functional and inviting layout that feels both spacious and welcoming. The completely updated kitchen shines with modern finishes, making it the perfect space for cooking, gathering, and entertaining. Fresh renovations throughout the home give it a clean, move-in ready feel, so you can settle in without the stress of updates or repairs. Downstairs, you’ll find a generously sized additional bedroom along with a large second living area complete with a cozy fireplace—ideal for guests, multi-generational living, or creating the perfect media or game room. This lower level also provides convenient access to the garage. Outside, enjoy a fully fenced yard with plenty of space for pets, play, or relaxing, along with a large garage that offers ample storage or workspace potential. Located in a desirable North Bend neighborhood, this home combines thoughtful updates, flexible living space, and a prime location close to everything the area has to offer. Seller has a whole house inspection on file and is offering a 1 year home warranty. Roof is roughly 7 years old with life time warranty. Motivated Seller.
Active
Price cut: $10K (9/20)
$369,000
2617 Union Ave, North Bend, OR 97459
4beds
2,028sqft
Residential, Single Family Residence
Built in 1965
6,098 Square Feet Lot
$-- Zestimate®
$182/sqft
$-- HOA
What's special
Modern finishesCozy fireplaceFlexible living spaceCompletely updated kitchenGenerously sized additional bedroomSpacious and welcomingBeautifully remodeled split-level home
- 170 days
- 686
- 80
Zillow last checked:
Listing updated:
Listed by:
Dancia Mast 541-404-0356,
Pacific Haven Realty LLC,
Susan Lane 541-297-1957,
Pacific Haven Realty LLC
Source: RMLS (OR),MLS#: 483321332
Facts & features
Interior
Bedrooms & bathrooms
- Bedrooms: 4
- Bathrooms: 2
- Full bathrooms: 2
- Main level bathrooms: 1
Rooms
- Room types: Bedroom 4, Bedroom 2, Bedroom 3, Dining Room, Family Room, Kitchen, Living Room, Primary Bedroom
Primary bedroom
- Level: Main
Bedroom 2
- Level: Main
Bedroom 3
- Level: Main
Bedroom 4
- Level: Lower
Dining room
- Level: Main
Kitchen
- Level: Main
Living room
- Level: Main
Heating
- Forced Air 90, Wood Stove
Appliances
- Included: Free-Standing Range, Free-Standing Refrigerator
Features
- Basement: None
Interior area
- Total structure area: 2,028
- Total interior livable area: 2,028 sqft
Property
Parking
- Total spaces: 2
- Parking features: Driveway, Off Street, Attached
- Attached garage spaces: 2
- Has uncovered spaces: Yes
Features
- Levels: Two
- Stories: 2
- Has view: Yes
- View description: City, Trees/Woods
Lot
- Size: 6,098 Square Feet
- Features: Gentle Sloping, SqFt 5000 to 6999
Details
- Parcel number: 5454500
- Zoning: R-5
Construction
Type & style
- Home type: SingleFamily
- Property subtype: Residential, Single Family Residence
Materials
- T111 Siding
- Roof: Built-Up
Condition
- Updated/Remodeled
- New construction: No
- Year built: 1965
Utilities & green energy
- Sewer: Public Sewer
- Water: Public
Community & HOA
Community
- Subdivision: Cnb
HOA
- Has HOA: No
Location
- Region: North Bend
Financial & listing details
- Price per square foot: $182/sqft
- Tax assessed value: $485,230
- Annual tax amount: $3,038
- Date on market: 4/28/2026
- Listing terms: Cash,Conventional,FHA,USDA Loan,VA Loan
- Road surface type: Paved
Estimated market value
Not available
Estimated sales range
Not available
Not available
Price history
| Date | Event | Price |
|---|---|---|
| 9/20/2026 | Price change | $369,000-2.6%$182/sqft |
Source:  RMLS (OR) #483321332 Report a problem RMLS (OR) #483321332 Report a problem | ||
| 8/14/2026 | Price change | $379,000-2.8%$187/sqft |
Source: RMLS (OR) #483321332 Report a problem | ||
| 7/9/2026 | Price change | $389,999-2.5%$192/sqft |
Source: RMLS (OR) #483321332 Report a problem | ||
| 5/25/2026 | Price change | $399,999-2.4%$197/sqft |
Source: RMLS (OR) #483321332 Report a problem | ||
| 5/3/2026 | Price change | $410,000-2.4%$202/sqft |
Source: RMLS (OR) #483321332 Report a problem | ||
| 4/28/2026 | Listed for sale | $420,000+23.3%$207/sqft |
Source: RMLS (OR) #483321332 Report a problem | ||
| 6/30/2021 | Sold | $340,500+61.4%$168/sqft |
Source: RMLS (OR) #21465471 Report a problem | ||
| 2/5/2016 | Sold | $211,000-1.8%$104/sqft |
Source: RMLS (OR) #15041271 Report a problem | ||
| 12/22/2015 | Pending sale | $214,900$106/sqft |
Source: Windermere/ North Point, Inc. #15041271 Report a problem | ||
| 12/11/2015 | Price change | $214,900-4.5%$106/sqft |
Source: Windermere/ North Point, Inc. #15041271 Report a problem | ||
| 11/24/2015 | Price change | $225,000-5.9%$111/sqft |
Source: Windermere/ North Point, Inc. #15041271 Report a problem | ||
| 11/12/2015 | Listed for sale | $239,000+75.7%$118/sqft |
Source: Windermere/ North Point, Inc. #15041271 Report a problem | ||
| 9/17/2015 | Sold | $136,000+36.1%$67/sqft |
Source: RMLS (OR) #15642728 Report a problem | ||
| 5/14/2015 | Listed for sale | $99,900-62.3%$49/sqft |
Source: John L Scott Real Estate #15642728 Report a problem | ||
| 8/11/2006 | Sold | $265,000$131/sqft |
Source: Public Record Report a problem | ||
Public tax history
| Year | Property taxes | Tax assessment |
|---|---|---|
| 2025 | $3,039 -0.9% | $485,230 +2.3% |
| 2024 | $3,067 +3% | $474,140 -6.3% |
| 2023 | $2,977 +1.1% | $506,270 +17.2% |
| 2022 | $2,945 -2.4% | $432,150 +31.4% |
| 2021 | $3,017 +6.8% | $328,900 +13% |
| 2020 | $2,827 +4.6% | $291,060 +69.2% |
| 2019 | $2,703 +2.9% | $171,990 +3% |
| 2018 | $2,628 | $166,990 +3% |
| 2017 | $2,628 +2.9% | $162,130 +3% |
| 2016 | $2,554 +10.8% | $157,410 +3% |
| 2015 | $2,306 | $152,830 +3% |
| 2014 | $2,306 | $148,380 +3% |
| 2013 | $2,306 +2.8% | $144,060 +3% |
| 2012 | $2,244 +3.4% | $139,870 +3% |
| 2011 | $2,171 +3.2% | $135,800 +3% |
| 2010 | $2,104 | $131,851 |
| 2009 | -- | $131,851 +6.1% |
| 2008 | -- | $124,283 +3% |
| 2007 | -- | $120,664 +3% |
| 2006 | -- | $117,150 +3% |
| 2005 | -- | $113,738 +3% |
| 2004 | -- | $110,426 +3% |
| 2003 | -- | $107,210 +3% |
| 2002 | -- | $104,088 |
| 2001 | -- | $104,088 +6.1% |
| 2000 | -- | $98,114 |
Find assessor info on the county website
Monthly payment
Est. payment
Payment breakdown
Explore the cost of this home by adjusting the details. Changes won't be saved.Climate risks
Neighborhood: 97459
Nearby schools
Schools provided by the listing agent
- Elementary: Hillcrest
- Middle: North Bend
- High: North Bend
Source: RMLS (OR). This data may not be complete. We recommend contacting the local school district to confirm school assignments for this home.
Similar homes
- $369,0004 bd4 ba2.2k sqft842 Oregon Ave, North Bend, OR 97459Active
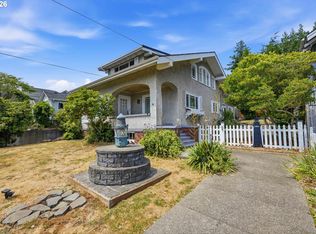
 MLS ID #125309261, Sadena Abell, Pacific Coast Real Estate & Development, LLC. RMLS (OR)
 - $389,9004 bd3 ba2.1k sqft2478 Marion St, North Bend, OR 97459Active
 MLS ID #316958028, Levi Rider, Pacific Coast Real Estate & Development, LLC. RMLS (OR)
 - $399,0004 bd2 ba2.3k sqft2230 Oak St, North Bend, OR 97459Active
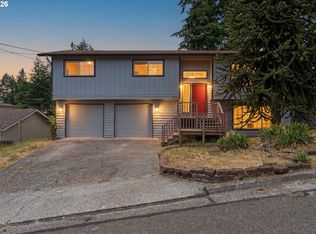 MLS ID #326115737, Samantha Oswald, National Real Estate. RMLS (OR)
 - $349,0003 bd2 ba1.2k sqft2273 Virginia Ave, North Bend, OR 97459Active
 MLS ID #144875745, Mark James, Premiere Property Group, LLC. RMLS (OR)
 - $459,0004 bd3 ba2.7k sqft584 Exchange St, North Bend, OR 97459ActiveMLS ID #489995406, Mariah Grami, Grami Properties. RMLS (OR)
- $339,0004 bd2 ba1.8k sqft1726 Johnson St, North Bend, OR 97459ActiveMLS ID #341580750, Stephanie Patrick, RE/MAX South Coast. RMLS (OR)
- $379,0003 bd2 ba1.1k sqft1080 State St, North Bend, OR 97459ActiveMLS ID #138996736, Zonia Rodriguez Martinez, Mast Realty Group. RMLS (OR)
- $425,0004 bd2 ba2.1k sqft3614 Sherman Ave, North Bend, OR 97459ActiveMLS ID #639358646, Sharon McClure, Anchor Realty. RMLS (OR)
- $349,9003 bd2 ba1.5k sqft2060 Hayes St, North Bend, OR 97459ActiveMLS ID #239741401, Colleen Adams, Pacific Properties. RMLS (OR)
- $459,0004 bd3 ba2.6k sqft1617 Oak St, North Bend, OR 97459ActiveMLS ID #397643901, Randy Hoffine, Pacific Properties. RMLS (OR)
- $385,0003 bd2 ba1.8k sqft1449 Myrtle Ave, Coos Bay, OR 97420ActiveMLS ID #217584934, Cynthia Johnson, Johnson Group Real Estate, LLC. RMLS (OR)
- $425,0003 bd3 ba2.1k sqft93930 Bridge View Ln, North Bend, OR 97459ActiveMLS ID #130550995, Dancia Mast, Pacific Haven Realty LLC. RMLS (OR)
- $475,0003 bd2 ba1.7k sqft3726 Stanton Ave, North Bend, OR 97459ActiveMLS ID #404016603, Cheyenne Arbuckle, Pacific Properties. RMLS (OR)
- $364,9003 bd2 ba1.8k sqft64608 E Bay Rd, North Bend, OR 97459ActiveMLS ID #502350807, Olivia Santos-Krieger, Pacific Coast Real Estate & Development, LLC. RMLS (OR)
- $469,0004 bd3 ba2.3k sqft1493 Sherman Ave, North Bend, OR 97459ActiveMLS ID #159745399, Jessica Bacon, Pacific Coast Real Estate & Development, LLC. RMLS (OR)
- $319,0003 bd2 ba1.1k sqft2211 Sherman Ave, North Bend, OR 97459ActiveMLS ID #596804167, April Halbert, Johnson Group Real Estate, LLC. RMLS (OR)
- $400,0002 bd2 ba1.7k sqft2280 Connecticut Ave, North Bend, OR 97459ActiveMLS ID #491259799, Mariss Stevens, National Real Estate. RMLS (OR)
- $344,5002 bd1 ba1k sqft94342 Sether Street Ln, North Bend, OR 97459ActiveMLS ID #226895448, Dallas Clayton, Pacific Properties. RMLS (OR)
- $414,9903 bd3 ba1.6k sqft2143 Ash St, North Bend, OR 97459ActiveMLS ID #496984500, Paul West, eXp Realty, LLC. RMLS (OR)
- $350,0003 bd2 ba1.8k sqft1830 Arthur St, North Bend, OR 97459ActiveMLS ID #385311415, Amy Aguirre, Pacific Coast Real Estate & Development, LLC. RMLS (OR)
