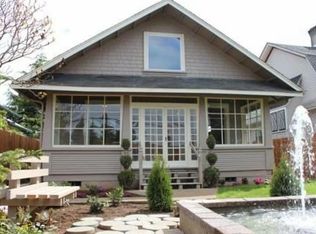
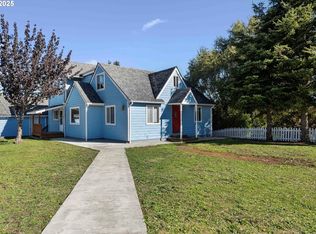
**Timeless Charm Meets Modern Comfort!** This beautiful 1910 Dutch Colonial-style home blends historic character with thoughtful updates and spacious living. Tall ceilings, abundant windows, and natural oak and pine accents create warmth and charm throughout.The main level features new vinyl flooring, a spacious living room with a **gas fireplace surrounded by granite stone**, and a large dining room perfect for gatherings. The updated kitchen offers new cabinetry, granite countertops, a large island with seating, and a coffee bar with a convenient pot filler. Natural gas serves the range and the **Trane gas-fired dual-stage central heating system installed in 2021**.The main-level primary suite includes a walk-in closet and ensuite bath with a soaking tub, walk-in shower, and double sinks with **quartz countertops**. A laundry room, half bath, and deep wash sink add convenience.Upstairs are three spacious bedrooms featuring hardwood floors, built-ins, and beautiful natural wood details. Enjoy **bay views from multiple spots**.Additional features include **two water heaters** and a **roof replaced in 2022**.The fenced, landscaped yard features a mature apple tree and established trees and landscaping that provide added privacy from neighboring properties. A **large side deck offers excellent outdoor space for entertaining and gatherings**, while the covered front porch provides another inviting place to relax. The garage accommodates one vehicle and offers additional storage.Conveniently located near schools, parks, shopping, and healthcare facilities, this home offers historic charm, modern updates, comfortable living spaces, and plenty of storage. **Come see all this special home has to offer!**
Active
$469,000
1493 Sherman Ave, North Bend, OR 97459
4beds
2,372sqft
Residential, Single Family Residence
Built in 1910
7,840 Square Feet Lot
$-- Zestimate®
$198/sqft
$-- HOA
What's special
Modern comfortFenced landscaped yardUpdated kitchenHalf bathWalk-in closetDeep wash sinkTimeless charm
- 18 days
- 731
- 64
Likely to sell faster than
Zillow last checked:
Listing updated:
Listed by:
Jessica Bacon 541-808-5010,
Pacific Coast Real Estate & Development, LLC
Source: RMLS (OR),MLS#: 159745399
Facts & features
Interior
Bedrooms & bathrooms
- Bedrooms: 4
- Bathrooms: 3
- Full bathrooms: 2
- Partial bathrooms: 1
- Main level bathrooms: 2
Rooms
- Room types: Bedroom 4, Laundry, Mud Room, Bedroom 2, Bedroom 3, Dining Room, Family Room, Kitchen, Living Room, Primary Bedroom
Primary bedroom
- Features: Daylight, Double Sinks, Ensuite, Soaking Tub, Tile Floor, Vinyl Floor, Walkin Closet
- Level: Main
Bedroom 2
- Features: Builtin Features, Closet, Wood Floors
- Level: Upper
Bedroom 3
- Features: Closet, Wood Floors
- Level: Upper
Bedroom 4
- Features: Closet, Wood Floors
- Level: Upper
Dining room
- Features: Daylight
- Level: Main
Kitchen
- Features: Island, Tile Floor
- Level: Main
Living room
- Level: Main
Heating
- Ductless, Forced Air, Wood Stove
Cooling
- Central Air
Appliances
- Included: Free-Standing Gas Range, Free-Standing Refrigerator, Electric Water Heater
- Laundry: Laundry Room
Features
- Ceiling Fan(s), Quartz, Closet, Bathroom, Built-in Features, Kitchen Island, Double Vanity, Soaking Tub, Walk-In Closet(s), Granite, Pot Filler, Tile
- Flooring: Hardwood, Tile, Vinyl, Wood
- Windows: Double Pane Windows, Vinyl Frames, Daylight
- Basement: Unfinished
- Fireplace features: Gas
Interior area
- Total structure area: 2,372
- Total interior livable area: 2,372 sqft
Property
Parking
- Total spaces: 1
- Parking features: Off Street, Attached
- Attached garage spaces: 1
Accessibility
- Accessibility features: Bathroom Cabinets, Kitchen Cabinets, Natural Lighting, Pathway, Accessibility
Features
- Levels: Two
- Stories: 2
- Patio & porch: Deck, Porch
- Exterior features: Yard
- Fencing: Fenced
- Has view: Yes
- View description: Bay
- Has water view: Yes
- Water view: Bay
Lot
- Size: 7,840 Square Feet
- Features: Corner Lot, Level, Trees, SqFt 7000 to 9999
Details
- Parcel number: 317000
- Zoning: R-6
Construction
Type & style
- Home type: SingleFamily
- Architectural style: Dutch Colonial
- Property subtype: Residential, Single Family Residence
Materials
- Cedar, Other, Wood Siding
- Foundation: Block, Pillar/Post/Pier
- Roof: Composition
Condition
- Updated/Remodeled
- New construction: No
- Year built: 1910
Utilities & green energy
- Gas: Gas
- Sewer: Public Sewer
- Water: Public
- Utilities for property: Cable Connected
Community & HOA
HOA
- Has HOA: No
Location
- Region: North Bend
Financial & listing details
- Price per square foot: $198/sqft
- Tax assessed value: $500,750
- Annual tax amount: $3,017
- Date on market: 10/2/2026
- Listing terms: Cash,Conventional,FHA,VA Loan
- Road surface type: Paved
Estimated market value
Not available
Estimated sales range
Not available
Not available
Price history
| Date | Event | Price |
|---|---|---|
| 10/2/2026 | Listed for sale | $469,000+27.1%$198/sqft |
Source:  RMLS (OR) #159745399 Report a problem RMLS (OR) #159745399 Report a problem | ||
| 1/4/2021 | Sold | $369,000+2.8%$156/sqft |
Source: RMLS (OR) #20463621 Report a problem | ||
| 11/8/2020 | Pending sale | $359,000$151/sqft |
Source: Mastco Properties #20463621 Report a problem | ||
| 10/24/2020 | Listed for sale | $359,000$151/sqft |
Source: Mastco Properties #20463621 Report a problem | ||
| 10/13/2020 | Pending sale | $359,000$151/sqft |
Source: Mastco Properties #20463621 Report a problem | ||
| 9/23/2020 | Listed for sale | $359,000+71.9%$151/sqft |
Source: Mastco Properties #20463621 Report a problem | ||
| 3/26/2018 | Sold | $208,800-5.1%$88/sqft |
Source: RMLS (OR) #17185969 Report a problem | ||
| 2/16/2018 | Pending sale | $220,000$93/sqft |
Source: Oregon Bay Properties, LLC. #17185969 Report a problem | ||
| 9/8/2017 | Listed for sale | $220,000+33.3%$93/sqft |
Source: Oregon Bay Properties, LLC. #17185969 Report a problem | ||
| 11/26/2008 | Sold | $165,000$70/sqft |
Source: Public Record Report a problem | ||
Public tax history
| Year | Property taxes | Tax assessment |
|---|---|---|
| 2025 | $3,017 -0.9% | $500,750 +2.4% |
| 2024 | $3,045 +3% | $488,780 -6.6% |
| 2023 | $2,956 +1.1% | $523,500 +17.9% |
| 2022 | $2,924 -2.4% | $444,040 +32.8% |
| 2021 | $2,996 +6.8% | $334,480 +13% |
| 2020 | $2,806 +4.6% | $296,000 +73.4% |
| 2019 | $2,684 +2.9% | $170,750 +3% |
| 2018 | $2,609 | $165,780 +3% |
| 2017 | $2,609 +2.9% | $160,960 +3% |
| 2016 | $2,536 +10.7% | $156,280 +3% |
| 2015 | $2,290 | $151,730 +3% |
| 2014 | $2,290 | $147,320 +3% |
| 2013 | $2,290 +2.8% | $143,030 +3% |
| 2012 | $2,228 +3.4% | $138,870 +3% |
| 2011 | $2,155 +3.2% | $134,830 +3% |
| 2010 | $2,089 | $130,903 |
| 2009 | -- | $130,903 +6.1% |
| 2008 | -- | $123,390 +3% |
| 2007 | -- | $119,797 +3% |
| 2006 | -- | $116,308 +3% |
| 2005 | -- | $112,921 +5.9% |
| 2004 | -- | $106,679 +0.2% |
| 2003 | -- | $106,440 +3% |
| 2002 | -- | $103,340 +3% |
| 2001 | -- | $100,331 +2.2% |
| 2000 | -- | $98,173 |
Find assessor info on the county website
Monthly payment
Est. payment
Payment breakdown
Explore the cost of this home by adjusting the details. Changes won't be saved.Climate risks
Neighborhood: 97459
Nearby schools
Schools provided by the listing agent
- Elementary: Hillcrest
- Middle: North Bend
- High: North Bend
Source: RMLS (OR). This data may not be complete. We recommend contacting the local school district to confirm school assignments for this home.
Similar homes
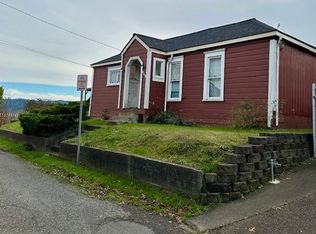
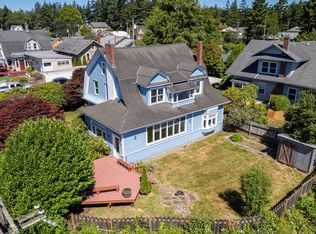
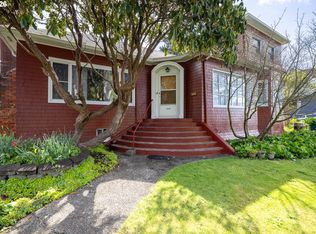
- $450,0004 bd2 ba2.8k sqft1447 Sherman Ave, North Bend, OR 97459Active
 MLS ID #272702096, Kimberly Craig, Pacific Properties. RMLS (OR)
 - $459,0004 bd3 ba2.7k sqft584 Exchange St, North Bend, OR 97459Active
 MLS ID #489995406, Mariah Grami, Grami Properties. RMLS (OR)
 - $459,0004 bd3 ba2.6k sqft1617 Oak St, North Bend, OR 97459Active
 MLS ID #397643901, Randy Hoffine, Pacific Properties. RMLS (OR)
 - $409,9904 bd2 ba2.2k sqft829 Florida St, North Bend, OR 97459Active
 MLS ID #718058661, Paul West, eXp Realty, LLC. RMLS (OR)
 - $425,0004 bd2 ba2.1k sqft3614 Sherman Ave, North Bend, OR 97459ActiveMLS ID #639358646, Sharon McClure, Anchor Realty. RMLS (OR)
- $539,0003 bd2 ba2.3k sqft66634 Glasgow Ln, North Bend, OR 97459ActiveMLS ID #430188814, Rocky Johnston, Pacific Properties. RMLS (OR)
- $389,9004 bd3 ba2.1k sqft2478 Marion St, North Bend, OR 97459ActiveMLS ID #316958028, Levi Rider, Pacific Coast Real Estate & Development, LLC. RMLS (OR)
- $599,0004 bd3 ba2.6k sqft2069 Cedar Ct, North Bend, OR 97459ActiveMLS ID #221208773, Dancia Mast, Pacific Haven Realty LLC. RMLS (OR)
- $369,0004 bd4 ba2.2k sqft842 Oregon Ave, North Bend, OR 97459ActiveMLS ID #125309261, Sadena Abell, Pacific Coast Real Estate & Development, LLC. RMLS (OR)
- $369,0004 bd2 ba2k sqft2617 Union Ave, North Bend, OR 97459ActiveMLS ID #483321332, Dancia Mast, Pacific Haven Realty LLC. RMLS (OR)
- $560,0003 bd3 ba1.9k sqft2460 Stephanie Ln, North Bend, OR 97459ActiveMLS ID #258323219, Melanee Woodman, Ocean Dunes Realty. RMLS (OR)
- $580,0005 bd4 ba3.3k sqft2206 Marion St, North Bend, OR 97459ActiveMLS ID #240980989, Stacie Rudolfs, Pacific Coast Real Estate & Development, LLC. RMLS (OR)
- $400,0002 bd2 ba1.7k sqft2280 Connecticut Ave, North Bend, OR 97459ActiveMLS ID #491259799, Mariss Stevens, National Real Estate. RMLS (OR)
- $414,9903 bd3 ba1.6k sqft2143 Ash St, North Bend, OR 97459ActiveMLS ID #496984500, Paul West, eXp Realty, LLC. RMLS (OR)
- $349,0003 bd2 ba1.2k sqft2273 Virginia Ave, North Bend, OR 97459ActiveMLS ID #144875745, Mark James, Premiere Property Group, LLC. RMLS (OR)
- $339,0004 bd2 ba1.8k sqft1726 Johnson St, North Bend, OR 97459ActiveMLS ID #341580750, Stephanie Patrick, RE/MAX South Coast. RMLS (OR)
- $610,0003 bd3 ba2.3k sqft451 Simpson Ave, North Bend, OR 97459ActiveMLS ID #680603767, Sebastian Balogh, North Point - RE/MAX South Coast. RMLS (OR)
- $419,0003 bd2 ba2k sqft2138 Lynne Dr, North Bend, OR 97459ActiveMLS ID #704645419, Randi Jennings, River Cities Realty Inc. RMLS (OR)
- $475,0003 bd3 ba1.7k sqft1300 Sanford St, Coos Bay, OR 97420ActiveMLS ID #670154734, Shasta Pearson, Pearson Properties, LLC. RMLS (OR)
- $425,0004 bd4 ba3.2k sqft68964 Wildwood Rd, North Bend, OR 97459ActiveMLS ID #578792124, Joel Sweet, Pacific Properties. RMLS (OR)
