Built in 1908 and held by the same owners for over 50 years, 1447 Sherman Avenue reflects a level of detail and care that’s increasingly uncommon.Located in one of North Bend’s established central neighborhoods, surrounded by homes that reflect the early character of the area, this 4 bedroom, 1.5 bath home offers over 2,826 square feet with a layout that balances space and function.The interior details stand out immediately, with original wainscoting in exceptional condition, wood beams running through the living and dining areas, and built-ins that add both function and classic early-1900s character—features that have been preserved, not replaced.At the center of the home is a unique, secure private courtyard, fully enclosed by the structure, offering a private outdoor space well-suited for both entertaining and unwinding.Major updates have also been addressed, including a newer polymer roof and a heat pump that's already in place.All of this sits just blocks from downtown, the bay, and local parks.Homes with this level of preserved character and history rarely become available. Especially after being held for this long.Don’t miss your chance! Call me to schedule a showing.
Active
Price cut: $16K (6/10)
$479,000
1447 Sherman Ave, North Bend, OR 97459
4beds
2,826sqft
Residential, Single Family Residence
Built in 1908
7,840 Square Feet Lot
$-- Zestimate®
$169/sqft
$-- HOA
What's special
Newer polymer roof
- 92 days |
- 872 |
- 97 |
Zillow last checked:
Listing updated:
Listed by:
Kimberly Craig 541-808-4318,
Pacific Properties
Source: RMLS (OR),MLS#: 272702096
Facts & features
Interior
Bedrooms & bathrooms
- Bedrooms: 4
- Bathrooms: 2
- Full bathrooms: 1
- Partial bathrooms: 1
- Main level bathrooms: 2
Rooms
- Room types: Office, Bedroom 4, Bedroom 2, Bedroom 3, Dining Room, Family Room, Kitchen, Living Room, Primary Bedroom
Primary bedroom
- Features: Closet, Wallto Wall Carpet
- Level: Main
Bedroom 2
- Features: Closet, Wallto Wall Carpet
- Level: Main
Bedroom 3
- Features: Wallto Wall Carpet
- Level: Upper
Bedroom 4
- Features: Bay Window, Fireplace, Closet, Wainscoting
- Level: Main
Dining room
- Features: Beamed Ceilings, Builtin Features, Wainscoting, Wallto Wall Carpet
- Level: Main
Kitchen
- Features: Builtin Features, Laminate Flooring
- Level: Main
Living room
- Level: Main
Office
- Features: Bookcases, Closet, Wood Floors, Wood Stove
- Level: Main
Heating
- Heat Pump, Wood Stove, Fireplace(s)
Cooling
- Heat Pump
Appliances
- Included: Dishwasher, Free-Standing Range, Electric Water Heater
- Laundry: Laundry Room
Features
- Bookcases, Closet, Wainscoting, Walkin Shower, Beamed Ceilings, Built-in Features
- Flooring: Laminate, Vinyl, Wall to Wall Carpet, Wood, Tile
- Windows: Double Pane Windows, Wood Frames, Bay Window(s)
- Basement: Unfinished
- Number of fireplaces: 1
- Fireplace features: Wood Burning, Wood Burning Stove
Interior area
- Total structure area: 2,826
- Total interior livable area: 2,826 sqft
Video & virtual tour
Property
Parking
- Parking features: Driveway, Off Street, RV Access/Parking, RV Boat Storage
- Has uncovered spaces: Yes
Accessibility
- Accessibility features: Accessible Entrance, Walkin Shower, Accessibility
Features
- Levels: Two
- Stories: 2
- Patio & porch: Patio, Porch
- Exterior features: Yard
- Has view: Yes
- View description: City, Territorial
Lot
- Size: 7,840 Square Feet
- Features: Level, SqFt 7000 to 9999
Details
- Additional structures: RVParking, RVBoatStorage
- Parcel number: 316300
- Zoning: R-6
Construction
Type & style
- Home type: SingleFamily
- Architectural style: Craftsman
- Property subtype: Residential, Single Family Residence
Materials
- Shingle Siding
- Foundation: Concrete Perimeter, Pillar/Post/Pier, Slab
- Roof: Other
Condition
- Resale
- New construction: No
- Year built: 1908
Utilities & green energy
- Sewer: Public Sewer
- Water: Public
- Utilities for property: Cable Connected, DSL
Community & HOA
HOA
- Has HOA: No
Location
- Region: North Bend
Financial & listing details
- Price per square foot: $169/sqft
- Tax assessed value: $368,160
- Annual tax amount: $3,365
- Date on market: 4/20/2026
- Listing terms: Cash,Conventional
- Road surface type: Paved
Estimated market value
Not available
Estimated sales range
Not available
Not available
Price history
| Date | Event | Price |
|---|---|---|
| 6/10/2026 | Price change | $479,000-3.2%$169/sqft |
Source:  RMLS (OR) #272702096 Report a problem RMLS (OR) #272702096 Report a problem | ||
| 5/18/2026 | Price change | $495,000-7.5%$175/sqft |
Source: RMLS (OR) #272702096 Report a problem | ||
| 4/20/2026 | Listed for sale | $535,000$189/sqft |
Source: RMLS (OR) #272702096 Report a problem | ||
Public tax history
| Year | Property taxes | Tax assessment |
|---|---|---|
| 2024 | $3,397 +3% | $368,160 -6.2% |
| 2023 | $3,297 +1.1% | $392,390 +17.1% |
| 2022 | $3,262 -2.4% | $335,200 +30.6% |
| 2021 | $3,342 +6.8% | $256,740 +13% |
| 2020 | $3,130 +4.6% | $227,200 +19.3% |
| 2019 | $2,994 +2.9% | $190,460 +3% |
| 2018 | $2,910 | $184,920 +3% |
| 2017 | $2,910 +2.9% | $179,540 +3% |
| 2016 | $2,829 +10.7% | $174,320 +3% |
| 2015 | $2,554 | $169,250 +3% |
| 2014 | $2,554 | $164,330 +3% |
| 2013 | $2,554 +2.8% | $159,550 +3% |
| 2012 | $2,486 +3.4% | $154,910 +3% |
| 2011 | $2,404 +3.2% | $150,400 +3% |
| 2010 | $2,330 | $146,027 |
| 2009 | -- | $146,027 +6.1% |
| 2008 | -- | $137,645 +3% |
| 2007 | -- | $133,636 +3% |
| 2006 | -- | $129,744 +3% |
| 2005 | -- | $125,966 +5.4% |
| 2004 | -- | $119,457 +0.6% |
| 2003 | -- | $118,736 +3% |
| 2002 | -- | $115,278 +2.6% |
| 2001 | -- | $112,350 +3.4% |
| 2000 | -- | $108,662 |
Find assessor info on the county website
Monthly payment
Est. payment
Payment breakdown
Explore the cost of this home by adjusting the details. Changes won't be saved.Climate risks
Neighborhood: 97459
Nearby schools
GreatSchools rating
- 3/10North Bay Elementary SchoolGrades: K-5Distance: 6.1 mi
- 7/10North Bend Middle SchoolGrades: 6-8Distance: 1.2 mi
- 7/10North Bend Senior High SchoolGrades: 9-12Distance: 1.9 mi
Schools provided by the listing agent
- Elementary: Hillcrest
- Middle: North Bend
- High: North Bend
Source: RMLS (OR). This data may not be complete. We recommend contacting the local school district to confirm school assignments for this home.
- $249,1002 bd1 ba1.2k sqft1439 Sherman Ave, North Bend, OR 97459Off Market
- $266,5003 bd2 ba1.6k sqft1457 Sherman Ave, North Bend, OR 97459Off Market
- $263,0003 bd2 ba1.6k sqft1429 Sherman Ave, North Bend, OR 97459Off Market
- $340,2004 bd2 ba2k sqft1465 Sherman Ave, North Bend, OR 97459Off Market
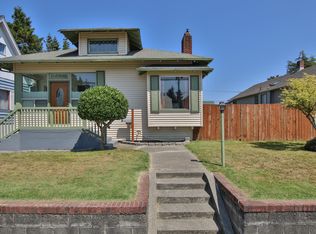
- $275,0005 bd2 ba3k sqft1440 Bay St, North Bend, OR 97459Sold
- $377,9005 bd2 ba2.6k sqft1424 Sherman Ave, North Bend, OR 97459Off Market
- $250,3004 bd2 ba1.8k sqft1423 Sherman Ave, North Bend, OR 97459Off Market
- $145,0003 bd1 ba1.6k sqft1452 Bay St, North Bend, OR 97459Sold
A local agent can set up tours, give advice and negotiate with sellers.
A local lender can help you make sure your offer is ready when you are.
Similar homes
- $398,0004 bd2 ba1.8k sqft1475 Sherman Ave, North Bend, OR 97459Active
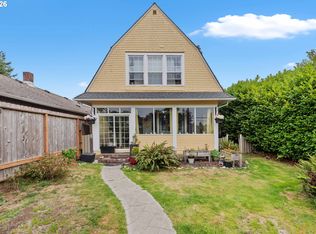
 MLS ID #593753015, Sadena Abell, Pacific Coast Real Estate & Development, LLC. RMLS (OR)
 - $505,0004 bd2 ba2.4k sqft2453 Stephanie Ln, North Bend, OR 97459Active
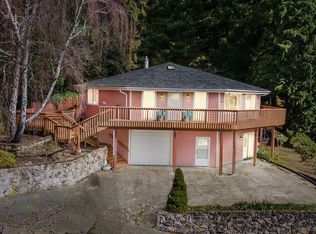 MLS ID #292528749, Amy Jackson, Premiere Property Group LLC. RMLS (OR)
 - $499,0004 bd2 ba2.1k sqft3614 Sherman Ave, North Bend, OR 97459Active
 MLS ID #639358646, Sharon McClure, Anchor Realty. RMLS (OR)
 - $575,0004 bd2 ba2.6k sqft2139 McPherson St, North Bend, OR 97459Active
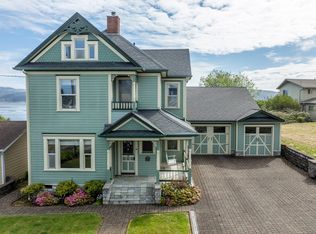 MLS ID #711093054, Jan Delimont, RE/MAX South Coast. RMLS (OR)
 - $500,0003 bd3 ba2.1k sqft93930 Bridge View Ln, North Bend, OR 97459ActiveMLS ID #130550995, Dancia Mast, Pacific Haven Realty LLC. RMLS (OR)
- $439,0004 bd3 ba1.7k sqft950 Exchange St, North Bend, OR 97459ActiveMLS ID #308602756, Juli Whelchel, Coastal Sotheby's International Realty. RMLS (OR)
- $419,0004 bd2 ba2.3k sqft2230 Oak St, North Bend, OR 97459ActiveMLS ID #326115737, Samantha Oswald, National Real Estate. RMLS (OR)
- $625,0004 bd2 ba2.5k sqft65578 E Bay Rd, North Bend, OR 97459ActiveMLS ID #161280619, Stacie Rudolfs, Keller Williams Southern Oregon Coastal Real Estate Group. RMLS (OR)
- $459,0003 bd2 ba2.2k sqft2361 Fir St, North Bend, OR 97459ActiveMLS ID #157016314, Paul West, eXp Realty, LLC. RMLS (OR)
- $499,0005 bd2 ba2.9k sqft67714 N Bay Rd, North Bend, OR 97459ActiveMLS ID #769510697, Sadena Abell, Pacific Coast Real Estate & Development, LLC. RMLS (OR)
- $515,0004 bd3 ba2.7k sqft584 Exchange St, North Bend, OR 97459ActiveMLS ID #537150245, Mariah Grami, Grami Properties. RMLS (OR)
- $640,0004 bd3 ba3.1k sqft1602 Ash St, North Bend, OR 97459ActiveMLS ID #609624007, Jenna Buckles, National Real Estate. RMLS (OR)
- $405,9004 bd3 ba2.1k sqft2478 Marion St, North Bend, OR 97459ActiveMLS ID #742393882, Lorna Lewis, RE/MAX South Coast. RMLS (OR)
- $359,0004 bd2 ba2.5k sqft2150 Maine St, North Bend, OR 97459ActiveMLS ID #560334789, Jan Delimont, RE/MAX South Coast. RMLS (OR)
- $555,0003 bd2 ba1.6k sqft1611 Ash St, North Bend, OR 97459ActiveMLS ID #711726642, Justin Mast, Oregon Life Homes. RMLS (OR)
- $461,0003 bd2 ba1.5k sqft2142 Lynne Dr, North Bend, OR 97459ActiveMLS ID #692919524, Ann Parker, River Cities Realty Inc. RMLS (OR)
- $397,0004 bd2 ba2k sqft1532 Johnson St, North Bend, OR 97459ActiveMLS ID #434370065, Juli Whelchel, Coastal Sotheby's International Realty. RMLS (OR)
- $599,0004 bd2 ba2.2k sqft66599 Quail Rd, North Bend, OR 97459ActiveMLS ID #218350613, Jeremiah Collins, Heart and Homes NW, LLC. RMLS (OR)
- $625,0004 bd5 ba2.5k sqft790 Oregon St, North Bend, OR 97459ActiveMLS ID #115114263, Rose Jorjorian, Pacific Properties. RMLS (OR)
- $389,9994 bd2 ba2k sqft2617 Union Ave, North Bend, OR 97459ActiveMLS ID #483321332, Dancia Mast, Pacific Haven Realty LLC. RMLS (OR)
