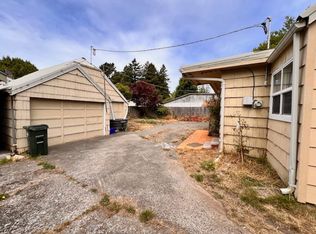
Delightful craftsman home with large covered porch, large side and rear yards, carport, and shed. Located 1/2 block from Simpson Park with newly renovated playground. All beds and baths are on the main level. New electrical box in 2025, new hot water heater in 2026, Roof installed 2018. Addition with 2 beds and 1 bath completed in 1960 with a new roof done in 2023. Many historic features including glass door knobs, arches, built ins in living and dining room. Washer and dryer in basement with double stationary tub. Largest lot on the block, 0.18 acres! Home situated on the north side of the lot leaving a side yard that could possibly accommodate parking an RV. Check with city planning to verify usage.
Active
Price cut: $25K (8/19)
$350,000
1439 Union Ave, North Bend, OR 97459
4beds
2,622sqft
Residential, Single Family Residence
Built in 1923
7,840 Square Feet Lot
$342,700 Zestimate®
$133/sqft
$-- HOA
What's special
Large covered porch
- 168 days
- 951
- 60
Zillow last checked:
Listing updated:
Listed by:
Sheryl Via 541-297-6058,
North Point - RE/MAX South Coast
Source: RMLS (OR),MLS#: 489010611
Facts & features
Interior
Bedrooms & bathrooms
- Bedrooms: 4
- Bathrooms: 2
- Full bathrooms: 2
- Main level bathrooms: 2
Rooms
- Room types: Bedroom 4, Bedroom 2, Bedroom 3, Dining Room, Family Room, Kitchen, Living Room, Primary Bedroom
Primary bedroom
- Features: Closet
- Level: Main
Bedroom 2
- Level: Main
Bedroom 3
- Level: Main
Bedroom 4
- Level: Main
Dining room
- Features: Builtin Features
- Level: Main
Kitchen
- Features: Pantry, Free Standing Range, Free Standing Refrigerator
- Level: Main
Living room
- Features: Builtin Features, Fireplace Insert
- Level: Main
Heating
- Other
Cooling
- None
Appliances
- Included: Free-Standing Range, Free-Standing Refrigerator, Washer/Dryer, Electric Water Heater
Features
- Solar Tube(s), Built-in Features, Pantry, Closet
- Windows: Double Pane Windows
- Basement: Partial,Unfinished
- Number of fireplaces: 1
- Fireplace features: Insert, Pellet Stove
Interior area
- Total structure area: 2,622
- Total interior livable area: 2,622 sqft
Property
Parking
- Total spaces: 1
- Parking features: Carport, Driveway
- Garage spaces: 1
- Has carport: Yes
- Has uncovered spaces: Yes
Features
- Stories: 3
- Patio & porch: Porch
Lot
- Size: 7,840 Square Feet
- Dimensions: 80 x 100
- Features: Level, SqFt 7000 to 9999
Details
- Additional structures: ToolShed
- Parcel number: 6085700
- Zoning: R-6
Construction
Type & style
- Home type: SingleFamily
- Architectural style: Craftsman
- Property subtype: Residential, Single Family Residence
Materials
- Stucco, Wood Composite
- Foundation: Slab
- Roof: Composition
Condition
- Approximately
- New construction: No
- Year built: 1923
Utilities & green energy
- Sewer: Public Sewer
- Water: Public
Community & HOA
HOA
- Has HOA: No
Location
- Region: North Bend
Financial & listing details
- Price per square foot: $133/sqft
- Tax assessed value: $380,930
- Annual tax amount: $2,632
- Date on market: 4/29/2026
- Listing terms: Cash,Conventional,FHA,USDA Loan,VA Loan
- Road surface type: Paved
Estimated market value
$342,700
$326,000 - $360,000
$2,511/mo
Price history
| Date | Event | Price |
|---|---|---|
| 8/19/2026 | Price change | $350,000-6.7%$133/sqft |
Source:  RMLS (OR) #489010611 Report a problem RMLS (OR) #489010611 Report a problem | ||
| 7/25/2026 | Price change | $375,000-6.2%$143/sqft |
Source: RMLS (OR) #489010611 Report a problem | ||
| 7/3/2026 | Price change | $399,900-5.9%$153/sqft |
Source: RMLS (OR) #489010611 Report a problem | ||
| 4/29/2026 | Listed for sale | $425,000$162/sqft |
Source: RMLS (OR) #489010611 Report a problem | ||
Public tax history
| Year | Property taxes | Tax assessment |
|---|---|---|
| 2025 | $2,632 -0.9% | $380,930 +2.2% |
| 2024 | $2,657 +3% | $372,880 -5.9% |
| 2023 | $2,579 +1.1% | $396,210 +16.9% |
| 2022 | $2,551 -2.4% | $338,880 +29.2% |
| 2021 | $2,614 +6.8% | $262,280 +13% |
| 2020 | $2,448 +4.5% | $232,100 +55.8% |
| 2019 | $2,342 +2.9% | $148,980 +3% |
| 2018 | $2,276 | $144,650 +3% |
| 2017 | $2,276 +2.9% | $140,440 +3% |
| 2016 | $2,213 +10.8% | $136,350 +3% |
| 2015 | $1,998 | $132,380 +3% |
| 2014 | $1,998 | $128,530 +3% |
| 2013 | $1,998 +2.8% | $124,790 +3% |
| 2012 | $1,944 +3.4% | $121,160 +3% |
| 2011 | $1,880 +3.2% | $117,640 +3% |
| 2010 | $1,823 | $114,216 |
| 2009 | -- | $114,216 +6.1% |
| 2008 | -- | $107,661 +3% |
| 2007 | -- | $104,526 +3% |
| 2006 | -- | $101,482 +3% |
| 2005 | -- | $98,527 +5.9% |
| 2004 | -- | $93,079 +0.2% |
| 2003 | -- | $92,872 +3% |
| 2002 | -- | $90,167 +3% |
| 2001 | -- | $87,541 +2.2% |
| 2000 | -- | $85,658 |
Find assessor info on the county website
Monthly payment
Est. payment
Payment breakdown
Explore the cost of this home by adjusting the details. Changes won't be saved.Climate risks
Neighborhood: 97459
Nearby schools
Schools provided by the listing agent
- Elementary: Hillcrest
- Middle: North Bend
- High: North Bend
Source: RMLS (OR). This data may not be complete. We recommend contacting the local school district to confirm school assignments for this home.

Similar homes
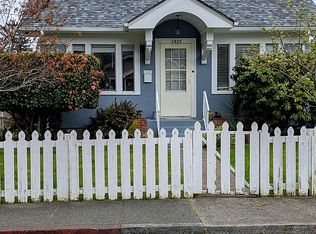
- $356,9003 bd3 ba1.8k sqft1405 Union Ave, North Bend, OR 97459For Sale By Owner
- $369,0004 bd4 ba2.2k sqft842 Oregon Ave, North Bend, OR 97459Active
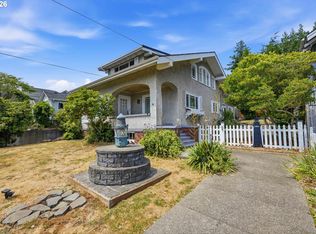
 MLS ID #125309261, Sadena Abell, Pacific Coast Real Estate & Development, LLC. RMLS (OR)
 - $369,0003 bd2 ba1.8k sqft1475 Sherman Ave, North Bend, OR 97459Active
 MLS ID #593753015, Sadena Abell, Pacific Coast Real Estate & Development, LLC. RMLS (OR)
 - $409,9904 bd2 ba2.2k sqft829 Florida St, North Bend, OR 97459Active
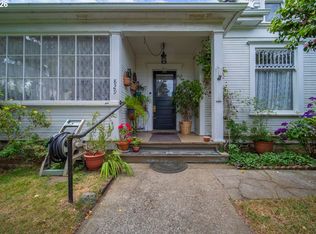 MLS ID #718058661, Paul West, eXp Realty, LLC. RMLS (OR)
 - $469,0004 bd3 ba2.3k sqft1493 Sherman Ave, North Bend, OR 97459ActiveMLS ID #159745399, Jessica Bacon, Pacific Coast Real Estate & Development, LLC. RMLS (OR)
- $450,0004 bd2 ba2.8k sqft1447 Sherman Ave, North Bend, OR 97459ActiveMLS ID #272702096, Kimberly Craig, Pacific Properties. RMLS (OR)
- $339,0004 bd2 ba1.8k sqft1726 Johnson St, North Bend, OR 97459ActiveMLS ID #341580750, Stephanie Patrick, RE/MAX South Coast. RMLS (OR)
- $369,0004 bd2 ba2k sqft2617 Union Ave, North Bend, OR 97459ActiveMLS ID #483321332, Dancia Mast, Pacific Haven Realty LLC. RMLS (OR)
- $459,0004 bd3 ba2.7k sqft584 Exchange St, North Bend, OR 97459ActiveMLS ID #489995406, Mariah Grami, Grami Properties. RMLS (OR)
- $399,0004 bd2 ba2.3k sqft2230 Oak St, North Bend, OR 97459ActiveMLS ID #326115737, Samantha Oswald, National Real Estate. RMLS (OR)
- $349,9003 bd2 ba1.5k sqft2060 Hayes St, North Bend, OR 97459ActiveMLS ID #239741401, Colleen Adams, Pacific Properties. RMLS (OR)
- $389,9004 bd3 ba2.1k sqft2478 Marion St, North Bend, OR 97459ActiveMLS ID #316958028, Levi Rider, Pacific Coast Real Estate & Development, LLC. RMLS (OR)
- $425,0004 bd2 ba2.1k sqft3614 Sherman Ave, North Bend, OR 97459ActiveMLS ID #639358646, Sharon McClure, Anchor Realty. RMLS (OR)
- $400,0002 bd2 ba1.7k sqft2280 Connecticut Ave, North Bend, OR 97459ActiveMLS ID #491259799, Mariss Stevens, National Real Estate. RMLS (OR)
- $459,0004 bd3 ba2.6k sqft1617 Oak St, North Bend, OR 97459ActiveMLS ID #397643901, Randy Hoffine, Pacific Properties. RMLS (OR)
- $350,0003 bd2 ba1.8k sqft1830 Arthur St, North Bend, OR 97459ActiveMLS ID #385311415, Amy Aguirre, Pacific Coast Real Estate & Development, LLC. RMLS (OR)
- $419,0003 bd2 ba1.4k sqft3330 Chester St, North Bend, OR 97459ActiveMLS ID #377683989, Sherrill Gray, Pacific Properties. RMLS (OR)
- $425,0003 bd3 ba2.1k sqft93930 Bridge View Ln, North Bend, OR 97459ActiveMLS ID #130550995, Dancia Mast, Pacific Haven Realty LLC. RMLS (OR)
- $385,0003 bd2 ba1.8k sqft1449 Myrtle Ave, Coos Bay, OR 97420ActiveMLS ID #217584934, Cynthia Johnson, Johnson Group Real Estate, LLC. RMLS (OR)
- $359,5003 bd2 ba1.4k sqft1304 Ocean Ct, Coos Bay, OR 97420ActiveMLS ID #482499805, Sheri Van Elsberg, All State Real Estate. RMLS (OR)
