Beautifully well kept home, 3 Bdrm, 1.5 Ba, 1,425 Sq.Ft.. in the Milner Crest area. Home has been updated with beautiful kitchen cabinets and quartz countertops. New Stainless steel Range microwave, dishwasher, washer and dryer. Refrigerator included too. Has a large bonus room. The home has new interior and exterior paint. The roof is 2 years old. Nice courtyard. Extra parking for your RV, boat, or other cars. Very comfortable home centrally located to town, Mingus Park, North Bend medical Center, Bay Area Hospital, shopping. Property has cherry, apple, Asian pear and kiwi trees. Property has a fenced in area for pets and kids, level lot and lots of sun exposure. Nice workshop. Call for your appointment!
Active
$359,500
1304 Ocean Ct, Coos Bay, OR 97420
3beds
1,425sqft
Residential, Single Family Residence
Built in 1953
7,405 Square Feet Lot
$-- Zestimate®
$252/sqft
$-- HOA
What's special
Level lotLarge bonus roomBeautiful kitchen cabinetsLots of sun exposureWasher and dryerRefrigerator includedNice courtyard
- 5 days
- 898
- 55
Likely to sell faster than
Zillow last checked:
Listing updated:
Listed by:
Sheri Van Elsberg 541-297-2774,
All State Real Estate,
Dennis Kuehn 541-297-0027,
All State Real Estate
Source: RMLS (OR),MLS#: 482499805
Facts & features
Interior
Bedrooms & bathrooms
- Bedrooms: 3
- Bathrooms: 2
- Full bathrooms: 1
- Partial bathrooms: 1
- Main level bathrooms: 2
Rooms
- Room types: Bonus Room, Laundry, Bedroom 2, Bedroom 3, Dining Room, Family Room, Kitchen, Living Room, Primary Bedroom
Primary bedroom
- Features: Hardwood Floors
- Level: Main
Bedroom 2
- Features: Hardwood Floors
- Level: Main
Bedroom 3
- Features: Hardwood Floors
- Level: Main
Dining room
- Features: Laminate Flooring
- Level: Main
Kitchen
- Features: Ceiling Fan, Dishwasher, Disposal, Microwave, Free Standing Range, Free Standing Refrigerator, Laminate Flooring
- Level: Main
Living room
- Features: L Shaped, Sliding Doors
- Level: Main
Heating
- Forced Air
Appliances
- Included: Dishwasher, Disposal, Free-Standing Gas Range, Free-Standing Refrigerator, Microwave, Stainless Steel Appliance(s), Free-Standing Range, Electric Water Heater
- Laundry: Laundry Room
Features
- Soaking Tub, Ceiling Fan(s), LShaped, Quartz
- Flooring: Hardwood, Laminate
- Doors: Sliding Doors
- Windows: Double Pane Windows, Vinyl Frames
- Basement: Crawl Space
- Number of fireplaces: 1
- Fireplace features: Wood Burning
Interior area
- Total structure area: 1,425
- Total interior livable area: 1,425 sqft
Property
Parking
- Total spaces: 2
- Parking features: Driveway, RV Access/Parking, Garage Door Opener, Attached
- Attached garage spaces: 2
- Has uncovered spaces: Yes
Accessibility
- Accessibility features: One Level, Accessibility
Features
- Levels: One
- Stories: 1
- Patio & porch: Deck, Patio
- Exterior features: Yard
- Fencing: Cross Fenced
- Has view: Yes
- View description: Territorial
Lot
- Size: 7,405 Square Feet
- Features: Corner Lot, Level, SqFt 7000 to 9999
Details
- Additional structures: Outbuilding, RVParking
- Parcel number: 7278800
- Zoning: R1
Construction
Type & style
- Home type: SingleFamily
- Architectural style: Contemporary
- Property subtype: Residential, Single Family Residence
Materials
- Cement Siding
- Foundation: Concrete Perimeter
- Roof: Composition
Condition
- Resale
- New construction: No
- Year built: 1953
Utilities & green energy
- Gas: Gas
- Sewer: Public Sewer
- Water: Public
Community & HOA
Community
- Subdivision: Milner Crest
HOA
- Has HOA: No
Location
- Region: Coos Bay
Financial & listing details
- Price per square foot: $252/sqft
- Tax assessed value: $346,850
- Annual tax amount: $3,634
- Date on market: 8/12/2026
- Listing terms: Cash,Conventional,FHA,VA Loan
- Road surface type: Paved
Estimated market value
Not available
Estimated sales range
Not available
Not available
Price history
| Date | Event | Price |
|---|---|---|
| 10/10/2026 | Listed for sale | $359,500$252/sqft |
Source:  RMLS (OR) #482499805 Report a problem RMLS (OR) #482499805 Report a problem | ||
| 10/2/2026 | Pending sale | $359,500$252/sqft |
Source: RMLS (OR) #482499805 Report a problem | ||
| 10/2/2026 | Listing removed | $359,500$252/sqft |
Source: RMLS (OR) #482499805 Report a problem | ||
| 9/23/2026 | Pending sale | $359,500$252/sqft |
Source: RMLS (OR) #482499805 Report a problem | ||
| 8/12/2026 | Listed for sale | $359,500+59.8%$252/sqft |
Source: RMLS (OR) #482499805 Report a problem | ||
| 11/20/2018 | Sold | $225,000-3.8%$158/sqft |
Source: RMLS (OR) #18091206 Report a problem | ||
| 11/6/2018 | Pending sale | $234,000$164/sqft |
Source: Pacific Properties #18091206 Report a problem | ||
| 10/30/2018 | Price change | $234,000-2.1%$164/sqft |
Source: Pacific Properties #18091206 Report a problem | ||
| 10/15/2018 | Price change | $239,000-4.4%$168/sqft |
Source: Pacific Properties #18091206 Report a problem | ||
| 9/11/2018 | Price change | $249,900-5.3%$175/sqft |
Source: Pacific Properties #18091206 Report a problem | ||
| 8/1/2018 | Price change | $264,000-3.6%$185/sqft |
Source: Owner Report a problem | ||
| 7/21/2018 | Price change | $274,000-1.8%$192/sqft |
Source: Owner Report a problem | ||
| 7/14/2018 | Listed for sale | $279,000+50.8%$196/sqft |
Source: Owner Report a problem | ||
| 2/9/2007 | Sold | $185,000$130/sqft |
Source: Public Record Report a problem | ||
Public tax history
| Year | Property taxes | Tax assessment |
|---|---|---|
| 2025 | $3,635 +1.5% | $346,850 +1.4% |
| 2024 | $3,580 +3.1% | $342,220 -3.9% |
| 2023 | $3,472 +1.7% | $356,020 -10.7% |
| 2022 | $3,415 +2.7% | $398,540 +54% |
| 2021 | $3,326 +2.9% | $258,737 +3.2% |
| 2020 | $3,232 +4.2% | $250,640 +41.1% |
| 2019 | $3,103 +3.6% | $177,680 +3% |
| 2018 | $2,997 | $172,510 +3% |
| 2017 | $2,997 +12.8% | $167,490 +3% |
| 2016 | $2,656 +4.7% | $162,620 +3% |
| 2015 | $2,535 +4.4% | $157,890 +3% |
| 2014 | $2,427 +2.7% | $153,300 +3% |
| 2013 | $2,363 +3% | $148,840 +3% |
| 2012 | $2,294 +3.1% | $144,510 +3% |
| 2011 | $2,224 +2.6% | $140,310 +3% |
| 2010 | $2,168 | $136,227 +24% |
| 2009 | -- | $109,836 -10% |
| 2008 | -- | $122,045 +3% |
| 2007 | -- | $118,491 +3% |
| 2006 | -- | $115,040 +3% |
| 2005 | -- | $111,690 +3% |
| 2004 | -- | $108,437 +3% |
| 2003 | -- | $105,279 +3% |
| 2002 | -- | $102,213 +0.8% |
| 2001 | -- | $101,391 +5.2% |
| 2000 | -- | $96,346 |
Find assessor info on the county website
Monthly payment
Est. payment
Payment breakdown
Explore the cost of this home by adjusting the details. Changes won't be saved.Climate risks
Neighborhood: 97420
Nearby schools
Schools provided by the listing agent
- Elementary: Madison
- Middle: Sunset
- High: Marshfield
Source: RMLS (OR). This data may not be complete. We recommend contacting the local school district to confirm school assignments for this home.
Similar homes
- $385,0003 bd2 ba1.8k sqft1449 Myrtle Ave, Coos Bay, OR 97420Active
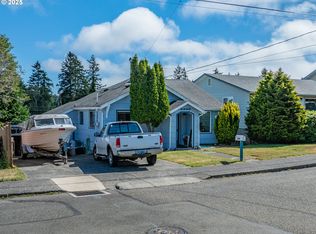
 MLS ID #217584934, Cynthia Johnson, Johnson Group Real Estate, LLC. RMLS (OR)
 - $369,0003 bd2 ba1.3k sqft1616 Lund Ave, Coos Bay, OR 97420Active
 MLS ID #233730912, Olivia Santos-Krieger, Pacific Coast Real Estate & Development, LLC. RMLS (OR)
 - $350,0003 bd2 ba1.2k sqft964 Michigan Ave, Coos Bay, OR 97420Active
 MLS ID #663890166, Jeremy Doze, RE/MAX South Coast. RMLS (OR)
 - $329,0003 bd2 ba1.3k sqft2157 Myrtle Ave, Coos Bay, OR 97420Active
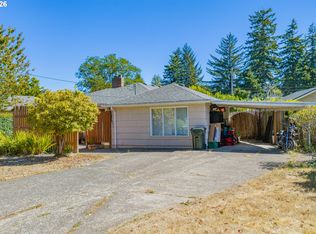 MLS ID #110380827, Colleen Adams, Pacific Properties. RMLS (OR)
 - $399,0004 bd2 ba1.5k sqft885 Oakway Dr, Coos Bay, OR 97420ActiveMLS ID #728602893, Amy Aguirre, Pacific Coast Real Estate & Development, LLC. RMLS (OR)
- $325,0003 bd2 ba1.3k sqft354 S 9th Ct, Coos Bay, OR 97420ActiveMLS ID #244103443, Dylan Fox, Pacific Coast Real Estate & Development, LLC. RMLS (OR)
- $339,0003 bd2 ba1.4k sqft1646 Coos River Hwy, Coos Bay, OR 97420ActiveMLS ID #639408086, Amanda Parker, Parker Heights Realty. RMLS (OR)
- $355,0003 bd2 ba1.8k sqft740 H St, Coos Bay, OR 97420ActiveMLS ID #151377082, Olivia Santos-Krieger, Pacific Coast Real Estate & Development, LLC. RMLS (OR)
- $299,0003 bd2 ba1.2k sqft1478 Myrtle Ave, Coos Bay, OR 97420ActiveMLS ID #266122638, Amy Aguirre, Pacific Coast Real Estate & Development, LLC. RMLS (OR)
- $275,0002 bd2 ba1.6k sqft1065 Elm Ave, Coos Bay, OR 97420ActiveMLS ID #388640868, Julio Aparcana Bouby, Premiere Property Group, LLC. RMLS (OR)
- $357,5002 bd1 ba1.2k sqft62941 Crown Point Rd, Coos Bay, OR 97420ActiveMLS ID #323144448, Melanee Woodman, Ocean Dunes Realty. RMLS (OR)
- $349,0003 bd2 ba1.2k sqft2273 Virginia Ave, North Bend, OR 97459ActiveMLS ID #144875745, Mark James, Premiere Property Group, LLC. RMLS (OR)
- $368,0003 bd2 ba1.2k sqft63328 Everest Rd, Coos Bay, OR 97420ActiveMLS ID #616856897, Samantha Oswald, National Real Estate. RMLS (OR)
- $347,0003 bd2 ba1.5k sqft229 N Main St, Coos Bay, OR 97420For Sale
 MLS ID #842877, CATHERINA KNOWLAND, Coldwell Banker Mountain West Real Estate, Inc.. WVMLS
 - $429,0003 bd2 ba1.7k sqft875 Signal Way, Coos Bay, OR 97420ActiveMLS ID #701467537, Ariann Lyons, RE/MAX South Coast. RMLS (OR)
- $310,0003 bd2 ba1.3k sqft243 S Marple St, Coos Bay, OR 97420ActiveMLS ID #211973659, Sadena Abell, Pacific Coast Real Estate & Development, LLC. RMLS (OR)
- $399,0003 bd2 ba1.3k sqft91511 Spaw Ln, Coos Bay, OR 97420ActiveMLS ID #171897474, Sydney Shapiro, eXp Realty, LLC. RMLS (OR)
- $244,9003 bd1 ba1k sqft1285 Minnesota Ave, Coos Bay, OR 97420ActiveMLS ID #296254623, Peter Wilson, Gorilla Realty, LLC. RMLS (OR)
- $469,9993 bd2 ba1.7k sqft95048 Timber Park Ln, Coos Bay, OR 97420ActiveMLS ID #695647669, Belinda Mace, Johnson Group Real Estate, LLC. RMLS (OR)
- $310,0003 bd2 ba1.1k sqft63511 S Olive Rd, Coos Bay, OR 97420ActiveMLS ID #778860966, Jennifer Gates, RE/MAX Coast and Country. RMLS (OR)
