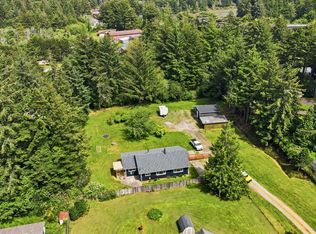
Estate Property with Motivated Seller! Seller willing to pay for a Home Warranty with sale. Enjoy the best of country living just a few miles from Coos Bay in this classic 1970s home situated on 1.12 beautifully treed acres. This upscale country neighborhood offers a peaceful setting, mature landscaping, and plenty of room to enjoy the outdoors. The inviting entryway leads into a comfortable floor plan featuring a sunken living room, formal dining room, and a spacious kitchen with a convenient laundry room and additional storage. Anderson windows were installed throughout in 2019, adding to the home's comfort and appeal. Two sets of storm French doors open to a comfortable covered back patio, creating a wonderful private space for relaxing or entertaining while overlooking the well-developed landscaping. The property also includes a double attached garage and an impressive 24x36 shop, offering excellent space for hobbies, projects, storage, or recreational equipment. With it's beautiful treed acreage, established landscaping, classic charm, generous shop, and convenient location just minutes from Coos Bay and ocean beaches, this property offers a wonderful opportunity to create your own country retreat in a lovely neighborhood. Call for a showing today!
Active
Price cut: $9K (10/6)
$469,999
95048 Timber Park Ln, Coos Bay, OR 97420
3beds
1,754sqft
Residential, Single Family Residence
Built in 1970
1.12 Acres Lot
$-- Zestimate®
$268/sqft
$-- HOA
What's special
Additional storageBeautiful treed acreageConvenient laundry roomFormal dining roomComfortable covered back patioSpacious kitchenInviting entryway
- 196 days
- 1,777
- 88
Zillow last checked:
Listing updated:
Listed by:
Belinda Mace 541-808-4775,
Johnson Group Real Estate, LLC,
Cynthia Johnson 541-297-2823,
Johnson Group Real Estate, LLC
Source: RMLS (OR),MLS#: 695647669
Facts & features
Interior
Bedrooms & bathrooms
- Bedrooms: 3
- Bathrooms: 2
- Full bathrooms: 2
- Main level bathrooms: 2
Rooms
- Room types: Bedroom 2, Bedroom 3, Dining Room, Family Room, Kitchen, Living Room, Primary Bedroom
Primary bedroom
- Level: Main
Heating
- Other
Features
- Basement: Crawl Space,None
Interior area
- Total structure area: 1,754
- Total interior livable area: 1,754 sqft
Video & virtual tour
Property
Parking
- Total spaces: 2
- Parking features: Driveway, Attached
- Attached garage spaces: 2
- Has uncovered spaces: Yes
Accessibility
- Accessibility features: One Level, Accessibility
Features
- Levels: One
- Stories: 1
- Has view: Yes
- View description: Territorial, Trees/Woods
Lot
- Size: 1.12 Acres
- Features: Corner Lot, Gentle Sloping, Level, Trees, Acres 1 to 3
Details
- Additional structures: Workshop
- Parcel number: 7476000
- Zoning: RR-2
Construction
Type & style
- Home type: SingleFamily
- Architectural style: Custom Style
- Property subtype: Residential, Single Family Residence
Materials
- Other
- Roof: Composition
Condition
- Resale
- New construction: No
- Year built: 1970
Utilities & green energy
- Sewer: Septic Tank
- Water: Well
Community & HOA
Community
- Security: Unknown
HOA
- Has HOA: No
Location
- Region: Coos Bay
Financial & listing details
- Price per square foot: $268/sqft
- Tax assessed value: $437,070
- Annual tax amount: $3,857
- Date on market: 4/2/2026
- Listing terms: Cash,Conventional
- Road surface type: Paved
Estimated market value
Not available
Estimated sales range
Not available
Not available
Price history
| Date | Event | Price |
|---|---|---|
| 10/6/2026 | Price change | $469,999-1.9%$268/sqft |
Source:  RMLS (OR) #695647669 Report a problem RMLS (OR) #695647669 Report a problem | ||
| 10/1/2026 | Price change | $479,000-2%$273/sqft |
Source: RMLS (OR) #695647669 Report a problem | ||
| 9/22/2026 | Price change | $489,000-2.2%$279/sqft |
Source: RMLS (OR) #695647669 Report a problem | ||
| 9/9/2026 | Listed for sale | $500,000$285/sqft |
Source: RMLS (OR) #695647669 Report a problem | ||
| 8/25/2026 | Pending sale | $500,000$285/sqft |
Source: RMLS (OR) #695647669 Report a problem | ||
| 8/20/2026 | Listed for sale | $500,000$285/sqft |
Source: RMLS (OR) #695647669 Report a problem | ||
| 4/5/2026 | Pending sale | $500,000$285/sqft |
Source: RMLS (OR) #695647669 Report a problem | ||
| 4/3/2026 | Listed for sale | $500,000$285/sqft |
Source: RMLS (OR) #695647669 Report a problem | ||
Public tax history
| Year | Property taxes | Tax assessment |
|---|---|---|
| 2025 | $3,858 +1.2% | $437,070 +3.7% |
| 2024 | $3,813 +3.1% | $421,430 -13.9% |
| 2023 | $3,698 +1.1% | $489,260 +17.1% |
| 2022 | $3,658 +2.5% | $417,840 +25.7% |
| 2021 | $3,568 +4.4% | $332,340 +12% |
| 2020 | $3,418 +5% | $296,740 +11.7% |
| 2019 | $3,256 +0.8% | $265,630 +3% |
| 2018 | $3,229 | $257,900 +3% |
| 2017 | $3,229 +17.6% | $250,390 +3% |
| 2016 | $2,745 +3.1% | $243,100 +3% |
| 2015 | $2,664 +7% | $236,020 +3% |
| 2014 | $2,490 +3.6% | $229,150 +3% |
| 2013 | $2,402 +1.4% | $222,480 +3% |
| 2012 | $2,368 +2.8% | $216,000 +3% |
| 2011 | $2,303 +3% | $209,710 +3% |
| 2010 | $2,236 | $203,611 |
| 2009 | -- | $203,611 +6.1% |
| 2008 | -- | $191,924 +3% |
| 2007 | -- | $186,334 +3% |
| 2006 | -- | $180,907 +3% |
| 2005 | -- | $175,638 +3% |
| 2004 | -- | $170,523 +3% |
| 2003 | -- | $165,557 +3% |
| 2002 | -- | $160,735 |
| 2001 | -- | $160,735 +6.1% |
| 2000 | -- | $151,509 |
Find assessor info on the county website
Monthly payment
Est. payment
Payment breakdown
Explore the cost of this home by adjusting the details. Changes won't be saved.Climate risks
Neighborhood: 97420
Nearby schools
Schools provided by the listing agent
- Elementary: Eastside
- Middle: Millicoma
- High: Marshfield
Source: RMLS (OR). This data may not be complete. We recommend contacting the local school district to confirm school assignments for this home.
- $465,5003 bd2 ba1.9k sqft95065 Timber Park Ln, Coos Bay, OR 97420Off Market
- $473,9003 bd2 ba1.7k sqft95043 Timber Park Ln, Coos Bay, OR 97420Off Market
- $609,5004 bd3 ba2.5k sqft95091 Timber Park Ln, Coos Bay, OR 97420Off Market
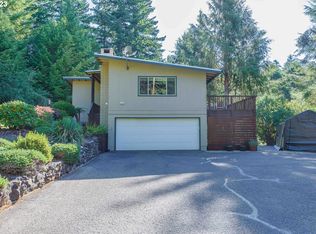
- $554,9003 bd2 ba1.8k sqft95024 Timber Park Ln, Coos Bay, OR 97420Off Market
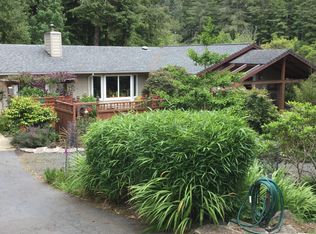
Similar homes
- $465,0004 bd2 ba1.4k sqft1605 Applewood Dr, Coos Bay, OR 97420Active
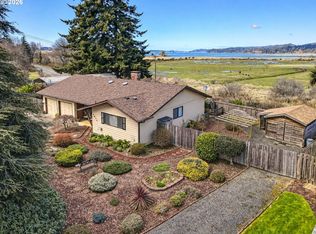
 MLS ID #337001450, Julie Stephens, RE/MAX South Coast. RMLS (OR)
 - $449,0003 bd2 ba2.4k sqft62518 W Catching Rd, Coos Bay, OR 97420Active
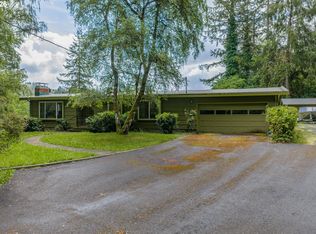 MLS ID #264334353, Jenny Forbes, Pacific Properties. RMLS (OR)
 - $445,0003 bd2 ba1.7k sqft63299 Wildahl Rd, Coos Bay, OR 97420Active
 MLS ID #650682200, Sebastian Balogh, North Point - RE/MAX South Coast. RMLS (OR)
 - $385,0003 bd2 ba1.8k sqft1449 Myrtle Ave, Coos Bay, OR 97420Active
 MLS ID #217584934, Cynthia Johnson, Johnson Group Real Estate, LLC. RMLS (OR)
 - $529,0004 bd3 ba2.4k sqft94032 Brush Ln, Coos Bay, OR 97420ActiveMLS ID #638740329, Randy Hoffine, Pacific Properties. RMLS (OR)
- $410,0003 bd2 ba1.7k sqft925 Oakway Dr, Coos Bay, OR 97420ActiveMLS ID #447247678, Jessica Bacon, Pacific Coast Real Estate & Development, LLC. RMLS (OR)
- $560,0004 bd3 ba2.1k sqft1689 Applewood Dr, Coos Bay, OR 97420ActiveMLS ID #543618343, Laurie Eichorst, Pacific Properties. RMLS (OR)
- $359,5003 bd2 ba1.4k sqft1304 Ocean Ct, Coos Bay, OR 97420ActiveMLS ID #482499805, Sheri Van Elsberg, All State Real Estate. RMLS (OR)
- $369,0003 bd2 ba1.3k sqft1616 Lund Ave, Coos Bay, OR 97420ActiveMLS ID #233730912, Olivia Santos-Krieger, Pacific Coast Real Estate & Development, LLC. RMLS (OR)
- $429,0003 bd2 ba1.7k sqft875 Signal Way, Coos Bay, OR 97420ActiveMLS ID #701467537, Ariann Lyons, RE/MAX South Coast. RMLS (OR)
- $339,0003 bd2 ba1.4k sqft1646 Coos River Hwy, Coos Bay, OR 97420ActiveMLS ID #639408086, Amanda Parker, Parker Heights Realty. RMLS (OR)
- $599,0004 bd2 ba2.2k sqft94057 Stemmerman Rd, Coos Bay, OR 97420ActiveMLS ID #268620992, Jody Rembold, Pacific Properties. RMLS (OR)
- $279,0003 bd1 ba1.1k sqft64183 Watsonville Rd, Coos Bay, OR 97420ActiveMLS ID #342797875, Tonya Pitts, eXp Realty, LLC. RMLS (OR)
- $464,7503 bd2 ba1.5k sqft93356 Oakway Rd, Coos Bay, OR 97420ActiveMLS ID #547304976, Paul West, eXp Realty, LLC. RMLS (OR)
- $419,0004 bd3 ba2.6k sqft1461 Kingwood Ave, Coos Bay, OR 97420ActiveMLS ID #166183357, Randy Hoffine, Pacific Properties. RMLS (OR)
- $599,0003 bd4 ba1.5k sqft91525 Spaw Ln, Coos Bay, OR 97420ActiveMLS ID #595179927, Gary Trenner II, Coastal Sotheby's International Realty. RMLS (OR)
- $399,0004 bd2 ba1.5k sqft885 Oakway Dr, Coos Bay, OR 97420ActiveMLS ID #728602893, Amy Aguirre, Pacific Coast Real Estate & Development, LLC. RMLS (OR)
- $539,9993 bd2 ba1.6k sqft92158 Cape Arago Hwy, Coos Bay, OR 97420ActiveMLS ID #123323050, Justin Hess, MORE Realty. RMLS (OR)
- $350,0003 bd2 ba1.2k sqft964 Michigan Ave, Coos Bay, OR 97420ActiveMLS ID #663890166, Jeremy Doze, RE/MAX South Coast. RMLS (OR)
- $430,0003 bd2 ba1.5k sqft63410 Nathan Dr, Coos Bay, OR 97420ActiveMLS ID #230931873, Teresa Zamora, eXp Realty, LLC. RMLS (OR)
