Skip main navigation
Sold
  • $698,500

    95089 Timber Park Ln, Coos Bay, OR 97420

    3beds
    1,719sqft
    Residential, Single Family Residence
    Built in 1975
    4.17 Acres Lot
    $693,600 Zestimate®
    $406/sqft
    $2,264 Estimated rent

    Home value

    $693,600

    Estimated sales range

    Not available

    $2,264/mo

    Zestimate® history
    Loading
    Loading...

    Owner options

    List your home for rent

    $2,264/mo

    Rent Zestimate®

    Find your next renter with Zillow Rental Manager. Plus, with online applications, you can quickly screen prospective tenants – for free.

    Learn more

    $2,264/mo

    Rent Zestimate®

    Refinance and save

    $4,198/mo

    Est. payment

    Refinancing to a lower rate could help reduce your monthly payments and save thousands over the life of the loan.

    See today's rates

    $4,198/mo

    Est. payment

    Explore your selling options

    Work with a Zillow partner agent

    Leverage their expertise and Zillow's premium Showcase listings to get your home seen by more buyers.

    Get started

    List with your own agent

    Get your home in front of millions of buyers by listing it on Zillow.

    Learn how to do it

    Sell it yourself

    Take full control of how buyers see your home on Zillow by listing For Sale by Owner (FSBO).

    List your home

    What's special

    Induction rangeAuto lifting ventilationStone fireplaceNew greenhouseAnti-deer gardenL shaped deckRv parking space
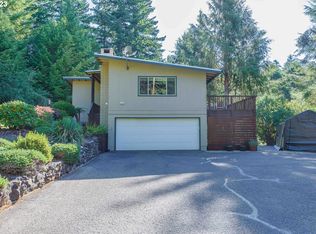
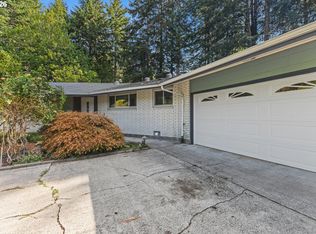
    Serenity in the pines awaits you. Solid home with warm wood and stone accents gives richness to its classic style with room for Entertaining inside or out. Abundant natural lighting fills this grand size living room accented with a stone fireplace. A cozy space on a rainy day. Dining room with sliding door takes you to an L shaped deck with space to grill and chill, with views of wooded hills that greet you every time. Kitchen features granite tops and sleek s/s appliances that includes an induction range and French door refrigerator. Comfortable Primary suite has triple closets and room for a sitting area. Relax in luxury in the soaking tub or the dual head walk-in shower with travertine tile. Double cherry vanity is topped with classy dark Granite. All of this and just steps away from patio and hot tub. 3rd bedroom has entrance to garage on left. Attached garages are finished and have extra lighting and storage. Shop offers finished insulated walls, heat, paint booth, sandblaster, sink, compressor, TV, speakers, and stairs to storage loft. An abundance of exterior features including Cement and paver patio off the back with fire-pit, hot tub & new greenhouse with auto lifting ventilation. Plants are on a drip systems and lawns have sprinklers for easy care. Yard shed with loft, Driveway alarm. Anti-deer garden with raised beds and mature berries. Garden & RV parking space has water spigot, 50 Amp power for RVs. Pond at property entrance. Secondary water for irrigation is from a creek on the property. Home is on an Artisan spring with 2-1000 gal holding tanks, UV light & filtration systems. This home has pride of ownership in every detail. 4 Ring doorbells on property with audio capability. Call for a private tour.

    Zillow last checked:

    Listing updated:

    Listed by:

    Ilene Kittner #AGENT_PHONE,

    Pacific Properties

    Bought with:

    Wesley Patterson, 201207414

    Coastal Sotheby's International Realty

    Source: RMLS (OR),MLS#: 445135395MLS Logo

    Facts & features

    Interior

    Bedrooms & bathrooms
    • Bedrooms: 3
    • Bathrooms: 2
    • Full bathrooms: 2
    • Main level bathrooms: 2
    Primary bedroom
    • Features: Sliding Doors, Bathtub, Engineered Hardwood, Granite, Soaking Tub, Walkin Shower
    • Level: Main
    Bedroom 2
    • Level: Main
    Bedroom 3
    • Level: Main
    Dining room
    • Features: Deck, Sliding Doors
    • Level: Upper
    Kitchen
    • Features: Granite
    • Level: Upper
    Living room
    • Features: Fireplace Insert
    • Level: Upper
    Heating
    • Ceiling
    Cooling
    • None
    Appliances
    • Included: Dishwasher, Disposal, Free-Standing Range, Free-Standing Refrigerator, Microwave, Range Hood, Stainless Steel Appliance(s), Water Purifier, Washer/Dryer, Electric Water Heater
    • Laundry: Laundry Room
    Features
    • Granite, High Speed Internet, Soaking Tub, Sound System, Bathtub, Walkin Shower, Tile
    • Flooring: Engineered Hardwood, Heated Tile, Laminate, Tile, Vinyl, Wall to Wall Carpet
    • Doors: Sliding Doors
    • Windows: Double Pane Windows, Vinyl Frames
    • Basement: Crawl Space
    • Number of fireplaces: 1
    • Fireplace features: Insert, Propane
    Interior area
    • Total structure area: 1,719
    • Total interior livable area: 1,719 sqft

    Property

    Parking
    • Total spaces: 6
    • Parking features: Driveway, RV Access/Parking, RV Boat Storage, Garage Door Opener, Attached, Detached
    • Attached garage spaces: 6
    • Has uncovered spaces: Yes
    Accessibility
    • Accessibility features: Garage On Main, Main Floor Bedroom Bath, Minimal Steps, Walkin Shower, Accessibility
    Features
    • Levels: Multi/Split
    • Stories: 2
    • Patio & porch: Deck, Patio
    • Exterior features: Garden, Raised Beds, Yard, Exterior Entry
    • Has spa: Yes
    • Spa features: Free Standing Hot Tub
    • Has view: Yes
    • View description: Mountain(s), Territorial, Trees/Woods
    • Waterfront features: Creek, Pond, Stream
    Lot
    • Size: 4.17 Acres
    • Dimensions: 180 x 457 x 345 Irr
    • Features: Level, Secluded, Sloped, Wooded, Sprinkler, Acres 3 to 5
    Details
    • Additional structures: Greenhouse, PoultryCoop, RVParking, RVBoatStorage, ToolShed
    • Additional parcels included: 7493300
    • Parcel number: 7475100
    • Zoning: RR-2

    Construction

    Type & style
    • Home type: SingleFamily
    • Architectural style: Ranch
    • Property subtype: Residential, Single Family Residence
    Materials
    • Cedar, Cement Siding
    • Foundation: Concrete Perimeter
    • Roof: Composition
    Condition
    • Resale
    • New construction: No
    • Year built: 1975

    Utilities & green energy

    • Gas: Propane
    • Sewer: Septic Tank
    • Water: Private, Spring
    • Utilities for property: Cable Connected

    Community & neighborhood

    Security
    • Security features: Security Lights
    Location
    • Region: Coos Bay
    • Subdivision: Timber Park

    Other

    Other facts
    • Listing terms: Cash,Conventional,VA Loan
    • Road surface type: Paved

    Price history

    DateEventPrice
    12/12/2025Sold$698,500$406/sqft
    Source: RMLS (OR) #445135395 Report a problem
    11/11/2025Pending sale$698,500$406/sqft
    Source: RMLS (OR) #445135395 Report a problem
    11/4/2025Listed for sale$698,500+29.6%$406/sqft
    Source: RMLS (OR) #445135395 Report a problem
    9/17/2020Sold$539,000$314/sqft
    Source: RMLS (OR) #20023105 Report a problem
    5/31/2020Pending sale$539,000$314/sqft
    Source: Pacific Properties #20023105 Report a problem
    5/31/2020Listed for sale$539,000$314/sqft
    Source: Pacific Properties #20023105 Report a problem
    5/2/2020Pending sale$539,000$314/sqft
    Source: Pacific Properties #20023105 Report a problem
    4/22/2020Listed for sale$539,000+103.5%$314/sqft
    Source: Pacific Properties #20023105 Report a problem
    9/16/2004Sold$264,900$154/sqft
    Source: Public Record Report a problem

    Public tax history

    YearProperty taxesTax assessment
    2024$4,141 +3.1%$534,190 -14.9%
    2023$4,016 +1.1%$627,790 +30.4%
    2022$3,972 +2.5%$481,330 +23.7%
    2021$3,875 +2.7%$389,010 +11%
    2020$3,774 +4.5%$350,490 +21.3%
    2019$3,613 +6.4%$288,890 +3%
    2018$3,394 $280,480 +3%
    2017$3,394 +19.6%$272,320 +5.4%
    2016$2,839 +6.6%$258,470 +9.8%
    2015$2,662 +20.3%$235,410 +9.9%
    2014$2,213 -1.3%$214,220 -0.9%
    2013$2,243 -15.7%$216,270 -10.9%
    2012$2,661 +8.2%$242,730 +8.2%
    2011$2,459 +3%$224,370 +3%
    2010$2,388 $217,836
    2009-- $217,836 +6.1%
    2008-- $205,333 +3%
    2007-- $199,353 +3%
    2006-- $193,547 +3%
    2005-- $187,910 +3%
    2004-- $182,437 +3%
    2003-- $177,124 +3%
    2002-- $171,966
    2001-- $171,966 +6.1%
    2000-- $162,096

    Find assessor info on the county website

    Neighborhood: 97420

    Nearby schools

    GreatSchools rating
    Schools provided by the listing agent
    • Elementary: Eastside
    • Middle: Millicoma
    • High: Marshfield

    Source: RMLS (OR). This data may not be complete. We recommend contacting the local school district to confirm school assignments for this home.

    Get pre-qualified for a loan
    At Zillow Home Loans, we can pre-qualify you in as little as 5 minutes with no impact to your credit score.

    An equal housing lender. NMLS #10287.