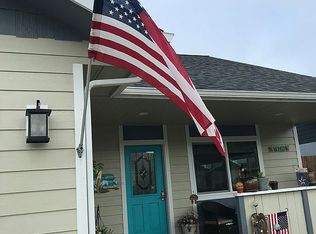
Built in 2018, this beautifully maintained custom home offers 1,520 square feet with 3 bedrooms, 2 bathrooms, and quality finishes throughout // The open-concept floor plan features soaring vaulted ceilings, ceramic tile flooring, granite countertops, stainless steel appliances, and abundant natural light // The spacious kitchen flows seamlessly into the living room, where a covered patio extends your living space outdoors // The primary suite is a true retreat with a private slider to the patio, an oversized walk-in closet, and a luxurious ensuite featuring double sinks and a stunning tiled walk-in shower // Outside, enjoy the low-maintenance, fully fenced backyard, recently painted HardiePlank siding, and two patios for relaxing or entertaining // The attached two-car garage offers exceptional storage with wall-to-wall built-in cabinetry // Situated on a quiet cul-de-sac in a newer neighborhood of just 17 homes, this move-in-ready property is conveniently located near fishing, beaches, hiking trails, and everyday amenities // Quality craftsmanship, modern finishes, and an outstanding coastal location make this home one you won't want to miss. HOME WARRANTY INCLUDED!
Active
Price cut: $5K (8/2)
$430,000
63410 Nathan Dr, Coos Bay, OR 97420
3beds
1,520sqft
Residential, Single Family Residence
Built in 2018
6,098 Square Feet Lot
$-- Zestimate®
$283/sqft
$-- HOA
What's special
Modern finishesQuality finishes throughoutLow-maintenance fully fenced backyardQuiet cul-de-sacQuality craftsmanshipOpen-concept floor planAttached two-car garage
- 56 days
- 567
- 18
Zillow last checked:
Listing updated:
Listed by:
Teresa Zamora 541-404-5822,
eXp Realty, LLC,
Jeramiah Cook 541-808-1430,
eXp Realty, LLC
Source: RMLS (OR),MLS#: 230931873
Facts & features
Interior
Bedrooms & bathrooms
- Bedrooms: 3
- Bathrooms: 2
- Full bathrooms: 2
- Main level bathrooms: 2
Rooms
- Room types: Laundry, Bedroom 2, Bedroom 3, Dining Room, Family Room, Kitchen, Living Room, Primary Bedroom
Primary bedroom
- Features: Ceiling Fan, Sliding Doors, Ensuite, Vaulted Ceiling, Walkin Closet, Wallto Wall Carpet
- Level: Main
Bedroom 2
- Features: Ceiling Fan, Tile Floor
- Level: Main
Bedroom 3
- Features: Ceiling Fan, Wallto Wall Carpet
- Level: Main
Primary bathroom
- Features: Double Sinks, Tile Floor, Walkin Shower
- Level: Main
Kitchen
- Features: Dishwasher, Eat Bar, Pantry, Barn Door, Free Standing Range, Free Standing Refrigerator, Granite, Tile Floor, Vaulted Ceiling
- Level: Main
Living room
- Features: Ceiling Fan, Sliding Doors, Wallto Wall Carpet
- Level: Main
Heating
- Zoned
Cooling
- None
Appliances
- Included: Dishwasher, Free-Standing Range, Free-Standing Refrigerator, Microwave, Stainless Steel Appliance(s), Electric Water Heater
- Laundry: Laundry Room
Features
- Ceiling Fan(s), Granite, High Speed Internet, Vaulted Ceiling(s), Built-in Features, Double Vanity, Walkin Shower, Eat Bar, Pantry, Walk-In Closet(s), Tile
- Flooring: Tile, Wall to Wall Carpet
- Doors: Storm Door(s), Sliding Doors
- Windows: Double Pane Windows, Vinyl Frames
- Basement: Crawl Space
Interior area
- Total structure area: 1,520
- Total interior livable area: 1,520 sqft
Property
Parking
- Total spaces: 2
- Parking features: Driveway, Attached
- Attached garage spaces: 2
- Has uncovered spaces: Yes
Accessibility
- Accessibility features: Builtin Lighting, Garage On Main, Ground Level, Main Floor Bedroom Bath, Natural Lighting, One Level, Utility Room On Main, Walkin Shower, Accessibility
Features
- Levels: One
- Stories: 1
- Patio & porch: Covered Patio, Patio
- Exterior features: Yard
- Fencing: Fenced
- Has view: Yes
- View description: Territorial
Lot
- Size: 6,098 Square Feet
- Features: Cul-De-Sac, Level, Sprinkler, SqFt 5000 to 6999
Details
- Additional structures: ToolShed
- Parcel number: 7833000
- Zoning: UR-2
Construction
Type & style
- Home type: SingleFamily
- Architectural style: Custom Style
- Property subtype: Residential, Single Family Residence
Materials
- Cement Siding
- Foundation: Block, Concrete Perimeter
- Roof: Composition
Condition
- Resale
- New construction: No
- Year built: 2018
Utilities & green energy
- Sewer: Public Sewer
- Water: Public
- Utilities for property: Cable Connected
Community & HOA
HOA
- Has HOA: No
Location
- Region: Coos Bay
Financial & listing details
- Price per square foot: $283/sqft
- Tax assessed value: $414,400
- Annual tax amount: $3,224
- Date on market: 7/15/2026
- Listing terms: Cash,Conventional,FHA,USDA Loan,VA Loan
- Road surface type: Paved
Estimated market value
Not available
Estimated sales range
Not available
Not available
Price history
| Date | Event | Price |
|---|---|---|
| 8/2/2026 | Price change | $430,000-1.1%$283/sqft |
Source:  RMLS (OR) #230931873 Report a problem RMLS (OR) #230931873 Report a problem | ||
| 7/16/2026 | Listed for sale | $435,000$286/sqft |
Source: eXp Realty #230931873 Report a problem | ||
Public tax history
| Year | Property taxes | Tax assessment |
|---|---|---|
| 2024 | $3,176 +17.5% | $414,400 -9.7% |
| 2023 | $2,704 +1.3% | $459,090 +15.7% |
| 2022 | $2,668 +6.2% | $396,893 +24.6% |
| 2021 | $2,513 +2.7% | $318,417 +19.2% |
| 2020 | $2,447 +4.3% | $267,022 +40.6% |
| 2019 | $2,347 +283.5% | $189,900 +313.7% |
| 2018 | $612 | $45,900 -9.4% |
| 2017 | $612 +8.6% | $50,650 +3% |
| 2016 | $564 | $49,180 +3% |
| 2015 | $564 | $47,750 +3% |
| 2014 | $564 | $46,360 +3% |
| 2013 | $564 +2.9% | $45,010 +3% |
| 2012 | $548 +6.1% | $43,700 +3% |
| 2011 | $516 +3% | $42,430 +3% |
| 2010 | $502 | $41,196 |
| 2009 | -- | $41,196 +6.1% |
| 2008 | -- | $38,833 +3% |
| 2007 | -- | $37,702 +3494.1% |
| 2006 | -- | $1,049 |
Find assessor info on the county website
Monthly payment
Est. payment
Payment breakdown
Explore the cost of this home by adjusting the details. Changes won't be saved.Climate risks
Neighborhood: 97420
Nearby schools
Schools provided by the listing agent
- Elementary: Madison
- Middle: Sunset
- High: Marshfield
Source: RMLS (OR). This data may not be complete. We recommend contacting the local school district to confirm school assignments for this home.

Similar homes
- $395,0004 bd3 ba1.6k sqft781 Kentucky Ave, Coos Bay, OR 97420Active

 MLS ID #421988706, Joel Sweet, Pacific Properties. RMLS (OR)
 - $399,0003 bd2 ba1.3k sqft644 9th Ave, Coos Bay, OR 97420Active
 MLS ID #145475301, Mariss Stevens, National Real Estate. RMLS (OR)
 - $399,9902 bd2 ba1.8k sqft407 S Empire Blvd, Coos Bay, OR 97420Active
 MLS ID #759040376, Ilene Kittner, Pacific Properties. RMLS (OR)
 - $399,0004 bd2 ba1.3k sqft1848 Thomas Ave, Coos Bay, OR 97420Active
 MLS ID #482599082, Joe Bollig, Pacific Properties. RMLS (OR)
 - $539,9993 bd2 ba1.6k sqft92158 Cape Arago Hwy, Coos Bay, OR 97420ActiveMLS ID #123323050, Justin Hess, MORE Realty. RMLS (OR)
- $439,0003 bd2 ba1.7k sqft875 Signal Way, Coos Bay, OR 97420ActiveMLS ID #701467537, Ariann Lyons, RE/MAX South Coast. RMLS (OR)
- $379,0003 bd2 ba1.9k sqft1174 Juniper Ave, Coos Bay, OR 97420ActiveMLS ID #345095398, Amelia Smith, eXp Realty, LLC. RMLS (OR)
- $319,0003 bd2 ba1.4k sqft63754 Wallace Rd, Coos Bay, OR 97420ActiveMLS ID #665083308, Kelsey Jarrell, Pacific Haven Realty LLC. RMLS (OR)
- $599,0003 bd4 ba1.5k sqft91525 Spaw Ln, Coos Bay, OR 97420ActiveMLS ID #595179927, Gary Trenner II, Coastal Sotheby's International Realty. RMLS (OR)
- $359,5003 bd2 ba1.4k sqft1304 Ocean Ct, Coos Bay, OR 97420ActiveMLS ID #482499805, Sheri Van Elsberg, All State Real Estate. RMLS (OR)
- $399,0003 bd2 ba1.4k sqft95496 Highway 42, Coos Bay, OR 97420ActiveMLS ID #477762461, Juli Whelchel, Coastal Sotheby's International Realty. RMLS (OR)
- $399,9003 bd2 ba1.2k sqft96060 Coos Sumner Ln, Coos Bay, OR 97420ActiveMLS ID #242822778, Ilene Kittner, Pacific Properties. RMLS (OR)
- $315,0003 bd2 ba1.2k sqft92118 Cape Arago Hwy, Coos Bay, OR 97420ActiveMLS ID #726041996, Sheri Van Elsberg, All State Real Estate. RMLS (OR)
- $370,0003 bd2 ba1.2k sqft63328 Everest Rd, Coos Bay, OR 97420ActiveMLS ID #616856897, Samantha Oswald, National Real Estate. RMLS (OR)
- $397,5003 bd2 ba2k sqft752 Denise Pl, Coos Bay, OR 97420ActiveMLS ID #347199454, Sherrill Gray, Pacific Properties. RMLS (OR)
- $380,0005 bd2 ba2.1k sqft180 Laclair St, Coos Bay, OR 97420ActiveMLS ID #755275715, Teresa Zamora, eXp Realty, LLC. RMLS (OR)
- $347,0003 bd2 ba1.5k sqft229 N Main St, Coos Bay, OR 97420For Sale
 MLS ID #842877, CATHERINA KNOWLAND, Coldwell Banker Mountain West Real Estate, Inc.. WVMLS
 - $310,0003 bd2 ba1.1k sqft63511 S Olive Rd, Coos Bay, OR 97420ActiveMLS ID #778860966, Jennifer Gates, RE/MAX Coast and Country. RMLS (OR)
- $300,5003 bd2 ba1.4k sqft846 Sanford St, Coos Bay, OR 97420ActiveMLS ID #791187810, Trina Mattoon, Pacific Coast Real Estate & Development, LLC. RMLS (OR)
- $464,9903 bd2 ba1.5k sqft93356 Oakway Rd, Coos Bay, OR 97420ActiveMLS ID #547304976, Paul West, eXp Realty, LLC. RMLS (OR)
