Single-level living in a desirable cul-de-sac! This inviting 3-bedroom, 2-bath home features a bright, open floor plan with vaulted ceilings, granite countertops, and engineered wood flooring throughout the main living areas. The functional layout offers a warm and welcoming feel with plenty of natural light. Enjoy the fully fenced yard, covered patio, and attached garage.
Active
$300,500
846 Sanford St, Coos Bay, OR 97420
3beds
1,403sqft
Residential, Single Family Residence
Built in 1994
5,662 Square Feet Lot
$-- Zestimate®
$214/sqft
$-- HOA
What's special
Fully fenced yardCovered patioBright open floor planVaulted ceilingsDesirable cul-de-sacPlenty of natural lightAttached garage
- 10 days
- 1,923
- 186
Zillow last checked:
Listing updated:
Listed by:
Trina Mattoon 541-217-6014,
Pacific Coast Real Estate & Development, LLC,
Olivia Santos-Krieger 541-260-4509,
Pacific Coast Real Estate & Development, LLC
Source: RMLS (OR),MLS#: 791187810
Facts & features
Interior
Bedrooms & bathrooms
- Bedrooms: 3
- Bathrooms: 2
- Full bathrooms: 2
- Main level bathrooms: 2
Rooms
- Room types: Bedroom 2, Bedroom 3, Dining Room, Family Room, Kitchen, Living Room, Primary Bedroom
Primary bedroom
- Features: Bathroom, Walkin Closet, Walkin Shower, Wallto Wall Carpet
- Level: Main
Bedroom 2
- Features: Wallto Wall Carpet
- Level: Main
Bedroom 3
- Features: Wallto Wall Carpet
- Level: Main
Kitchen
- Level: Main
Living room
- Features: Granite
- Level: Main
Heating
- Wall Furnace, Zoned
Cooling
- None
Appliances
- Included: Electric Water Heater
- Laundry: Laundry Room
Features
- Vaulted Ceiling(s), Granite, Bathroom, Walk-In Closet(s), Walkin Shower
- Flooring: Tile, Wall to Wall Carpet, Wood
- Windows: Double Pane Windows, Vinyl Frames
- Basement: Crawl Space
Interior area
- Total structure area: 1,403
- Total interior livable area: 1,403 sqft
Property
Parking
- Total spaces: 2
- Parking features: Driveway, Attached
- Attached garage spaces: 2
- Has uncovered spaces: Yes
Features
- Levels: One
- Stories: 1
- Patio & porch: Covered Patio
- Exterior features: Yard
- Fencing: Fenced
- Has view: Yes
- View description: Territorial
Lot
- Size: 5,662 Square Feet
- Dimensions: 50 x 110
- Features: Cul-De-Sac, Level, SqFt 5000 to 6999
Details
- Parcel number: 7704100
Construction
Type & style
- Home type: SingleFamily
- Architectural style: Custom Style
- Property subtype: Residential, Single Family Residence
Materials
- Lap Siding, Other
- Foundation: Concrete Perimeter
- Roof: Composition
Condition
- Resale
- New construction: No
- Year built: 1994
Utilities & green energy
- Sewer: Public Sewer
- Water: Public
Community & HOA
HOA
- Has HOA: No
Location
- Region: Coos Bay
Financial & listing details
- Price per square foot: $214/sqft
- Tax assessed value: $418,390
- Annual tax amount: $3,647
- Date on market: 8/24/2026
- Listing terms: Cash,Conventional,FHA,VA Loan
Estimated market value
Not available
Estimated sales range
Not available
Not available
Price history
| Date | Event | Price |
|---|---|---|
| 8/24/2026 | Listed for sale | $300,500+10%$214/sqft |
Source:  RMLS (OR) #791187810 Report a problem RMLS (OR) #791187810 Report a problem | ||
| 6/16/2026 | Sold | $273,163-27.2%$195/sqft |
Source: Public Record Report a problem | ||
| 9/17/2021 | Sold | $375,000+10.3%$267/sqft |
Source: RMLS (OR) #21199789 Report a problem | ||
| 7/18/2021 | Pending sale | $340,000$242/sqft |
Source: RMLS (OR) #21199789 Report a problem | ||
| 7/16/2021 | Listed for sale | $340,000+21%$242/sqft |
Source: RMLS (OR) #21199789 Report a problem | ||
| 7/15/2020 | Sold | $281,000+0.4%$200/sqft |
Source: RMLS (OR) #20216194 Report a problem | ||
| 5/25/2020 | Pending sale | $279,900$200/sqft |
Source: Coastal Sotheby's International Realty #20216194 Report a problem | ||
| 4/17/2020 | Listed for sale | $279,900$200/sqft |
Source: Coastal Sotheby's International Realty #20216194 Report a problem | ||
| 4/6/2020 | Pending sale | $279,900$200/sqft |
Source: Coastal Sotheby's International Realty #20216194 Report a problem | ||
| 3/23/2020 | Listed for sale | $279,900+40%$200/sqft |
Source: Coastal Sotheby's International Realty #20216194 Report a problem | ||
| 11/25/2010 | Listing removed | $200,000+7.5%$143/sqft |
Source: Visual Tour #9085056 Report a problem | ||
| 8/6/2010 | Sold | $186,000-7%$133/sqft |
Source: Public Record Report a problem | ||
| 11/14/2009 | Listed for sale | $200,000$143/sqft |
Source: Visual Tour #9085056 Report a problem | ||
Public tax history
| Year | Property taxes | Tax assessment |
|---|---|---|
| 2024 | $3,592 +3.1% | $206,650 -53.7% |
| 2023 | $3,483 +1.7% | $446,440 +17.1% |
| 2022 | $3,426 +2.7% | $381,180 +31.1% |
| 2021 | $3,337 +2.9% | $290,780 +13% |
| 2020 | $3,243 +4.2% | $257,320 +44.3% |
| 2019 | $3,114 +3.6% | $178,290 +3% |
| 2018 | $3,007 | $173,100 +3% |
| 2017 | $3,007 +27.6% | $168,060 +3% |
| 2016 | $2,356 | $163,170 +3% |
| 2015 | $2,356 | $158,420 +2% |
| 2014 | $2,356 | $155,310 +4.6% |
| 2013 | $2,356 +0% | $148,440 |
| 2012 | $2,356 -5.2% | $148,440 -5.4% |
| 2011 | $2,485 +1.5% | $156,950 +2% |
| 2010 | $2,448 | $153,809 |
| 2009 | -- | $153,809 +6.1% |
| 2008 | -- | $144,981 +3% |
| 2007 | -- | $140,759 +3% |
| 2006 | -- | $136,660 +3% |
| 2005 | -- | $132,680 +3% |
| 2004 | -- | $128,816 +3% |
| 2003 | -- | $125,065 +3% |
| 2002 | -- | $121,423 |
| 2001 | -- | $121,423 +6.1% |
| 2000 | -- | $114,454 |
Find assessor info on the county website
Monthly payment
Est. payment
Payment breakdown
Explore the cost of this home by adjusting the details. Changes won't be saved.Climate risks
Neighborhood: 97420
Nearby schools
Schools provided by the listing agent
- Elementary: Madison
- Middle: Sunset
- High: Marshfield
Source: RMLS (OR). This data may not be complete. We recommend contacting the local school district to confirm school assignments for this home.
Similar homes
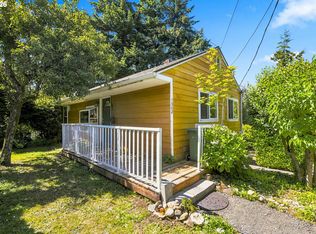
- $315,0003 bd2 ba1.6k sqft1302 California Ave, Coos Bay, OR 97420Active
 MLS ID #248469250, Dylan Fox, Pacific Coast Real Estate & Development, LLC. RMLS (OR)
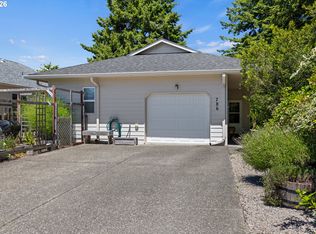
 - $320,0002 bd3 ba1.4k sqft786 Edwards Ave, Coos Bay, OR 97420Active
 MLS ID #412859797, Randy Hoffine, Pacific Properties. RMLS (OR)
 - $280,0003 bd3 ba1.9k sqft384 N Marple St, Coos Bay, OR 97420Active
 MLS ID #170514919, Meriah Stemmerman, Keller Williams Southern Oregon Coastal Real Estate Group. RMLS (OR)
 - $320,0002 bd2 ba1.2k sqft1589 Seagate Ave, Coos Bay, OR 97420Active
 MLS ID #285445827, Rachel Richardson, River Cities Realty Inc. RMLS (OR)
 - $319,0003 bd2 ba1.3k sqft243 S Marple St, Coos Bay, OR 97420ActiveMLS ID #211973659, Sadena Abell, Pacific Coast Real Estate & Development, LLC. RMLS (OR)
- $259,9002 bd2 ba1.3k sqft1375 Fenwick St, Coos Bay, OR 97420ActiveMLS ID #228537860, Katelin Randolph, Keller Williams Southern Oregon Coastal Real Estate Group. RMLS (OR)
- $285,0002 bd2 ba1.3k sqft1421 W Anderson Ave, Coos Bay, OR 97420ActiveMLS ID #294433752, Julie Stephens, RE/MAX South Coast. RMLS (OR)
- $279,0003 bd2 ba1.3k sqft1590 Saint John Ave, Coos Bay, OR 97420ActiveMLS ID #546968866, Ruben Jimenez, National Real Estate. RMLS (OR)
- $369,0003 bd2 ba1.1k sqft1110 Fenwick St, Coos Bay, OR 97420ActiveMLS ID #410951556, Amy Aguirre, Pacific Coast Real Estate & Development, LLC. RMLS (OR)
- $315,0003 bd2 ba1k sqft1840 Ocean Blvd SE, Coos Bay, OR 97420ActiveMLS ID #672712162, Shana Armstrong, Shana Jo's RED DOOR REALTY LLC. RMLS (OR)
- $347,0003 bd2 ba1.5k sqft229 N Main St, Coos Bay, OR 97420For Sale
 MLS ID #842877, CATHERINA KNOWLAND, Coldwell Banker Mountain West Real Estate, Inc.. WVMLS
 - $274,9002 bd1 ba952 sqft456 N Cammann St, Coos Bay, OR 97420ActiveMLS ID #730303455, Emily Groves, Pacific Properties. RMLS (OR)
- $309,0003 bd2 ba1.6k sqft62875 School Rd, Coos Bay, OR 97420ActiveMLS ID #333545499, Cynthia Johnson, Johnson Group Real Estate, LLC. RMLS (OR)
- $349,9003 bd2 ba1.5k sqft2060 Hayes St, North Bend, OR 97459ActiveMLS ID #239741401, Colleen Adams, Pacific Properties. RMLS (OR)
- $328,0002 bd1 ba1.6k sqft1464 N 14th St, Coos Bay, OR 97420ActiveMLS ID #594417219, Levi Rider, Pacific Coast Real Estate & Development, LLC. RMLS (OR)
- $379,0003 bd2 ba1.9k sqft1174 Juniper Ave, Coos Bay, OR 97420ActiveMLS ID #345095398, Amelia Smith, eXp Realty, LLC. RMLS (OR)
- $274,9003 bd1 ba888 sqft877 Pacific Ave, Coos Bay, OR 97420ActiveMLS ID #526754846, Lari Werner, Pacific Life Realty LLC. RMLS (OR)
- $359,5003 bd2 ba1.4k sqft1304 Ocean Ct, Coos Bay, OR 97420ActiveMLS ID #482499805, Sheri Van Elsberg, All State Real Estate. RMLS (OR)
- $299,9002 bd1 ba1.1k sqft340 16th Ave, Coos Bay, OR 97420ActiveMLS ID #159559438, Dancia Mast, Pacific Haven Realty LLC. RMLS (OR)
- $399,0004 bd2 ba1.3k sqft1848 Thomas Ave, Coos Bay, OR 97420ActiveMLS ID #482599082, Joe Bollig, Pacific Properties. RMLS (OR)
