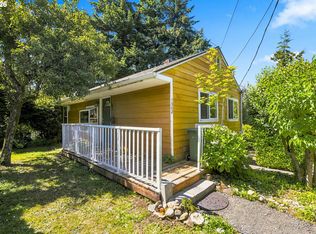
Charming Property with Endless Possibilities! Discover the potential of this spacious 2-bedroom, 1-bath home offering 1,236 square feet of living space, timeless character, and plenty of room to make it your own! The main home features generous living areas, abundant upstairs storage, and a detached garage. Adding to the property's appeal is a separate 1-bedroom, 1-bath living space located behind the main home, offering possibilities for extended family, guests, or potential rental income. An additional shed with electricity provides even more versatility for hobbies, projects, or storage. Whether you're looking for a place to call home, an investment opportunity, or a property with room to grow, this charming property is full of potential. Priced to sell and ready for its next chapter!
Active
$350,000
1321 California Ave, Coos Bay, OR 97420
4beds
1,941sqft
Residential, Single Family Residence
Built in 1949
9,147 Square Feet Lot
$-- Zestimate®
$180/sqft
$-- HOA
What's special
Abundant upstairs storageTimeless characterAdditional shed with electricityDetached garage
- 21 hours
- 325
- 14
Zillow last checked:
Listing updated:
Listed by:
Jeremy Doze 541-217-9798,
RE/MAX South Coast
Source: RMLS (OR),MLS#: 267126389
Facts & features
Interior
Bedrooms & bathrooms
- Bedrooms: 4
- Bathrooms: 1
- Full bathrooms: 1
- Main level bathrooms: 1
Rooms
- Room types: Bedroom 2, Bedroom 3, Dining Room, Family Room, Kitchen, Living Room, Primary Bedroom
Primary bedroom
- Level: Main
Bedroom 2
- Level: Main
Bedroom 3
- Level: Upper
Dining room
- Level: Main
Kitchen
- Level: Main
Living room
- Level: Main
Heating
- Baseboard, Zoned
Cooling
- None
Appliances
- Included: Free-Standing Range, Free-Standing Refrigerator, Electric Water Heater
Features
- Flooring: Laminate
- Basement: Crawl Space
Interior area
- Total structure area: 1,941
- Total interior livable area: 1,941 sqft
Video & virtual tour
Property
Parking
- Total spaces: 1
- Parking features: Covered, Driveway, Detached
- Garage spaces: 1
- Has uncovered spaces: Yes
Features
- Stories: 2
- Has view: Yes
- View description: City, Territorial, Trees/Woods
Lot
- Size: 9,147 Square Feet
- Dimensions: 75' x 120' Appro x
- Features: Gentle Sloping, Level, SqFt 7000 to 9999
Details
- Parcel number: 6559901
- Zoning: R-2
Construction
Type & style
- Home type: SingleFamily
- Architectural style: Craftsman
- Property subtype: Residential, Single Family Residence
Materials
- Asbestos, Vinyl Siding
- Foundation: Block, Concrete Perimeter
- Roof: Composition
Condition
- Approximately
- New construction: No
- Year built: 1949
Utilities & green energy
- Sewer: Public Sewer
- Water: Public
Community & HOA
HOA
- Has HOA: No
Location
- Region: Coos Bay
Financial & listing details
- Price per square foot: $180/sqft
- Tax assessed value: $342,090
- Annual tax amount: $2,438
- Date on market: 10/19/2026
- Listing terms: Cash,Conventional,FHA
- Road surface type: Paved
Estimated market value
Not available
Estimated sales range
Not available
Not available
Price history
| Date | Event | Price |
|---|---|---|
| 10/19/2026 | Listed for sale | $350,000+140.1%$180/sqft |
Source:  RMLS (OR) #267126389 Report a problem | ||
| 12/8/2017 | Sold | $145,800+4.1%$75/sqft |
Source: RMLS (OR) #17372477 Report a problem | ||
| 10/10/2017 | Pending sale | $139,999$72/sqft |
Source: Pacific Properties #17372477 Report a problem | ||
| 10/5/2017 | Listed for sale | $139,999$72/sqft |
Source: Pacific Properties #17372477 Report a problem | ||
Public tax history
| Year | Property taxes | Tax assessment |
|---|---|---|
| 2025 | $2,439 +1.5% | $342,090 +2.1% |
| 2024 | $2,402 +3.1% | $334,930 -5.8% |
| 2023 | $2,329 +1.7% | $355,660 +16.9% |
| 2022 | $2,291 +2.7% | $304,270 +28.9% |
| 2021 | $2,232 +2.9% | $235,980 +16% |
| 2020 | $2,169 +4.2% | $203,500 +70.7% |
| 2019 | $2,082 +3.6% | $119,210 +3% |
| 2018 | $2,010 | $115,740 +3% |
| 2017 | $2,010 +12.8% | $112,370 +3% |
| 2016 | $1,782 +12.4% | $109,100 +3% |
| 2015 | $1,585 | $105,930 +3% |
| 2014 | $1,585 | $102,850 +3% |
| 2013 | $1,585 +3% | $99,860 +3% |
| 2012 | $1,539 +3.1% | $96,960 +3% |
| 2011 | $1,492 +2.6% | $94,140 +3% |
| 2010 | $1,455 | $91,401 |
| 2009 | -- | $91,401 +6.1% |
| 2008 | -- | $86,155 +3% |
| 2007 | -- | $83,646 +3% |
| 2006 | -- | $81,210 +3% |
| 2005 | -- | $78,845 +3% |
| 2004 | -- | $76,549 +3% |
| 2003 | -- | $74,320 +3% |
| 2002 | -- | $72,156 |
| 2001 | -- | $72,156 +6.1% |
| 2000 | -- | $68,015 |
Find assessor info on the county website
Monthly payment
Est. payment
Payment breakdown
Explore the cost of this home by adjusting the details. Changes won't be saved.Climate risks
Neighborhood: 97420
Nearby schools
Schools provided by the listing agent
- Elementary: Madison
- Middle: Marshfield
- High: Marshfield
Source: RMLS (OR). This data may not be complete. We recommend contacting the local school district to confirm school assignments for this home.
Similar homes
- $359,5003 bd2 ba1.4k sqft1304 Ocean Ct, Coos Bay, OR 97420Active
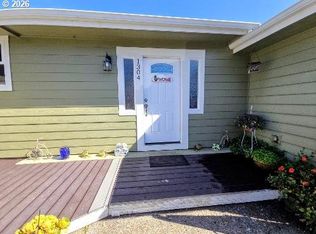
 MLS ID #482499805, Sheri Van Elsberg, All State Real Estate. RMLS (OR)
- $333,0004 bd2 ba2.2k sqft976 S 5th St, Coos Bay, OR 97420Active
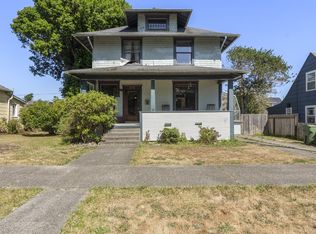 MLS ID #794993627, Anna Cruz, Beach Loop Realty. RMLS (OR)
- $350,0003 bd2 ba1.2k sqft964 Michigan Ave, Coos Bay, OR 97420Active
 MLS ID #663890166, Jeremy Doze, RE/MAX South Coast. RMLS (OR)
- $369,0003 bd2 ba1.3k sqft1616 Lund Ave, Coos Bay, OR 97420Active
 MLS ID #233730912, Olivia Santos-Krieger, Pacific Coast Real Estate & Development, LLC. RMLS (OR)
- $319,0003 bd2 ba2.8k sqft414 Hall Ave, Coos Bay, OR 97420ActiveMLS ID #295922184, Teresa Zamora, eXp Realty, LLC. RMLS (OR)
- $385,0003 bd2 ba1.8k sqft1449 Myrtle Ave, Coos Bay, OR 97420ActiveMLS ID #217584934, Cynthia Johnson, Johnson Group Real Estate, LLC. RMLS (OR)
- $259,9002 bd2 ba1.3k sqft1375 Fenwick St, Coos Bay, OR 97420ActiveMLS ID #228537860, Katelin Randolph, Keller Williams Southern Oregon Coastal Real Estate Group. RMLS (OR)
- $380,0005 bd2 ba2.1k sqft180 Laclair St, Coos Bay, OR 97420ActiveMLS ID #755275715, Teresa Zamora, eXp Realty, LLC. RMLS (OR)
- $357,5002 bd1 ba1.2k sqft62941 Crown Point Rd, Coos Bay, OR 97420ActiveMLS ID #323144448, Melanee Woodman, Ocean Dunes Realty. RMLS (OR)
- $325,0003 bd2 ba1.3k sqft354 S 9th Ct, Coos Bay, OR 97420ActiveMLS ID #244103443, Dylan Fox, Pacific Coast Real Estate & Development, LLC. RMLS (OR)
- $285,0003 bd2 ba1.1k sqft93630 Lost Ln, Coos Bay, OR 97420ActiveMLS ID #126803447, Christina Bradley, eXp Realty, LLC. RMLS (OR)
- $329,0003 bd2 ba1.3k sqft2157 Myrtle Ave, Coos Bay, OR 97420ActiveMLS ID #110380827, Colleen Adams, Pacific Properties. RMLS (OR)
- $275,0002 bd2 ba1.6k sqft1065 Elm Ave, Coos Bay, OR 97420ActiveMLS ID #388640868, Julio Aparcana Bouby, Premiere Property Group, LLC. RMLS (OR)
- $368,0003 bd2 ba1.2k sqft63328 Everest Rd, Coos Bay, OR 97420ActiveMLS ID #616856897, Samantha Oswald, National Real Estate. RMLS (OR)
- $399,0004 bd2 ba1.5k sqft885 Oakway Dr, Coos Bay, OR 97420ActiveMLS ID #728602893, Amy Aguirre, Pacific Coast Real Estate & Development, LLC. RMLS (OR)
- $399,0003 bd4 ba2.8k sqft770 18th Ave, Coos Bay, OR 97420ActiveMLS ID #318392347, Joel Sweet, Pacific Properties. RMLS (OR)
- $455,0003 bd2 ba1.7k sqft63533 Flanagan Rd, Coos Bay, OR 97420ActiveMLS ID #522697463, Rushel Reed, eXp Realty, LLC. RMLS (OR)
- $175,0004 bd3 ba1.1k sqft91494 Kellogg Ln, Coos Bay, OR 97420ActiveMLS ID #189516116, Dancia Mast, Pacific Haven Realty LLC. RMLS (OR)
- $347,0003 bd2 ba1.5k sqft229 N Main St, Coos Bay, OR 97420For Sale
 MLS ID #842877, CATHERINA KNOWLAND, Coldwell Banker Mountain West Real Estate, Inc.. WVMLS
- $319,0002 bd1 ba1.6k sqft1464 N 14th St, Coos Bay, OR 97420ActiveMLS ID #594417219, Levi Rider, Pacific Coast Real Estate & Development, LLC. RMLS (OR)
