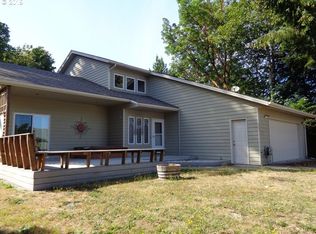
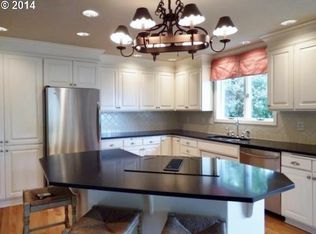
4.42 acre corner lot tucked into the hillside on the eastside of Coos Bay 2+bedrooms and 4 full bathrooms this one-of-a-kind custom-built two-story home offers breathtaking river, and valley views with a 1 bedroom and 2 bathrooms main home living space, with attached garage and new updated windows and slider this thoughtfully designed property combines comfort, character, and versatility. Step onto the spacious deck and take in the panoramic scenery while enjoying peaceful evenings overlooking the gorgeous Coos River and surrounding valley. This beautiful property includes a lower studio complete with its own kitchenette and bathroom—ideal for a home-based business, art studio, private office, or guest retreat. Fully finished below grade basement offering its own private full bathroom, kitchenette, and additional storage, creating an excellent opportunity for multigenerational living, extended guests, or potential rental income (buyer to verify permitted uses). Located in a quiet, sought-after neighborhood on this truly unique property offers stunning views, flexible living spaces, and endless possibilities. **MOTIVATED SELLER** Call your agent and schedule a private showing today!
Active
Price cut: $70K (9/21)
$399,000
770 18th Ave, Coos Bay, OR 97420
3beds
2,862sqft
Residential, Single Family Residence
Built in 1992
4.42 Acres Lot
$-- Zestimate®
$139/sqft
$-- HOA
What's special
Additional storageStunning viewsFlexible living spacesCustom-built two-story homeSpacious deckPanoramic sceneryAttached garage
- 67 days
- 2,818
- 270
Zillow last checked:
Listing updated:
Listed by:
Joel Sweet 541-290-9597,
Pacific Properties,
Sheri Edwards 541-404-6297,
Pacific Properties
Source: RMLS (OR),MLS#: 318392347
Facts & features
Interior
Bedrooms & bathrooms
- Bedrooms: 3
- Bathrooms: 4
- Full bathrooms: 4
- Main level bathrooms: 2
Rooms
- Room types: Guest Quarters, Bonus Room, Bedroom 2, Bedroom 3, Dining Room, Family Room, Kitchen, Living Room, Primary Bedroom
Primary bedroom
- Features: Bathroom, Closet
- Level: Main
Dining room
- Level: Main
Kitchen
- Level: Main
Living room
- Level: Main
Heating
- Forced Air, Heat Pump, Zoned
Cooling
- Heat Pump
Appliances
- Included: Dishwasher, Disposal, Free-Standing Gas Range, Free-Standing Refrigerator, Microwave, Range Hood, Washer/Dryer, Free-Standing Range, Electric Water Heater, Propane Water Heater
- Laundry: Laundry Room
Features
- Ceiling Fan(s), High Ceilings, Bathroom, Kitchen, Closet, Pantry
- Windows: Double Pane Windows, Vinyl Frames
- Basement: Crawl Space,Partially Finished
Interior area
- Total structure area: 2,862
- Total interior livable area: 2,862 sqft
Video & virtual tour
Property
Parking
- Total spaces: 2
- Parking features: Driveway, RV Access/Parking, Garage Door Opener, Attached
- Attached garage spaces: 2
- Has uncovered spaces: Yes
Accessibility
- Accessibility features: Caregiver Quarters, Garage On Main, Main Floor Bedroom Bath, Utility Room On Main, Accessibility
Features
- Levels: Two
- Stories: 2
- Patio & porch: Deck
- Exterior features: Yard
- Has view: Yes
- View description: Mountain(s), River, Trees/Woods
- Has water view: Yes
- Water view: River
- Body of water: Coos River
Lot
- Size: 4.42 Acres
- Features: Sloped, Trees, Acres 3 to 5
Details
- Additional structures: GuestQuarters
- Additional parcels included: 7584200,7584300
- Parcel number: 7584500
- Zoning: R-2
Construction
Type & style
- Home type: SingleFamily
- Architectural style: Custom Style
- Property subtype: Residential, Single Family Residence
Materials
- Other, Vinyl Siding
- Foundation: Pillar/Post/Pier
- Roof: Composition
Condition
- Updated/Remodeled
- New construction: No
- Year built: 1992
Utilities & green energy
- Gas: Propane
- Sewer: Public Sewer
- Water: Public
- Utilities for property: Cable Connected
Community & HOA
HOA
- Has HOA: No
Location
- Region: Coos Bay
Financial & listing details
- Price per square foot: $139/sqft
- Tax assessed value: $492,050
- Annual tax amount: $5,373
- Date on market: 8/6/2026
- Listing terms: Call Listing Agent,Cash,Conventional
- Road surface type: Paved
Estimated market value
Not available
Estimated sales range
Not available
Not available
Price history
| Date | Event | Price |
|---|---|---|
| 9/21/2026 | Price change | $399,000-14.9%$139/sqft |
Source:  RMLS (OR) #318392347 Report a problem RMLS (OR) #318392347 Report a problem | ||
| 8/31/2026 | Price change | $469,000-4.1%$164/sqft |
Source: RMLS (OR) #318392347 Report a problem | ||
| 8/6/2026 | Listed for sale | $489,000+28.7%$171/sqft |
Source: RMLS (OR) #318392347 Report a problem | ||
| 10/26/2018 | Sold | $380,000+33.3%$133/sqft |
Source: RMLS (OR) #18095229 Report a problem | ||
| 5/6/2005 | Sold | $285,000$100/sqft |
Source: Public Record Report a problem | ||
Public tax history
| Year | Property taxes | Tax assessment |
|---|---|---|
| 2025 | $5,374 +1.5% | $492,050 +3.5% |
| 2024 | $5,292 +3.1% | $475,340 -9.5% |
| 2023 | $5,132 +1.7% | $525,270 +0.6% |
| 2022 | $5,048 +2.7% | $522,280 +40.9% |
| 2021 | $4,917 +2.9% | $370,610 +12% |
| 2020 | $4,779 +7.1% | $330,900 +29.5% |
| 2019 | $4,462 +3.6% | $255,460 +3% |
| 2018 | $4,308 | $248,020 +3% |
| 2017 | $4,308 +12.8% | $240,800 +3% |
| 2016 | $3,818 +12.4% | $233,790 +3% |
| 2015 | $3,397 | $226,990 +3% |
| 2014 | $3,397 | $220,380 +3% |
| 2013 | $3,397 +3% | $213,970 +3% |
| 2012 | $3,298 +3.1% | $207,740 +3% |
| 2011 | $3,197 +2.6% | $201,690 +3% |
| 2010 | $3,117 | $195,822 |
| 2009 | -- | $195,822 +6.1% |
| 2008 | -- | $184,582 +3% |
| 2007 | -- | $179,206 +3% |
| 2006 | -- | $173,987 +3% |
| 2005 | -- | $168,920 +3% |
| 2004 | -- | $164,000 +3% |
| 2003 | -- | $159,224 +3% |
| 2002 | -- | $154,587 |
| 2001 | -- | $154,587 +6.1% |
| 2000 | -- | $145,714 |
Find assessor info on the county website
Monthly payment
Est. payment
Payment breakdown
Explore the cost of this home by adjusting the details. Changes won't be saved.Climate risks
Neighborhood: 97420
Nearby schools
Schools provided by the listing agent
- Elementary: Eastside
- Middle: Millicoma
- High: Marshfield
Source: RMLS (OR). This data may not be complete. We recommend contacting the local school district to confirm school assignments for this home.


Similar homes
- $449,0003 bd2 ba2.4k sqft62518 W Catching Rd, Coos Bay, OR 97420Active
 MLS ID #264334353, Jenny Forbes, Pacific Properties. RMLS (OR)
 - $355,0003 bd2 ba1.8k sqft740 H St, Coos Bay, OR 97420Active
 MLS ID #151377082, Olivia Santos-Krieger, Pacific Coast Real Estate & Development, LLC. RMLS (OR)
 - $410,0003 bd2 ba1.7k sqft925 Oakway Dr, Coos Bay, OR 97420Active
 MLS ID #447247678, Jessica Bacon, Pacific Coast Real Estate & Development, LLC. RMLS (OR)
 - $455,0003 bd2 ba1.7k sqft63533 Flanagan Rd, Coos Bay, OR 97420Active
 MLS ID #522697463, Rushel Reed, eXp Realty, LLC. RMLS (OR)
 - $339,0003 bd2 ba1.4k sqft1646 Coos River Hwy, Coos Bay, OR 97420ActiveMLS ID #639408086, Amanda Parker, Parker Heights Realty. RMLS (OR)
- $419,0004 bd3 ba2.6k sqft1461 Kingwood Ave, Coos Bay, OR 97420ActiveMLS ID #166183357, Randy Hoffine, Pacific Properties. RMLS (OR)
- $445,0003 bd2 ba1.7k sqft63299 Wildahl Rd, Coos Bay, OR 97420ActiveMLS ID #650682200, Sebastian Balogh, North Point - RE/MAX South Coast. RMLS (OR)
- $529,0004 bd3 ba2.4k sqft94032 Brush Ln, Coos Bay, OR 97420ActiveMLS ID #638740329, Randy Hoffine, Pacific Properties. RMLS (OR)
- $429,0003 bd2 ba1.7k sqft875 Signal Way, Coos Bay, OR 97420ActiveMLS ID #701467537, Ariann Lyons, RE/MAX South Coast. RMLS (OR)
- $379,0003 bd2 ba1.4k sqft454 Merrill St, Coos Bay, OR 97420ActiveMLS ID #206641318, Randy Hoffine, Pacific Properties. RMLS (OR)
- $474,0003 bd2 ba2.5k sqft95580 S Coos River Ln, Coos Bay, OR 97420ActiveMLS ID #278622043, Justin Hess, MORE Realty. RMLS (OR)
- $415,0004 bd2 ba1.5k sqft885 Oakway Dr, Coos Bay, OR 97420ActiveMLS ID #728602893, Amy Aguirre, Pacific Coast Real Estate & Development, LLC. RMLS (OR)
- $333,0004 bd2 ba2.2k sqft976 S 5th St, Coos Bay, OR 97420ActiveMLS ID #794993627, Anna Cruz, Beach Loop Realty. RMLS (OR)
- $469,9993 bd2 ba1.7k sqft95048 Timber Park Ln, Coos Bay, OR 97420ActiveMLS ID #695647669, Belinda Mace, Johnson Group Real Estate, LLC. RMLS (OR)
- $464,7503 bd2 ba1.5k sqft93356 Oakway Rd, Coos Bay, OR 97420ActiveMLS ID #547304976, Paul West, eXp Realty, LLC. RMLS (OR)
- $495,0002 bd2 ba1.6k sqft1037 Canyon Ter, Coos Bay, OR 97420ActiveMLS ID #156965707, Juli Whelchel, Coastal Sotheby's International Realty. RMLS (OR)
- $450,0004 bd4 ba3.6k sqft63627 N Olive Rd, Coos Bay, OR 97420ActiveMLS ID #762939000, Mariss Stevens, National Real Estate. RMLS (OR)
- $560,0004 bd3 ba2.1k sqft1689 Applewood Dr, Coos Bay, OR 97420ActiveMLS ID #543618343, Laurie Eichorst, Pacific Properties. RMLS (OR)
- $425,0003 bd3 ba2.1k sqft93930 Bridge View Ln, North Bend, OR 97459ActiveMLS ID #130550995, Dancia Mast, Pacific Haven Realty LLC. RMLS (OR)
- $319,0003 bd2 ba2.8k sqft414 Hall Ave, Coos Bay, OR 97420ActiveMLS ID #295922184, Teresa Zamora, eXp Realty, LLC. RMLS (OR)
