Two separate living spaces, 3,600 square feet and endless possibilities for flexible living! Welcome to 63627 N Olive Rd in Coos Bay, Oregon, where space, versatility and a peaceful rural atmosphere come together on a 0.23-acre lot. Built in 2010, this spacious two-story, stick-built home offers a unique opportunity for multigenerational living, extended households or potential rental income. The approximately 2,400 sq. ft. main level features 3 bedrooms, 2 bathrooms with showers, a kitchen, generous living and entertaining areas, laundry accommodations and garage access. Upstairs, an additional 1,200 sq. ft. provides 2 bedrooms, 2 bathrooms, a second kitchen and its own living area, with two stairways providing access. The separate living arrangements offer flexibility for a variety of lifestyles and potential uses, subject to applicable requirements. Durable metal siding and a metal roof are standout exterior features, while the divided garage provides two distinct workspaces with the option to convert back to a more traditional garage layout. Additional features include an enclosed sunroom previously used as a fish-cleaning station, a storage shed, and a shared well. With some modern updates already in place, this property offers an opportunity to complete the remaining improvements to suit your needs. Minor unfinished sheetrock, carpentry and electrical work remain in one small area. Offered at $450,000, the property presents multiple purchase possibilities, including cash or potential conventional renovation financing for qualified buyers. The seller may also consider arranging for a contractor to complete certain repairs with payment through escrow, subject to approval and agreed-upon terms. With two kitchens, multiple living areas, five bedrooms, four bathrooms, and approximately 3,600 square feet, this property offers a combination of space and flexibility that's worth exploring. Schedule your private showing today!
Active
$450,000
63627 N Olive Rd, Coos Bay, OR 97420
4beds
3,600sqft
Residential, Single Family Residence
Built in 2010
10,018 Square Feet Lot
$-- Zestimate®
$125/sqft
$-- HOA
What's special
Garage accessTwo separate living spacesStorage shedTwo stairways providing accessEnclosed sunroomSpacious two-story stick-built homeLaundry accommodations
- 48 days
- 557
- 28
Zillow last checked:
Listing updated:
Listed by:
Mariss Stevens 541-294-5252,
National Real Estate
Source: RMLS (OR),MLS#: 762939000
Facts & features
Interior
Bedrooms & bathrooms
- Bedrooms: 4
- Bathrooms: 4
- Full bathrooms: 4
- Main level bathrooms: 2
Rooms
- Room types: Bonus Room, Family Room, 2nd Kitchen, Bedroom 2, Bedroom 3, Dining Room, Kitchen, Living Room, Primary Bedroom
Primary bedroom
- Level: Main
Bedroom 2
- Level: Main
Bedroom 3
- Level: Main
Dining room
- Level: Main
Family room
- Level: Upper
Kitchen
- Level: Main
Living room
- Level: Main
Heating
- Zoned
Appliances
- Included: Dishwasher, Free-Standing Range, Free-Standing Refrigerator, Microwave, Stainless Steel Appliance(s), Washer/Dryer, Electric Water Heater
- Laundry: Laundry Room
Features
- Soaking Tub
- Flooring: Concrete, Tile, Wall to Wall Carpet
- Windows: Vinyl Frames
Interior area
- Total structure area: 3,600
- Total interior livable area: 3,600 sqft
Property
Parking
- Total spaces: 2
- Parking features: Driveway, RV Access/Parking, Garage Door Opener, Attached
- Attached garage spaces: 2
- Has uncovered spaces: Yes
Features
- Levels: Two
- Stories: 2
- Patio & porch: Deck
- Exterior features: Yard
Lot
- Size: 10,018 Square Feet
- Features: Level, SqFt 10000 to 14999
Details
- Additional structures: Outbuilding, ToolShed, SeparateLivingQuartersApartmentAuxLivingUnit
- Parcel number: 2121301
Construction
Type & style
- Home type: SingleFamily
- Property subtype: Residential, Single Family Residence
Materials
- Metal Siding
- Foundation: Slab
- Roof: Metal
Condition
- Updated/Remodeled
- New construction: No
- Year built: 2010
Utilities & green energy
- Sewer: Public Sewer
- Water: Well
Community & HOA
HOA
- Has HOA: No
Location
- Region: Coos Bay
Financial & listing details
- Price per square foot: $125/sqft
- Tax assessed value: $278,200
- Annual tax amount: $2,480
- Date on market: 9/8/2026
- Listing terms: Cash,Conventional,Rehab
- Road surface type: Gravel
Estimated market value
Not available
Estimated sales range
Not available
Not available
Price history
| Date | Event | Price |
|---|---|---|
| 9/8/2026 | Listed for sale | $450,000+23.3%$125/sqft |
Source:  RMLS (OR) #762939000 Report a problem | ||
| 12/30/2021 | Sold | $365,000$101/sqft |
Source: RMLS (OR) #21064696 Report a problem | ||
| 12/16/2021 | Pending sale | $365,000$101/sqft |
Source: RMLS (OR) #21064696 Report a problem | ||
| 11/30/2021 | Price change | $365,000-3.7%$101/sqft |
Source: RMLS (OR) #21064696 Report a problem | ||
| 11/12/2021 | Listed for sale | $379,000$105/sqft |
Source: RMLS (OR) #21064696 Report a problem | ||
| 9/25/2021 | Pending sale | $379,000$105/sqft |
Source: RMLS (OR) #21064696 Report a problem | ||
| 7/23/2021 | Listed for sale | $379,000$105/sqft |
Source: RMLS (OR) #21064696 Report a problem | ||
| 3/31/2015 | Listing removed | $650 |
Source: E.L. Edwards Realty II, Inc Report a problem | ||
| 3/17/2015 | Listed for rent | $650 |
Source: E.L. Edwards Realty II, Inc Report a problem | ||
Public tax history
| Year | Property taxes | Tax assessment |
|---|---|---|
| 2025 | $2,481 +1.2% | $278,200 +0.1% |
| 2024 | $2,452 +4.2% | $277,820 -0.4% |
| 2023 | $2,352 +1.4% | $278,940 +9.6% |
| 2022 | $2,320 +19.3% | $254,460 +25.2% |
| 2021 | $1,945 +2.8% | $203,250 +12% |
| 2020 | $1,893 +4.4% | $181,470 +36% |
| 2019 | $1,813 +3.1% | $133,430 +3% |
| 2018 | $1,759 | $129,550 +3% |
| 2017 | $1,759 +16.4% | $125,780 +3% |
| 2016 | $1,511 +3.1% | $122,120 +3% |
| 2015 | $1,465 +5.4% | $118,570 +3% |
| 2014 | $1,391 +2.8% | $115,120 +3% |
| 2013 | $1,353 +3% | $111,770 +3% |
| 2012 | $1,313 +6.3% | $108,520 +3% |
| 2011 | $1,236 +3.1% | $105,360 +3% |
| 2010 | $1,199 | $102,298 |
| 2009 | -- | $102,298 +6.1% |
| 2008 | -- | $96,427 +3% |
| 2007 | -- | $93,619 +3% |
| 2006 | -- | $90,893 |
Find assessor info on the county website
Monthly payment
Est. payment
Payment breakdown
Explore the cost of this home by adjusting the details. Changes won't be saved.Climate risks
Neighborhood: 97420
Nearby schools
Schools provided by the listing agent
- Elementary: Madison
- Middle: Sunset
- High: Marshfield
Source: RMLS (OR). This data may not be complete. We recommend contacting the local school district to confirm school assignments for this home.


Similar homes
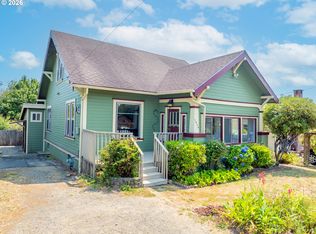
- $430,0004 bd2 ba3.2k sqft1024 S 5th St, Coos Bay, OR 97420Active
 MLS ID #604947930, Levi Rider, Pacific Coast Real Estate & Development, LLC. RMLS (OR)
- $449,0003 bd2 ba2.4k sqft62518 W Catching Rd, Coos Bay, OR 97420Active
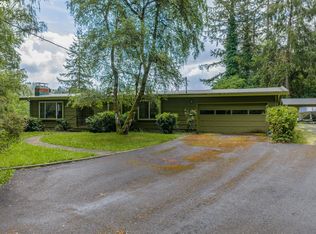 MLS ID #264334353, Jenny Forbes, Pacific Properties. RMLS (OR)
- $499,0004 bd3 ba2.4k sqft94032 Brush Ln, Coos Bay, OR 97420Active
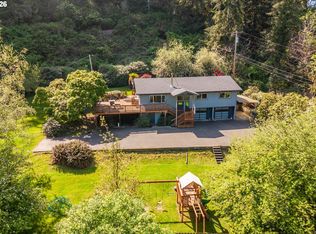 MLS ID #638740329, Randy Hoffine, Pacific Properties. RMLS (OR)
- $399,0003 bd4 ba2.8k sqft770 18th Ave, Coos Bay, OR 97420Active
 MLS ID #318392347, Joel Sweet, Pacific Properties. RMLS (OR)
- $419,0004 bd3 ba2.6k sqft1461 Kingwood Ave, Coos Bay, OR 97420ActiveMLS ID #166183357, Randy Hoffine, Pacific Properties. RMLS (OR)
- $529,0006 bd4 ba2.8k sqft625 Clay St, Coos Bay, OR 97420ActiveMLS ID #514995848, Colleen Adams, Pacific Properties. RMLS (OR)
- $474,0003 bd2 ba2.5k sqft95580 S Coos River Ln, Coos Bay, OR 97420ActiveMLS ID #278622043, Justin Hess, MORE Realty. RMLS (OR)
- $350,0004 bd1 ba1.9k sqft1321 California Ave, Coos Bay, OR 97420ActiveMLS ID #267126389, Jeremy Doze, RE/MAX South Coast. RMLS (OR)
- $459,0004 bd3 ba2.7k sqft584 Exchange St, North Bend, OR 97459ActiveMLS ID #489995406, Mariah Grami, Grami Properties. RMLS (OR)
- $275,0004 bd2 ba2.2k sqft91353 Grinnell Ln, Coos Bay, OR 97420ActiveMLS ID #539732634, Skyler Mills, Pacific Properties. RMLS (OR)
- $520,0003 bd2 ba2k sqft1037 N 10th St, Coos Bay, OR 97420ActiveMLS ID #718021360, Amy Aguirre, Pacific Coast Real Estate & Development, LLC. RMLS (OR)
- $594,0004 bd2 ba2.2k sqft94057 Stemmerman Rd, Coos Bay, OR 97420ActiveMLS ID #268620992, Jody Rembold, Pacific Properties. RMLS (OR)
- $385,0003 bd2 ba1.8k sqft1449 Myrtle Ave, Coos Bay, OR 97420ActiveMLS ID #217584934, Cynthia Johnson, Johnson Group Real Estate, LLC. RMLS (OR)
- $550,0004 bd3 ba1.8k sqft2256 Timberline Dr, Coos Bay, OR 97420ActiveMLS ID #699663775, Sadena Abell, Pacific Coast Real Estate & Development, LLC. RMLS (OR)
- $599,0004 bd4 ba3.8k sqft830 Signal Way, Coos Bay, OR 97420ActiveMLS ID #767299876, Shannon Porter, Pacific Coast Real Estate & Development, LLC. RMLS (OR)
- $449,9994 bd3 ba2.3k sqft1493 Sherman Ave, North Bend, OR 97459ActiveMLS ID #159745399, Jessica Bacon, Pacific Coast Real Estate & Development, LLC. RMLS (OR)
- $459,0004 bd3 ba2.6k sqft1617 Oak St, North Bend, OR 97459ActiveMLS ID #397643901, Randy Hoffine, Pacific Properties. RMLS (OR)
- $570,0004 bd2 ba2.6k sqft1400 Holloway Mews, Coos Bay, OR 97420ActiveMLS ID #233970356, Melanee Woodman, Ocean Dunes Realty. RMLS (OR)
- $539,0003 bd2 ba2k sqft265 S Empire Blvd, Coos Bay, OR 97420ActiveMLS ID #158172150, Mark James, Premiere Property Group, LLC. RMLS (OR)
- $355,0003 bd2 ba1.8k sqft740 H St, Coos Bay, OR 97420ActiveMLS ID #151377082, Olivia Santos-Krieger, Pacific Coast Real Estate & Development, LLC. RMLS (OR)
