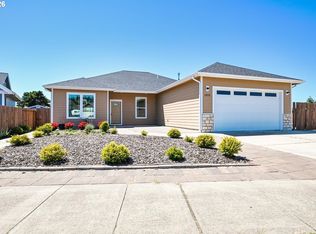
Gorgeous four-bedroom, two-bath home filled with natural light, airy interiors, and undeniable charm. Vaulted ceilings soar above the open-concept great room, where the kitchen, dining, and living areas blend seamlessly to create the perfect space for everyday living and effortless entertaining. A cozy gas fireplace adds warmth and character, while expansive windows bathe the home in sunlight. Step outside to a wonderfully private outdoor retreat—ideal for relaxing evenings, weekend gatherings, and enjoying peaceful moments year-round.Unwind in the relaxing hot tub, gather around the gas fire pit, or entertain & BBQ on the expansive decking, complete with a fenced side yard and dedicated RV parking. The chef-inspired kitchen showcases modern stainless-steel appliances, Newer Gas Range, a generous island with ample storage, abundant prep areas, solid surface countertops and an elegant tile backsplash. A spacious pantry & combined laundry room with utility sink and mudroom adds everyday convenience, while the oversized two-car garage provides substantial attic storage & Newer Gas water heater. Situated in a desirable neighborhood, on corner lot within a peaceful cul-de-sac, this property offers comfort, style, and functionality, all within close proximity to the stunning Oregon Coast dunes, beaches, state parks, fishing, and crabbing adventures.
Active
Price cut: $10K (6/9)
$585,000
1400 Holloway Mews, Coos Bay, OR 97420
4beds
2,686sqft
:
Get pre-qualified$3,774/mo
Residential, Single Family Residence
Built in 2011
8,712 Square Feet Lot
$578,200 Zestimate®
$218/sqft
$-- HOA
What's special
Cozy gas fireplaceModern stainless-steel appliancesAiry interiorsFenced side yardChef-inspired kitchenPeaceful cul-de-sacRelaxing hot tub
- 158 days |
- 380 |
- 19 |
Zillow last checked:
Listing updated:
Listed by:
Melanee Woodman 541-290-6431,
Ocean Dunes Realty,
Kelly King 541-404-8084,
Ocean Dunes Realty
Source: RMLS (OR),MLS#: 233970356
Facts & features
Interior
Bedrooms & bathrooms
- Bedrooms: 4
- Bathrooms: 2
- Full bathrooms: 2
- Main level bathrooms: 2
Rooms
- Room types: Laundry, Bedroom 4, Bedroom 2, Bedroom 3, Dining Room, Family Room, Kitchen, Living Room, Primary Bedroom
Primary bedroom
- Features: Ceiling Fan, Closet Organizer, Exterior Entry, Sliding Doors, Double Sinks, Ensuite, Tile Floor, Vaulted Ceiling, Walkin Closet, Walkin Shower, Wallto Wall Carpet
- Level: Main
Bedroom 2
- Features: Closet, Wallto Wall Carpet
- Level: Main
Bedroom 3
- Features: Closet, Wallto Wall Carpet
- Level: Main
Bedroom 4
- Features: Closet, Wallto Wall Carpet
- Level: Main
Primary bathroom
- Features: Double Sinks, Ensuite, Soaking Tub, Walkin Shower
- Level: Main
Dining room
- Features: High Ceilings
- Level: Main
Family room
- Features: Builtin Features, Wallto Wall Carpet
- Level: Main
Kitchen
- Features: Builtin Range, Builtin Refrigerator, Dishwasher, Eat Bar, Gas Appliances, Gourmet Kitchen, Island, Kitchen Dining Room Combo, Microwave, Pantry, High Ceilings, Solid Surface Countertop
- Level: Main
Living room
- Features: Ceiling Fan, Exterior Entry, Fireplace, Sliding Doors, High Ceilings, Vaulted Ceiling
- Level: Main
Heating
- Zoned, Fireplace(s)
Appliances
- Included: Built-In Refrigerator, Dishwasher, Free-Standing Gas Range, Microwave, Stainless Steel Appliance(s), Washer/Dryer, Built-In Range, Gas Appliances, Gas Water Heater
- Laundry: Laundry Room
Features
- Soaking Tub, Built-in Features, Sink, Closet, Double Vanity, Walkin Shower, High Ceilings, Eat Bar, Gourmet Kitchen, Kitchen Island, Kitchen Dining Room Combo, Pantry, Ceiling Fan(s), Vaulted Ceiling(s), Closet Organizer, Walk-In Closet(s)
- Flooring: Tile, Wall to Wall Carpet
- Doors: Sliding Doors
- Windows: Double Pane Windows, Vinyl Frames
- Basement: Crawl Space
- Number of fireplaces: 1
- Fireplace features: Gas
Interior area
- Total structure area: 2,686
- Total interior livable area: 2,686 sqft
Property
Parking
- Total spaces: 2
- Parking features: Driveway, RV Access/Parking, Garage Door Opener, Attached
- Attached garage spaces: 2
- Has uncovered spaces: Yes
Accessibility
- Accessibility features: Accessible Hallway, Garage On Main, Ground Level, Minimal Steps, One Level, Utility Room On Main, Walkin Shower, Accessibility
Features
- Levels: One
- Stories: 1
- Patio & porch: Deck
- Exterior features: Fire Pit, Gas Hookup, Yard, Exterior Entry
- Fencing: Fenced
Lot
- Size: 8,712 Square Feet
- Features: Corner Lot, Level, SqFt 7000 to 9999
Details
- Additional structures: GasHookup
- Parcel number: 7764900
- Zoning: SLR
Construction
Type & style
- Home type: SingleFamily
- Property subtype: Residential, Single Family Residence
Materials
- Cement Siding
- Foundation: Block
- Roof: Composition
Condition
- Approximately
- New construction: No
- Year built: 2011
Utilities & green energy
- Gas: Gas Hookup, Gas
- Sewer: Public Sewer
- Water: Public
Community & HOA
HOA
- Has HOA: No
Location
- Region: Coos Bay
Financial & listing details
- Price per square foot: $218/sqft
- Tax assessed value: $618,930
- Annual tax amount: $6,070
- Date on market: 2/27/2026
- Listing terms: Cash,Conventional,FHA,USDA Loan,VA Loan
- Road surface type: Paved
Estimated market value
$578,200
$549,000 - $607,000
$2,903/mo
Price history
| Date | Event | Price |
|---|---|---|
| 6/9/2026 | Price change | $585,000-1.7%$218/sqft |
Source:  RMLS (OR) #233970356 Report a problem RMLS (OR) #233970356 Report a problem | ||
| 2/27/2026 | Listed for sale | $595,000+63%$222/sqft |
Source: RMLS (OR) #233970356 Report a problem | ||
| 9/17/2015 | Sold | $365,000+12.3%$136/sqft |
Source: RMLS (OR) #15257296 Report a problem | ||
| 7/19/2013 | Sold | $325,000$121/sqft |
Source: RMLS (OR) #13265479 Report a problem | ||
Public tax history
| Year | Property taxes | Tax assessment |
|---|---|---|
| 2024 | $5,978 +3.1% | $618,930 -6.5% |
| 2023 | $5,797 +1.7% | $662,020 +17.2% |
| 2022 | $5,702 +2.7% | $564,700 +32.2% |
| 2021 | $5,554 +2.9% | $427,200 +13% |
| 2020 | $5,398 +4.2% | $378,050 +27.4% |
| 2019 | $5,182 +3.6% | $296,700 +3% |
| 2018 | $5,004 | $288,060 +3% |
| 2017 | $5,004 +26.8% | $279,670 +3% |
| 2016 | $3,945 | $271,530 +3% |
| 2015 | $3,945 | $263,630 +3% |
| 2014 | $3,945 | $255,960 +3% |
| 2013 | $3,945 +3% | $248,510 +3% |
| 2012 | $3,830 +654.6% | $241,280 +653.5% |
| 2011 | $508 +2.6% | $32,020 +3% |
| 2010 | $495 | $31,093 |
| 2009 | -- | $31,093 +6.1% |
| 2008 | -- | $29,309 +3% |
| 2007 | -- | $28,456 +3% |
| 2006 | -- | $27,628 +3% |
| 2005 | -- | $26,824 +3% |
| 2004 | -- | $26,043 +3% |
| 2003 | -- | $25,285 +3% |
| 2002 | -- | $24,549 |
| 2001 | -- | $24,549 +6.1% |
| 2000 | -- | $23,140 |
Find assessor info on the county website
Monthly payment
Est. payment
Payment breakdown
Explore the cost of this home by adjusting the details. Changes won't be saved.Climate risks
Neighborhood: 97420
Nearby schools
GreatSchools rating
- 3/10Sunset SchoolGrades: 3-6Distance: 1.3 mi
- NAResource Link Charter SchoolGrades: K-12Distance: 2.8 mi
- 3/10Marshfield Senior High SchoolGrades: 9-12Distance: 3.8 mi
Schools provided by the listing agent
- Elementary: Madison
- Middle: Sunset
- High: Marshfield
Source: RMLS (OR). This data may not be complete. We recommend contacting the local school district to confirm school assignments for this home.
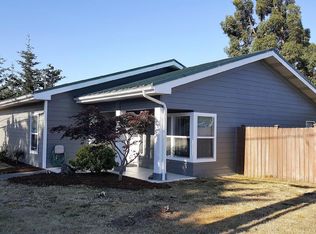
- $402,0003 bd2 ba1.6k sqft1290 Fenwick St, Coos Bay, OR 97420Off Market
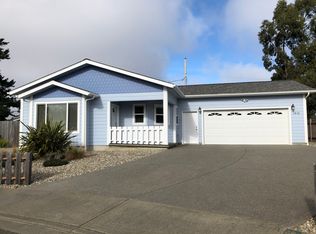
- $415,5002 bd2 ba1.4k sqft1410 Holloway Mews, Coos Bay, OR 97420Off Market

- $250,0004 bd2 ba2.1k sqft1275 Fenwick St, Coos Bay, OR 97420Sold
- $222,0003 bd1 ba960 sqft1320 Fenwick St, Coos Bay, OR 97420Off Market
- $297,4003 bd1 ba1.1k sqft1265 Fenwick St, Coos Bay, OR 97420Off Market
- $441,3003 bd2 ba1.5k sqft1420 Holloway Mews, Coos Bay, OR 97420Off Market
- $517,8003 bd2 ba2.2k sqft1264 Fenwick St, Coos Bay, OR 97420Off Market
- $465,6005 bd2 ba1.8k sqft1430 Holloway Mews, Coos Bay, OR 97420Off Market
A local agent can set up tours, give advice and negotiate with sellers.
A local lender can help you make sure your offer is ready when you are.
Similar homes
- $650,0003 bd2 ba2.2k sqft1180 Tideview Ter, Coos Bay, OR 97420Active

 MLS ID #464226316, Juli Whelchel, Coastal Sotheby's International Realty. RMLS (OR)
 - $654,0003 bd2 ba1.9k sqft1345 Sanford St, Coos Bay, OR 97420Active
 MLS ID #466076009, Crissy Shellhamer, Pacific Properties. RMLS (OR)
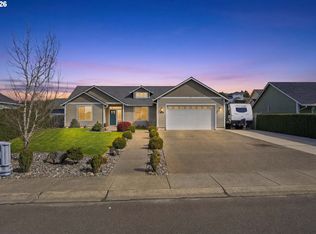
 - $613,1504 bd2 ba2.2k sqft2025 Roosevelt Loop, North Bend, OR 97459Active
 MLS ID #300394288, Sadena Abell, Pacific Coast Real Estate & Development, LLC. RMLS (OR)
 - $569,0004 bd2 ba1.9k sqft2010 Roosevelt Loop, North Bend, OR 97459Active
 MLS ID #541517874, Melanee Woodman, Ocean Dunes Realty. RMLS (OR)
 - $550,0004 bd3 ba1.8k sqft2256 Timberline Dr, Coos Bay, OR 97420ActiveMLS ID #699663775, Sadena Abell, Pacific Coast Real Estate & Development, LLC. RMLS (OR)
- $750,0004 bd3 ba3.5k sqft363 S Empire Blvd, Coos Bay, OR 97420ActiveMLS ID #607603000, Juli Whelchel, Coastal Sotheby's International Realty. RMLS (OR)
- $569,0004 bd3 ba2.4k sqft94032 Brush Ln, Coos Bay, OR 97420ActiveMLS ID #638740329, Randy Hoffine, Pacific Properties. RMLS (OR)
- $585,0003 bd2 ba1.9k sqft1849 Steelhead St, North Bend, OR 97459ActiveMLS ID #412447560, Cynthia Johnson, Johnson Group Real Estate, LLC. RMLS (OR)
- $539,0003 bd2 ba2k sqft265 S Empire Blvd, Coos Bay, OR 97420ActiveMLS ID #158172150, Mark James, Premiere Property Group, LLC. RMLS (OR)
- $575,0004 bd3 ba2.1k sqft1689 Applewood Dr, Coos Bay, OR 97420ActiveMLS ID #543618343, Laurie Eichorst, Pacific Properties. RMLS (OR)
- $599,0004 bd4 ba3.8k sqft830 Signal Way, Coos Bay, OR 97420ActiveMLS ID #767299876, Shannon Porter, Pacific Coast Real Estate & Development, LLC. RMLS (OR)
- $695,0005 bd3 ba3k sqft805 Lisa Pl, Coos Bay, OR 97420ActiveMLS ID #655467285, Mark James, Premiere Property Group, LLC. RMLS (OR)
- $549,9005 bd3 ba2.3k sqft93748 Bay Park Ln, Coos Bay, OR 97420ActiveMLS ID #595461869, Stacie Rudolfs, Keller Williams Southern Oregon Coastal Real Estate Group. RMLS (OR)
- $599,0004 bd2 ba2.5k sqft65578 E Bay Rd, North Bend, OR 97459ActiveMLS ID #161280619, Stacie Rudolfs, Keller Williams Southern Oregon Coastal Real Estate Group. RMLS (OR)
- $549,5003 bd2 ba1.6k sqft1611 Ash St, North Bend, OR 97459ActiveMLS ID #711726642, Justin Mast, Oregon Life Homes. RMLS (OR)
- $639,0003 bd4 ba3.4k sqft380 N 2nd Ct, Coos Bay, OR 97420ActiveMLS ID #422417786, Kimberly Craig, Pacific Properties. RMLS (OR)
- $575,0004 bd2 ba2.6k sqft2139 McPherson St, North Bend, OR 97459ActiveMLS ID #711093054, Jan Delimont, RE/MAX South Coast. RMLS (OR)
- $634,0006 bd4 ba3.6k sqft1123 S Morrison St, Coos Bay, OR 97420ActiveMLS ID #781406278, Michael Schleis, North Point, Inc.. RMLS (OR)
- $699,0003 bd3 ba2.5k sqft2195 Garfield St, North Bend, OR 97459ActiveMLS ID #136384014, Cheyenne Arbuckle, Pacific Properties. RMLS (OR)
- $589,0004 bd5 ba2.5k sqft546 W Fir Ave, Coos Bay, OR 97420ActiveMLS ID #708647665, Sadena Abell, Pacific Coast Real Estate & Development, LLC. RMLS (OR)
