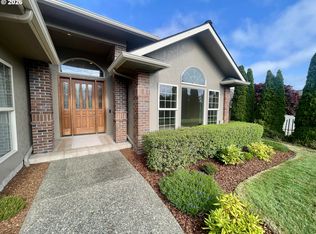
Welcome to this move-in ready custom home in the sought-after Mariner Heights community. This beautifully designed one-level residence offers exceptional versatility, starting with an impressive 41' x 12' RV garage complete with gas heating, water and electrical hookups, plus a dedicated RV dump. Inside, you'll find 3 spacious bedrooms, 2.5 bathrooms, a private office, and a formal dining area. The expansive 25' x 19' bonus room is an entertainer's dream, featuring a wet bar with sink and a stunning gas fireplace that opens to a covered patio. The luxurious master suite boasts a large open shower and walk-in closets. Thoughtfully designed for accessibility, the home is wheelchair accessible throughout and showcases professional-grade stainless steel kitchen appliances. This one is a definite must-see.
Active
Price cut: $24.1K (8/11)
$674,900
2195 Garfield St, North Bend, OR 97459
3beds
2,525sqft
Residential, Single Family Residence
Built in 2011
10,018 Square Feet Lot
$-- Zestimate®
$267/sqft
$2/mo HOA
What's special
Formal dining areaCovered patioPrivate officeLuxurious master suiteWalk-in closetsLarge open showerWet bar with sink
- 96 days
- 260
- 14
Zillow last checked:
Listing updated:
Listed by:
Cheyenne Arbuckle 541-404-3592,
Pacific Properties
Source: RMLS (OR),MLS#: 136384014
Facts & features
Interior
Bedrooms & bathrooms
- Bedrooms: 3
- Bathrooms: 3
- Full bathrooms: 2
- Partial bathrooms: 1
- Main level bathrooms: 3
Rooms
- Room types: Bedroom 2, Bedroom 3, Dining Room, Family Room, Kitchen, Living Room, Primary Bedroom
Primary bedroom
- Level: Main
Heating
- Heat Pump
Cooling
- Heat Pump
Appliances
- Included: Dishwasher, Disposal, Free-Standing Gas Range, Free-Standing Refrigerator, Washer/Dryer, Gas Water Heater, Tank Water Heater
- Laundry: Laundry Room
Features
- Ceiling Fan(s), Granite, High Ceilings, Pantry, Tile
- Flooring: Hardwood
- Windows: Double Pane Windows, Vinyl Frames
- Basement: Crawl Space
- Number of fireplaces: 1
- Fireplace features: Gas
Interior area
- Total structure area: 2,525
- Total interior livable area: 2,525 sqft
Property
Parking
- Total spaces: 4
- Parking features: Driveway, RV Access/Parking, Attached, Extra Deep Garage, Oversized
- Attached garage spaces: 4
- Has uncovered spaces: Yes
Accessibility
- Accessibility features: Ground Level, One Level, Accessibility
Features
- Levels: One
- Stories: 1
- Patio & porch: Covered Patio
- Exterior features: Gas Hookup
- Fencing: Fenced
- Has view: Yes
- View description: Territorial
Lot
- Size: 10,018 Square Feet
- Features: Level, Sprinkler, SqFt 10000 to 14999
Details
- Additional structures: GasHookup, ToolShed
- Parcel number: 7811500
Construction
Type & style
- Home type: SingleFamily
- Architectural style: Custom Style
- Property subtype: Residential, Single Family Residence
Materials
- Cement Siding
- Foundation: Concrete Perimeter
- Roof: Shingle
Condition
- Resale
- New construction: No
- Year built: 2011
Utilities & green energy
- Gas: Gas Hookup, Gas
- Sewer: Public Sewer
- Water: Public
- Utilities for property: Cable Connected
Community & HOA
HOA
- Has HOA: Yes
- HOA fee: $25 annually
Location
- Region: North Bend
Financial & listing details
- Price per square foot: $267/sqft
- Tax assessed value: $430,470
- Annual tax amount: $7,731
- Date on market: 7/7/2026
- Listing terms: Cash,Conventional,FHA,VA Loan
- Road surface type: Concrete, Paved
Estimated market value
Not available
Estimated sales range
Not available
Not available
Price history
| Date | Event | Price |
|---|---|---|
| 8/11/2026 | Price change | $674,900-3.4%$267/sqft |
Source:  RMLS (OR) #136384014 Report a problem RMLS (OR) #136384014 Report a problem | ||
| 7/7/2026 | Listed for sale | $699,000+11%$277/sqft |
Source: RMLS (OR) #136384014 Report a problem | ||
| 7/28/2022 | Sold | $630,000-4.4%$250/sqft |
Source: RMLS (OR) #22498762 Report a problem | ||
| 6/27/2022 | Pending sale | $659,000$261/sqft |
Source: RMLS (OR) #22498762 Report a problem | ||
| 6/14/2022 | Listed for sale | $659,000$261/sqft |
Source: RMLS (OR) #22498762 Report a problem | ||
Public tax history
| Year | Property taxes | Tax assessment |
|---|---|---|
| 2017 | $6,338 +54.3% | $366,350 +3% |
| 2016 | $4,107 -24.1% | $355,680 +6% |
| 2015 | $5,409 +6.1% | $335,430 -2.2% |
| 2014 | $5,099 +24.2% | $343,090 +24.3% |
| 2013 | $4,107 -12.7% | $276,070 -10.9% |
| 2012 | $4,704 +375.3% | $309,980 +383.4% |
| 2011 | $990 +3.4% | $64,120 +3% |
| 2010 | $958 | $62,255 -8.3% |
| 2009 | -- | $67,914 +6.1% |
| 2008 | -- | $64,016 +3% |
| 2007 | -- | $62,152 +3431.4% |
| 2006 | -- | $1,760 |
Find assessor info on the county website
Monthly payment
Est. payment
Payment breakdown
Explore the cost of this home by adjusting the details. Changes won't be saved.Climate risks
Neighborhood: 97459
Nearby schools
Schools provided by the listing agent
- Elementary: Hillcrest
- Middle: North Bend
- High: North Bend
Source: RMLS (OR). This data may not be complete. We recommend contacting the local school district to confirm school assignments for this home.

Similar homes
- $755,0004 bd3 ba2.6k sqft2165 Garfield St, North Bend, OR 97459Active

 MLS ID #429095425, Juli Whelchel, Coastal Sotheby's International Realty. RMLS (OR)
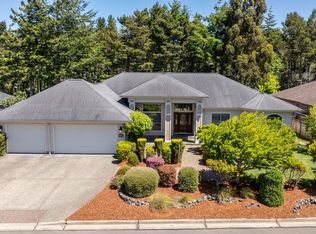
 - $728,0003 bd2 ba2.3k sqft2180 Hayes St, North Bend, OR 97459Active
 MLS ID #720314099, Shana Armstrong, Shana Jo's RED DOOR REALTY LLC. RMLS (OR)
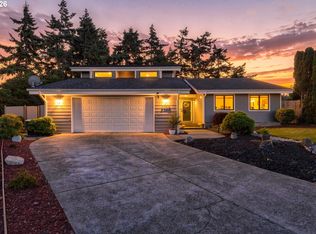
 - $799,0003 bd3 ba2.6k sqft2225 Hayes St, North Bend, OR 97459Active
 MLS ID #735655686, Joe Bollig, Pacific Properties. RMLS (OR)
 - $625,0004 bd3 ba2.6k sqft2069 Cedar Ct, North Bend, OR 97459Active
 MLS ID #221208773, Dancia Mast, Pacific Haven Realty LLC. RMLS (OR)
 - $679,8883 bd4 ba2.7k sqft699 N Morrison St, Coos Bay, OR 97420ActiveMLS ID #273656330, Sadena Abell, Pacific Coast Real Estate & Development, LLC. RMLS (OR)
- $692,0003 bd3 ba2.2k sqft930 Lake Ct, Coos Bay, OR 97420ActiveMLS ID #149426771, Levi Rider, Pacific Coast Real Estate & Development, LLC. RMLS (OR)
- $654,0003 bd2 ba1.9k sqft1345 Sanford St, Coos Bay, OR 97420ActiveMLS ID #454620204, Marcio Barreiros de Souza, Pacific Properties. RMLS (OR)
- $565,0003 bd2 ba1.9k sqft1849 Steelhead St, North Bend, OR 97459ActiveMLS ID #412447560, Cynthia Johnson, Johnson Group Real Estate, LLC. RMLS (OR)
- $615,0003 bd3 ba1.8k sqft1389 Bayview Ave, North Bend, OR 97459ActiveMLS ID #169903045, Teresa Zamora, eXp Realty, LLC. RMLS (OR)
- $720,0003 bd2 ba2.3k sqft2606 Sheridan Ave, North Bend, OR 97459ActiveMLS ID #557583881, JaNell Earley, RE/MAX South Coast. RMLS (OR)
- $560,0003 bd3 ba1.9k sqft2460 Stephanie Ln, North Bend, OR 97459ActiveMLS ID #258323219, Melanee Woodman, Ocean Dunes Realty. RMLS (OR)
- $539,0003 bd2 ba2.3k sqft66634 Glasgow Ln, North Bend, OR 97459ActiveMLS ID #430188814, Rocky Johnston, Pacific Properties. RMLS (OR)
- $697,0004 bd2 ba3.7k sqft95189 Kentuck Way Ln, North Bend, OR 97459ActiveMLS ID #237693772, Juli Whelchel, Coastal Sotheby's International Realty. RMLS (OR)
- $610,0003 bd3 ba2.3k sqft451 Simpson Ave, North Bend, OR 97459ActiveMLS ID #680603767, Sebastian Balogh, North Point - RE/MAX South Coast. RMLS (OR)
- $399,0004 bd2 ba2.3k sqft2230 Oak St, North Bend, OR 97459ActiveMLS ID #326115737, Samantha Oswald, National Real Estate. RMLS (OR)
- $995,0003 bd4 ba3k sqft93862 McClurg Ln, North Bend, OR 97459ActiveMLS ID #369533971, Juli Whelchel, Coastal Sotheby's International Realty. RMLS (OR)
- $349,9003 bd2 ba1.5k sqft2060 Hayes St, North Bend, OR 97459ActiveMLS ID #239741401, Colleen Adams, Pacific Properties. RMLS (OR)
- $475,0003 bd2 ba1.7k sqft3726 Stanton Ave, North Bend, OR 97459ActiveMLS ID #404016603, Cheyenne Arbuckle, Pacific Properties. RMLS (OR)
- $414,9903 bd3 ba1.6k sqft2143 Ash St, North Bend, OR 97459ActiveMLS ID #496984500, Paul West, eXp Realty, LLC. RMLS (OR)
- $469,0004 bd3 ba2.3k sqft1493 Sherman Ave, North Bend, OR 97459ActiveMLS ID #159745399, Jessica Bacon, Pacific Coast Real Estate & Development, LLC. RMLS (OR)
