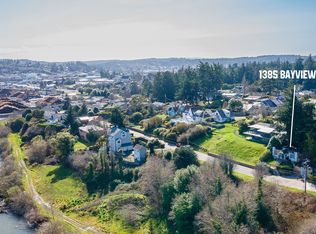
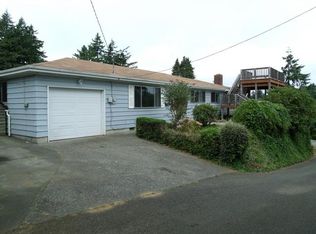
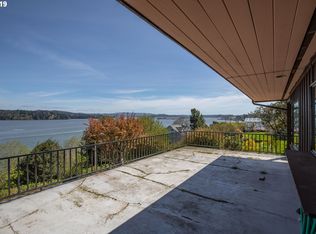
Simpson Heights Bay View Home! This spacious 3-bedroom, 2.5-bath home offers room for everyone with a formal living room, dining room, and inviting family room // The oversized owner's suite features a walk-in closet and private ensuite bath, creating the perfect retreat // Enjoy beautiful bay views through the large updated windows—all replaced with quality Milgard windows—that fill the home with natural light // Quality finishes include hardwood and tile floors, solid wood cabinetry, and durable James Hardie® fiber cement siding, known for its lasting beauty and low-maintenance appeal // Situated on a desirable corner lot, the landscaped yard provides attractive curb appeal, while the detached two-car garage features a spacious bonus room above with bay views—perfect for a home office, art studio, workout room, or guest retreat // Main level parking in driveway or the garage // Oregon's stunning beaches, sand dunes, world-class fishing, crabbing, clamming, and endless coastal adventures are all just minutes away // Offering generous living spaces, quality craftsmanship, and beautiful bay views, this exceptional home combines comfort, versatility, and an unbeatable location on Oregon's South Coast.
Active
$615,000
1389 Bayview Ave, North Bend, OR 97459
3beds
1,872sqft
Residential, Single Family Residence
Built in 1984
8,712 Square Feet Lot
$-- Zestimate®
$329/sqft
$-- HOA
What's special
Landscaped yardGenerous living spacesWalk-in closetDining roomInviting family roomLarge updated windowsPrivate ensuite bath
- 45 days
- 413
- 23
Zillow last checked:
Listing updated:
Listed by:
Teresa Zamora 541-404-5822,
eXp Realty, LLC,
Jeramiah Cook 541-808-1430,
eXp Realty, LLC
Source: RMLS (OR),MLS#: 169903045
Facts & features
Interior
Bedrooms & bathrooms
- Bedrooms: 3
- Bathrooms: 3
- Full bathrooms: 2
- Partial bathrooms: 1
- Main level bathrooms: 1
Rooms
- Room types: Laundry, Bedroom 2, Bedroom 3, Dining Room, Family Room, Kitchen, Living Room, Primary Bedroom
Primary bedroom
- Features: Hardwood Floors, Ensuite, Walkin Closet
- Level: Upper
Bedroom 2
- Features: Hardwood Floors
- Level: Upper
Bedroom 3
- Features: Hardwood Floors
- Level: Upper
Dining room
- Features: Exterior Entry, Hardwood Floors
- Level: Main
Family room
- Features: Hardwood Floors
- Level: Main
Kitchen
- Features: Dishwasher, Free Standing Range, Free Standing Refrigerator, Tile Floor
- Level: Main
Living room
- Features: Ceiling Fan, Hardwood Floors, Pellet Stove
- Level: Main
Heating
- Baseboard, Zoned
Appliances
- Included: Dishwasher, Free-Standing Range, Free-Standing Refrigerator, Washer/Dryer, Electric Water Heater
- Laundry: Laundry Room
Features
- High Speed Internet, Built-in Features, Ceiling Fan(s), Walk-In Closet(s), Tile
- Flooring: Hardwood, Luxury Vinyl Plank, Tile
- Windows: Double Pane Windows, Vinyl Frames
- Number of fireplaces: 2
- Fireplace features: Pellet Stove, Wood Burning
Interior area
- Total structure area: 1,872
- Total interior livable area: 1,872 sqft
Property
Parking
- Total spaces: 2
- Parking features: Driveway, Detached
- Garage spaces: 2
- Has uncovered spaces: Yes
Features
- Levels: Two
- Stories: 2
- Patio & porch: Covered Patio
- Exterior features: Yard, Exterior Entry
- Has view: Yes
- View description: Bay, Mountain(s)
- Has water view: Yes
- Water view: Bay
- Body of water: Coos Bay
Lot
- Size: 8,712 Square Feet
- Features: Corner Lot, Sloped, SqFt 7000 to 9999
Details
- Parcel number: 6096500
- Zoning: R-6
Construction
Type & style
- Home type: SingleFamily
- Architectural style: Contemporary
- Property subtype: Residential, Single Family Residence
Materials
- Cement Siding
- Foundation: Block, Concrete Perimeter
- Roof: Composition
Condition
- Resale
- New construction: No
- Year built: 1984
Utilities & green energy
- Sewer: Public Sewer
- Water: Public
- Utilities for property: Cable Connected
Community & HOA
Community
- Security: Security Lights
- Subdivision: Simpson Heights
HOA
- Has HOA: No
Location
- Region: North Bend
Financial & listing details
- Price per square foot: $329/sqft
- Annual tax amount: $4,231
- Date on market: 8/11/2026
- Listing terms: Cash,Conventional,FHA,VA Loan
- Road surface type: Paved
Estimated market value
Not available
Estimated sales range
Not available
Not available
Price history
| Date | Event | Price |
|---|---|---|
| 8/11/2026 | Listed for sale | $615,000$329/sqft |
Source:  RMLS (OR) #169903045 Report a problem RMLS (OR) #169903045 Report a problem | ||
Public tax history
Tax history is unavailable.
Monthly payment
Est. payment
Payment breakdown
Explore the cost of this home by adjusting the details. Changes won't be saved.Climate risks
Neighborhood: 97459
Nearby schools
Schools provided by the listing agent
- Elementary: North Bay
- Middle: North Bend
- High: North Bend
Source: RMLS (OR). This data may not be complete. We recommend contacting the local school district to confirm school assignments for this home.
Similar homes
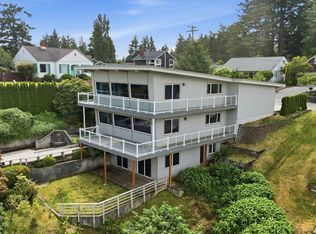
- $610,0003 bd3 ba2.3k sqft451 Simpson Ave, North Bend, OR 97459Active
 MLS ID #680603767, Sebastian Balogh, North Point - RE/MAX South Coast. RMLS (OR)
 - $625,0004 bd3 ba2.6k sqft2069 Cedar Ct, North Bend, OR 97459Active
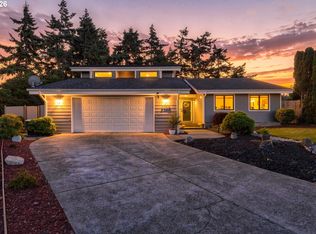 MLS ID #221208773, Dancia Mast, Pacific Haven Realty LLC. RMLS (OR)
 - $599,0004 bd2 ba2.2k sqft66599 Quail Rd, North Bend, OR 97459Active
 MLS ID #635290056, Melanee Woodman, Ocean Dunes Realty. RMLS (OR)
 - $539,0003 bd2 ba2.3k sqft66634 Glasgow Ln, North Bend, OR 97459Active
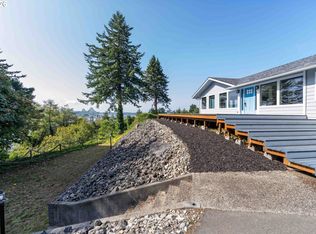 MLS ID #430188814, Rocky Johnston, Pacific Properties. RMLS (OR)
 - $560,0003 bd3 ba1.9k sqft2460 Stephanie Ln, North Bend, OR 97459ActiveMLS ID #258323219, Melanee Woodman, Ocean Dunes Realty. RMLS (OR)
- $629,0004 bd3 ba2.1k sqft94442 Carlson Heights Ln, North Bend, OR 97459ActiveMLS ID #436240762, Amy Nickerson, Pacific Coast Real Estate & Development, LLC. RMLS (OR)
- $475,0003 bd2 ba1.7k sqft3726 Stanton Ave, North Bend, OR 97459ActiveMLS ID #404016603, Cheyenne Arbuckle, Pacific Properties. RMLS (OR)
- $725,0003 bd2 ba2.3k sqft2606 Sheridan Ave, North Bend, OR 97459ActiveMLS ID #557583881, JaNell Earley, RE/MAX South Coast. RMLS (OR)
- $674,9003 bd3 ba2.5k sqft2195 Garfield St, North Bend, OR 97459ActiveMLS ID #136384014, Cheyenne Arbuckle, Pacific Properties. RMLS (OR)
- $369,0003 bd2 ba1.8k sqft1475 Sherman Ave, North Bend, OR 97459ActiveMLS ID #593753015, Sadena Abell, Pacific Coast Real Estate & Development, LLC. RMLS (OR)
- $654,0003 bd2 ba1.9k sqft1345 Sanford St, Coos Bay, OR 97420ActiveMLS ID #454620204, Marcio Barreiros de Souza, Pacific Properties. RMLS (OR)
- $755,0004 bd3 ba2.6k sqft2165 Garfield St, North Bend, OR 97459ActiveMLS ID #429095425, Juli Whelchel, Coastal Sotheby's International Realty. RMLS (OR)
- $565,0003 bd2 ba1.9k sqft1849 Steelhead St, North Bend, OR 97459ActiveMLS ID #412447560, Cynthia Johnson, Johnson Group Real Estate, LLC. RMLS (OR)
- $459,0003 bd2 ba2.2k sqft2361 Fir St, North Bend, OR 97459ActiveMLS ID #157016314, Paul West, eXp Realty, LLC. RMLS (OR)
- $799,0003 bd3 ba2.6k sqft2225 Hayes St, North Bend, OR 97459ActiveMLS ID #735655686, Joe Bollig, Pacific Properties. RMLS (OR)
- $692,0003 bd3 ba2.2k sqft930 Lake Ct, Coos Bay, OR 97420ActiveMLS ID #149426771, Levi Rider, Pacific Coast Real Estate & Development, LLC. RMLS (OR)
- $400,0004 bd3 ba2.1k sqft2478 Marion St, North Bend, OR 97459ActiveMLS ID #316958028, Levi Rider, Pacific Coast Real Estate & Development, LLC. RMLS (OR)
- $349,9003 bd2 ba1.5k sqft2060 Hayes St, North Bend, OR 97459ActiveMLS ID #239741401, Colleen Adams, Pacific Properties. RMLS (OR)
- $369,0004 bd4 ba2.2k sqft842 Oregon Ave, North Bend, OR 97459ActiveMLS ID #125309261, Sadena Abell, Pacific Coast Real Estate & Development, LLC. RMLS (OR)
- $505,0004 bd3 ba2.7k sqft584 Exchange St, North Bend, OR 97459ActiveMLS ID #537150245, Mariah Grami, Grami Properties. RMLS (OR)
