Experience modern coastal living in this custom-built 2023 home by MDK Construction, located in the desirable Sea Breeze Estates community. Offering 1,970 sq. ft. of thoughtfully designed living space, this 3-bedroom, 2-bath home features an open-concept floor plan with quality craftsmanship throughout. The spacious kitchen showcases custom concrete countertops, retro Big Chill appliances, and flows seamlessly into the great room, highlighted by a striking two-sided natural gas fireplace shared between the living room and kitchen. The primary suite offers a relaxing retreat with a well-appointed en-suite bath and a spacious walk-in closet. Forced-air heating provides year-round comfort, while the security alarm system offers added peace of mind. Step outside to a covered back patio, perfect for entertaining or relaxing, and enjoy the easy-care landscaped yard designed for low-maintenance living. Complete with a 2-car garage and surrounded by quality newer homes, this beautifully appointed property offers the perfect blend of style, functionality, and modern comfort.
Active
Price cut: $15K (8/28)
$565,000
1849 Steelhead St, North Bend, OR 97459
3beds
1,970sqft
Residential, Single Family Residence
Built in 2023
6,969 Square Feet Lot
$-- Zestimate®
$287/sqft
$-- HOA
What's special
Quality craftsmanship throughoutOpen-concept floor planSpacious kitchenWell-appointed en-suite bathSpacious walk-in closetRetro big chill appliances
- 90 days
- 323
- 7
Zillow last checked:
Listing updated:
Listed by:
Cynthia Johnson 541-297-2823,
Johnson Group Real Estate, LLC
Source: RMLS (OR),MLS#: 412447560
Facts & features
Interior
Bedrooms & bathrooms
- Bedrooms: 3
- Bathrooms: 2
- Full bathrooms: 2
- Main level bathrooms: 2
Rooms
- Room types: Utility Room, Bedroom 2, Bedroom 3, Dining Room, Family Room, Kitchen, Living Room, Primary Bedroom
Primary bedroom
- Level: Main
Bedroom 2
- Level: Main
Bedroom 3
- Level: Main
Dining room
- Level: Main
Kitchen
- Level: Main
Living room
- Level: Main
Heating
- Forced Air 95 Plus
Appliances
- Included: Dishwasher, Free-Standing Gas Range, Free-Standing Refrigerator, Gas Water Heater, Tankless Water Heater
- Laundry: Laundry Room
Features
- Ceiling Fan(s), High Ceilings, Kitchen Island
- Flooring: Luxury Vinyl Plank
- Windows: Double Pane Windows, Vinyl Frames
- Number of fireplaces: 1
- Fireplace features: Gas
Interior area
- Total structure area: 1,970
- Total interior livable area: 1,970 sqft
Video & virtual tour
Property
Parking
- Total spaces: 2
- Parking features: Driveway, On Street, Garage Door Opener, Attached
- Attached garage spaces: 2
- Has uncovered spaces: Yes
Accessibility
- Accessibility features: Accessible Doors, Accessible Entrance, Accessible Hallway, Garage On Main, Ground Level, Main Floor Bedroom Bath, One Level, Utility Room On Main, Walkin Shower, Accessibility
Features
- Levels: One
- Stories: 1
- Patio & porch: Covered Patio
- Has view: Yes
- View description: Territorial
Lot
- Size: 6,969 Square Feet
- Dimensions: 70.10' x 99.96'
- Features: Level, SqFt 7000 to 9999
Details
- Parcel number: 7827900
- Zoning: R-7
Construction
Type & style
- Home type: SingleFamily
- Architectural style: Custom Style
- Property subtype: Residential, Single Family Residence
Materials
- Cement Siding, Lap Siding
- Roof: Composition
Condition
- Approximately
- New construction: No
- Year built: 2023
Utilities & green energy
- Gas: Gas
- Sewer: Public Sewer
- Water: Public
- Utilities for property: Cable Connected, Other Internet Service
Community & HOA
Community
- Security: Security System
HOA
- Has HOA: No
Location
- Region: North Bend
Financial & listing details
- Price per square foot: $287/sqft
- Tax assessed value: $455,400
- Annual tax amount: $4,088
- Date on market: 7/8/2026
- Listing terms: Cash,Conventional,FHA,USDA Loan,VA Loan
- Road surface type: Paved
Estimated market value
Not available
Estimated sales range
Not available
Not available
Price history
| Date | Event | Price |
|---|---|---|
| 8/28/2026 | Price change | $565,000-2.6%$287/sqft |
Source:  RMLS (OR) #412447560 Report a problem RMLS (OR) #412447560 Report a problem | ||
| 8/13/2026 | Price change | $580,000-0.9%$294/sqft |
Source: RMLS (OR) #412447560 Report a problem | ||
| 7/9/2026 | Listed for sale | $585,000+17%$297/sqft |
Source: RMLS (OR) #412447560 Report a problem | ||
| 8/10/2023 | Sold | $500,000$254/sqft |
Source: Public Record Report a problem | ||
Public tax history
| Year | Property taxes | Tax assessment |
|---|---|---|
| 2025 | $4,088 -0.9% | $455,400 |
| 2024 | $4,127 +250.7% | $455,400 +417.7% |
| 2023 | $1,177 +1.4% | $87,960 +14% |
| 2022 | $1,160 0% | $77,160 +7% |
| 2021 | $1,161 +3.2% | $72,110 +2% |
| 2020 | $1,124 +4.2% | $70,700 +3% |
| 2019 | $1,079 +3.3% | $68,640 +3% |
| 2018 | $1,045 | $66,650 +2% |
| 2017 | $1,045 +21.5% | $65,340 +2.2% |
| 2016 | $860 | $63,940 +18.4% |
| 2015 | $860 | $54,000 +2% |
| 2014 | $860 | $52,940 -2% |
| 2013 | $860 -0.3% | $54,020 |
| 2012 | $862 -13.1% | $54,020 -13% |
| 2011 | $992 +3.2% | $62,080 +3% |
| 2010 | $962 | $60,276 |
| 2009 | -- | $60,276 +6.1% |
| 2008 | -- | $56,817 +3% |
| 2007 | -- | $55,163 +3% |
| 2006 | -- | $53,557 |
Find assessor info on the county website
Monthly payment
Est. payment
Payment breakdown
Explore the cost of this home by adjusting the details. Changes won't be saved.Climate risks
Neighborhood: 97459
Nearby schools
Schools provided by the listing agent
- Elementary: Hillcrest
- Middle: North Bend
- High: North Bend
Source: RMLS (OR). This data may not be complete. We recommend contacting the local school district to confirm school assignments for this home.
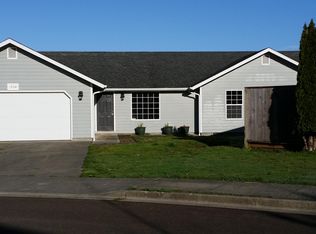
Similar homes
- $560,0003 bd3 ba1.9k sqft2460 Stephanie Ln, North Bend, OR 97459Active
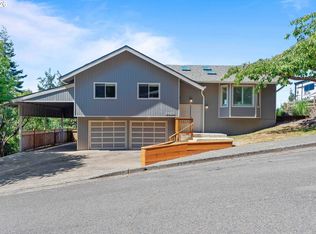
 MLS ID #258323219, Melanee Woodman, Ocean Dunes Realty. RMLS (OR)
 - $625,0004 bd3 ba2.6k sqft2069 Cedar Ct, North Bend, OR 97459Active
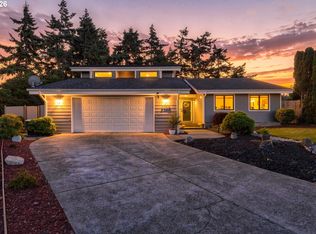 MLS ID #221208773, Dancia Mast, Pacific Haven Realty LLC. RMLS (OR)
 - $539,0003 bd2 ba2.3k sqft66634 Glasgow Ln, North Bend, OR 97459Active
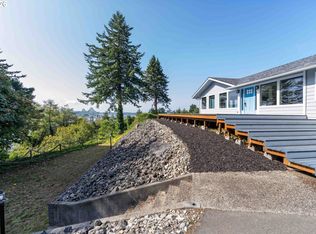 MLS ID #430188814, Rocky Johnston, Pacific Properties. RMLS (OR)
 - $674,9003 bd3 ba2.5k sqft2195 Garfield St, North Bend, OR 97459Active
 MLS ID #136384014, Cheyenne Arbuckle, Pacific Properties. RMLS (OR)
 - $654,0003 bd2 ba1.9k sqft1345 Sanford St, Coos Bay, OR 97420ActiveMLS ID #454620204, Marcio Barreiros de Souza, Pacific Properties. RMLS (OR)
- $615,0003 bd3 ba1.8k sqft1389 Bayview Ave, North Bend, OR 97459ActiveMLS ID #169903045, Teresa Zamora, eXp Realty, LLC. RMLS (OR)
- $570,0004 bd2 ba2.6k sqft1400 Holloway Mews, Coos Bay, OR 97420ActiveMLS ID #233970356, Melanee Woodman, Ocean Dunes Realty. RMLS (OR)
- $475,0003 bd2 ba1.7k sqft3726 Stanton Ave, North Bend, OR 97459ActiveMLS ID #404016603, Cheyenne Arbuckle, Pacific Properties. RMLS (OR)
- $755,0004 bd3 ba2.6k sqft2165 Garfield St, North Bend, OR 97459ActiveMLS ID #429095425, Juli Whelchel, Coastal Sotheby's International Realty. RMLS (OR)
- $475,0003 bd3 ba1.7k sqft1300 Sanford St, Coos Bay, OR 97420ActiveMLS ID #670154734, Shasta Pearson, Pearson Properties, LLC. RMLS (OR)
- $610,0003 bd3 ba2.3k sqft451 Simpson Ave, North Bend, OR 97459ActiveMLS ID #680603767, Sebastian Balogh, North Point - RE/MAX South Coast. RMLS (OR)
- $414,9903 bd3 ba1.6k sqft2143 Ash St, North Bend, OR 97459ActiveMLS ID #496984500, Paul West, eXp Realty, LLC. RMLS (OR)
- $399,0004 bd2 ba2.3k sqft2230 Oak St, North Bend, OR 97459ActiveMLS ID #326115737, Samantha Oswald, National Real Estate. RMLS (OR)
- $799,0003 bd3 ba2.6k sqft2225 Hayes St, North Bend, OR 97459ActiveMLS ID #735655686, Joe Bollig, Pacific Properties. RMLS (OR)
- $339,0004 bd2 ba1.8k sqft1726 Johnson St, North Bend, OR 97459ActiveMLS ID #341580750, Stephanie Patrick, RE/MAX South Coast. RMLS (OR)
- $505,0004 bd3 ba2.7k sqft584 Exchange St, North Bend, OR 97459ActiveMLS ID #537150245, Mariah Grami, Grami Properties. RMLS (OR)
- $550,0004 bd3 ba1.8k sqft2256 Timberline Dr, Coos Bay, OR 97420ActiveMLS ID #699663775, Sadena Abell, Pacific Coast Real Estate & Development, LLC. RMLS (OR)
- $679,8883 bd4 ba2.7k sqft699 N Morrison St, Coos Bay, OR 97420ActiveMLS ID #273656330, Sadena Abell, Pacific Coast Real Estate & Development, LLC. RMLS (OR)
- $692,0003 bd3 ba2.2k sqft930 Lake Ct, Coos Bay, OR 97420ActiveMLS ID #149426771, Levi Rider, Pacific Coast Real Estate & Development, LLC. RMLS (OR)
- $350,0003 bd2 ba1.8k sqft1830 Arthur St, North Bend, OR 97459ActiveMLS ID #385311415, Amy Aguirre, Pacific Coast Real Estate & Development, LLC. RMLS (OR)
