Beautifully crafted single-level home built in 2014, situated on an oversized corner lot at the end of a quiet cul-de-sac with sweeping bay views and stunning views of the iconic Conde B. McCullough Memorial Bridge. This thoughtfully designed 3 bed, 2 bath home offers the perfect blend of comfort, style, and indoor-outdoor living.Inside, you’ll find high-end finishes and carefully considered details throughout, including stone countertops, a gas range with pot filler, large pantry, appliance pantry, and an open-concept kitchen and dining area designed for entertaining. Sliding doors lead directly to expansive stamped concrete patio space with gas hookup for grilling and seamless outdoor enjoyment.The private primary suite opens to its own patio retreat complete with hot tub. Outside, the beautifully landscaped property features raised garden beds, flowers, and a stone privacy fence creating a peaceful setting to enjoy the surrounding views. Oversized lot offers ample parking for an RV, boat, or both.A rare opportunity to own a thoughtfully designed home that truly embraces the beauty of Oregon’s South Coast.
Pending
Price cut: $5.5K (8/2)
$549,500
1611 Ash St, North Bend, OR 97459
3beds
1,670sqft
Residential, Single Family Residence
Built in 2014
0.3 Acres Lot
$-- Zestimate®
$329/sqft
$-- HOA
What's special
Hot tubHigh-end finishesBeautifully landscaped propertySweeping bay viewsGas hookup for grillingSingle-level homeRaised garden beds
- 139 days
- 266
- 5
Zillow last checked:
Listing updated:
Listed by:
Justin Mast 541-808-7045,
Oregon Life Homes
Source: RMLS (OR),MLS#: 711726642
Facts & features
Interior
Bedrooms & bathrooms
- Bedrooms: 3
- Bathrooms: 2
- Full bathrooms: 2
- Main level bathrooms: 2
Rooms
- Room types: Bedroom 2, Bedroom 3, Dining Room, Family Room, Kitchen, Living Room, Primary Bedroom
Primary bedroom
- Level: Main
Heating
- Forced Air
Cooling
- None
Appliances
- Included: Dishwasher, Free-Standing Gas Range, Free-Standing Refrigerator, Microwave, Range Hood, Stainless Steel Appliance(s), Wine Cooler, Gas Water Heater
Features
- Kitchen Island, Pantry, Pot Filler
- Windows: Vinyl Frames
- Basement: Crawl Space
Interior area
- Total structure area: 1,670
- Total interior livable area: 1,670 sqft
Video & virtual tour
Property
Parking
- Total spaces: 2
- Parking features: Driveway, RV Access/Parking, RV Boat Storage, Attached
- Attached garage spaces: 2
- Has uncovered spaces: Yes
Accessibility
- Accessibility features: Garage On Main, Main Floor Bedroom Bath, One Level, Walkin Shower, Accessibility
Features
- Levels: One
- Stories: 1
- Patio & porch: Patio
- Exterior features: Garden, Gas Hookup, Raised Beds, Yard
- Has spa: Yes
- Spa features: Free Standing Hot Tub
- Fencing: Fenced
- Has view: Yes
- View description: Bay, Dunes
- Has water view: Yes
- Water view: Bay
Lot
- Size: 0.3 Acres
- Features: Cul-De-Sac, Level, SqFt 10000 to 14999
Details
- Additional structures: GasHookup, RVBoatStorage
- Parcel number: 5344203
Construction
Type & style
- Home type: SingleFamily
- Property subtype: Residential, Single Family Residence
Materials
- Cement Siding
- Foundation: Concrete Perimeter
- Roof: Composition
Condition
- Updated/Remodeled
- New construction: No
- Year built: 2014
Utilities & green energy
- Gas: Gas Hookup, Gas
- Sewer: Public Sewer
- Water: Public
Community & HOA
HOA
- Has HOA: No
Location
- Region: North Bend
Financial & listing details
- Price per square foot: $329/sqft
- Tax assessed value: $340,390
- Annual tax amount: $3,139
- Date on market: 5/27/2026
- Cumulative days on market: 139 days
- Listing terms: Cash,Conventional,FHA,VA Loan
- Road surface type: Paved
Estimated market value
Not available
Estimated sales range
Not available
Not available
Price history
| Date | Event | Price |
|---|---|---|
| 9/19/2026 | Pending sale | $549,500$329/sqft |
Source:  RMLS (OR) #711726642 Report a problem RMLS (OR) #711726642 Report a problem | ||
| 8/2/2026 | Price change | $549,500-1%$329/sqft |
Source: RMLS (OR) #711726642 Report a problem | ||
| 7/11/2026 | Price change | $555,000-1.8%$332/sqft |
Source: RMLS (OR) #711726642 Report a problem | ||
| 5/27/2026 | Listed for sale | $565,000+45.2%$338/sqft |
Source: RMLS (OR) #711726642 Report a problem | ||
| 5/21/2021 | Sold | $389,000$233/sqft |
Source: Public Record Report a problem | ||
Public tax history
| Year | Property taxes | Tax assessment |
|---|---|---|
| 2025 | $3,139 -0.9% | $340,390 +1.8% |
| 2024 | $3,169 +3% | $334,420 -4.9% |
| 2023 | $3,076 +1.1% | $351,720 +16.4% |
| 2022 | $3,043 -2.4% | $302,100 +2.6% |
| 2021 | $3,117 +6.8% | $294,320 +4.5% |
| 2020 | $2,920 +4.6% | $281,540 +58.5% |
| 2019 | $2,793 +2.9% | $177,670 +3% |
| 2018 | $2,714 | $172,500 +3% |
| 2017 | $2,714 +2.9% | $167,480 +3% |
| 2016 | $2,639 +308.8% | $162,610 +3% |
| 2015 | $646 | $157,880 +280.3% |
| 2014 | $646 | $41,520 +3% |
| 2013 | $646 +2.7% | $40,320 +3% |
| 2012 | $628 +3.4% | $39,150 +3% |
| 2011 | $608 +3.2% | $38,010 +3% |
| 2010 | $589 | $36,903 |
| 2009 | -- | $36,903 +6.1% |
| 2008 | -- | $34,786 +3% |
| 2007 | -- | $33,773 +3% |
| 2006 | -- | $32,790 |
Find assessor info on the county website
Monthly payment
Est. payment
Payment breakdown
Explore the cost of this home by adjusting the details. Changes won't be saved.Climate risks
Neighborhood: 97459
Nearby schools
Schools provided by the listing agent
- Elementary: Hillcrest
- Middle: North Bend
- High: North Bend
Source: RMLS (OR). This data may not be complete. We recommend contacting the local school district to confirm school assignments for this home.


Similar homes
- $565,0003 bd2 ba1.9k sqft1849 Steelhead St, North Bend, OR 97459Active

 MLS ID #412447560, Cynthia Johnson, Johnson Group Real Estate, LLC. RMLS (OR)
 - $560,0003 bd3 ba1.9k sqft2460 Stephanie Ln, North Bend, OR 97459Active
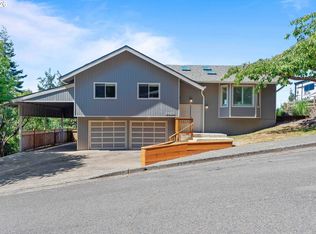 MLS ID #258323219, Melanee Woodman, Ocean Dunes Realty. RMLS (OR)
 - $539,0003 bd2 ba2.3k sqft66634 Glasgow Ln, North Bend, OR 97459Active
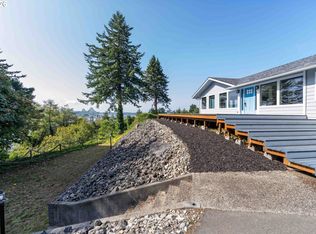 MLS ID #430188814, Rocky Johnston, Pacific Properties. RMLS (OR)
 - $475,0003 bd2 ba1.7k sqft3726 Stanton Ave, North Bend, OR 97459Active
 MLS ID #404016603, Cheyenne Arbuckle, Pacific Properties. RMLS (OR)
 - $615,0003 bd3 ba1.8k sqft1389 Bayview Ave, North Bend, OR 97459ActiveMLS ID #169903045, Teresa Zamora, eXp Realty, LLC. RMLS (OR)
- $469,0004 bd3 ba2.3k sqft1493 Sherman Ave, North Bend, OR 97459ActiveMLS ID #159745399, Jessica Bacon, Pacific Coast Real Estate & Development, LLC. RMLS (OR)
- $414,9903 bd3 ba1.6k sqft2143 Ash St, North Bend, OR 97459ActiveMLS ID #496984500, Paul West, eXp Realty, LLC. RMLS (OR)
- $610,0003 bd3 ba2.3k sqft451 Simpson Ave, North Bend, OR 97459ActiveMLS ID #680603767, Sebastian Balogh, North Point - RE/MAX South Coast. RMLS (OR)
- $349,9003 bd2 ba1.5k sqft2060 Hayes St, North Bend, OR 97459ActiveMLS ID #239741401, Colleen Adams, Pacific Properties. RMLS (OR)
- $654,0003 bd2 ba1.9k sqft1345 Sanford St, Coos Bay, OR 97420ActiveMLS ID #454620204, Marcio Barreiros de Souza, Pacific Properties. RMLS (OR)
- $425,0003 bd3 ba2.1k sqft93930 Bridge View Ln, North Bend, OR 97459ActiveMLS ID #130550995, Dancia Mast, Pacific Haven Realty LLC. RMLS (OR)
- $550,0004 bd3 ba1.8k sqft2256 Timberline Dr, Coos Bay, OR 97420ActiveMLS ID #699663775, Sadena Abell, Pacific Coast Real Estate & Development, LLC. RMLS (OR)
- $339,0004 bd2 ba1.8k sqft1726 Johnson St, North Bend, OR 97459ActiveMLS ID #341580750, Stephanie Patrick, RE/MAX South Coast. RMLS (OR)
- $475,0003 bd3 ba1.7k sqft1300 Sanford St, Coos Bay, OR 97420ActiveMLS ID #670154734, Shasta Pearson, Pearson Properties, LLC. RMLS (OR)
- $399,0004 bd2 ba2.3k sqft2230 Oak St, North Bend, OR 97459ActiveMLS ID #326115737, Samantha Oswald, National Real Estate. RMLS (OR)
- $520,0003 bd2 ba2k sqft1037 N 10th St, Coos Bay, OR 97420ActiveMLS ID #718021360, Amy Aguirre, Pacific Coast Real Estate & Development, LLC. RMLS (OR)
- $425,0004 bd2 ba2.1k sqft3614 Sherman Ave, North Bend, OR 97459ActiveMLS ID #639358646, Sharon McClure, Anchor Realty. RMLS (OR)
- $389,9004 bd3 ba2.1k sqft2478 Marion St, North Bend, OR 97459ActiveMLS ID #316958028, Levi Rider, Pacific Coast Real Estate & Development, LLC. RMLS (OR)
- $539,0003 bd2 ba2k sqft265 S Empire Blvd, Coos Bay, OR 97420ActiveMLS ID #158172150, Mark James, Premiere Property Group, LLC. RMLS (OR)
- $350,0003 bd2 ba1.8k sqft1830 Arthur St, North Bend, OR 97459ActiveMLS ID #385311415, Amy Aguirre, Pacific Coast Real Estate & Development, LLC. RMLS (OR)
