Traditional 1950s Cottage, a true mid-century classic. Original hardwood floors and brick fireplace feel so warm and inviting. The formal dining room and eat-in kitchen do too. Three floors that make separation of space easy. Large Main bedroom and bath are on the main level. Two bedrooms and one bath upstairs with built in storage. Attic rooms are fun to decorate. Think: "Leave it to Beaver" house, separate rooms for Wally and the "Beave"! There is space for a shop, hobbies, and game room in the full basement where the laundry room even has a laundry sink! Full Pantry for canning or other storage. Garage is in the basement easy to stay out of the weather. Terraced back yard with mature trees, and lush green secret garden. Sunporch off the kitchen eating area is enclosed for warmth on coastal cool days. Mornings bring sunshine right in the front windows of the living room. Charming Front yard proudly sits above Sherman Ave just one block south of Boynton Park. Drive the neighborhood and then make an appointment with your agent to view your future piece of Peace. You will be welcomed.
Active
Price cut: $74K (9/10)
$425,000
3614 Sherman Ave, North Bend, OR 97459
4beds
2,174sqft
Residential, Single Family Residence
Built in 1950
0.31 Acres Lot
$-- Zestimate®
$195/sqft
$-- HOA
What's special
- 157 days
- 349
- 24
Zillow last checked:
Listing updated:
Listed by:
Sharon McClure 4sharonmcclure@gmail.com,
Anchor Realty
Source: RMLS (OR),MLS#: 639358646
Facts & features
Interior
Bedrooms & bathrooms
- Bedrooms: 4
- Bathrooms: 2
- Full bathrooms: 2
- Main level bathrooms: 1
Rooms
- Room types: Sun Room, Laundry, Bedroom 2, Bedroom 3, Dining Room, Family Room, Kitchen, Living Room, Primary Bedroom
Primary bedroom
- Features: Closet
- Level: Main
- Area: 110
- Dimensions: 11 x 10
Bedroom 2
- Features: Wood Floors
- Level: Upper
- Area: 140
- Dimensions: 14 x 10
Bedroom 3
- Features: Builtin Features
- Level: Upper
- Area: 140
- Dimensions: 14 x 10
Dining room
- Features: Hardwood Floors
- Level: Main
- Area: 90
- Dimensions: 10 x 9
Kitchen
- Features: Eat Bar, Sliding Doors, Free Standing Range, Free Standing Refrigerator, Vinyl Floor
- Level: Main
- Area: 70
- Width: 7
Living room
- Features: Fireplace, Hardwood Floors
- Level: Main
- Area: 221
- Dimensions: 17 x 13
Heating
- Other, Fireplace(s)
Cooling
- None
Appliances
- Included: Dishwasher, Free-Standing Range, Free-Standing Refrigerator, Electric Water Heater
- Laundry: Laundry Room
Features
- Pantry, Sink, Built-in Features, Eat Bar, Closet
- Flooring: Vinyl, Wood, Hardwood
- Doors: Sliding Doors
- Windows: Aluminum Frames, Double Pane Windows
- Basement: Full,Partially Finished
- Number of fireplaces: 1
- Fireplace features: Wood Burning
Interior area
- Total structure area: 2,174
- Total interior livable area: 2,174 sqft
Property
Parking
- Total spaces: 1
- Parking features: Driveway, On Street, RV Boat Storage, Oversized, Tuck Under
- Garage spaces: 1
- Has uncovered spaces: Yes
Features
- Stories: 3
- Patio & porch: Covered Deck, Porch
- Exterior features: Garden, RV Hookup, Yard
- Has view: Yes
- View description: City, Lake
- Has water view: Yes
- Water view: Lake
Lot
- Size: 0.31 Acres
- Dimensions: 135 x 100
- Features: Level, Sloped, Trees, SqFt 10000 to 14999
Details
- Additional structures: RVHookup, RVBoatStorage
- Parcel number: 5550101
- Zoning: R-5
Construction
Type & style
- Home type: SingleFamily
- Architectural style: Cottage,Traditional
- Property subtype: Residential, Single Family Residence
Materials
- Block, Vinyl Siding
- Foundation: Block
- Roof: Composition,Shingle
Condition
- Resale
- New construction: No
- Year built: 1950
Utilities & green energy
- Sewer: Public Sewer
- Water: Public
Community & HOA
Community
- Security: Fire Escape, Sidewalk
HOA
- Has HOA: No
Location
- Region: North Bend
Financial & listing details
- Price per square foot: $195/sqft
- Tax assessed value: $279,980
- Annual tax amount: $1,975
- Date on market: 5/22/2026
- Listing terms: Cash,Conventional,FHA,VA Loan
- Road surface type: Paved
Estimated market value
Not available
Estimated sales range
Not available
Not available
Price history
| Date | Event | Price |
|---|---|---|
| 9/10/2026 | Price change | $425,000-14.8%$195/sqft |
Source:  RMLS (OR) #639358646 Report a problem RMLS (OR) #639358646 Report a problem | ||
| 5/23/2026 | Listed for sale | $499,000+283.8%$230/sqft |
Source: RMLS (OR) #639358646 Report a problem | ||
| 3/18/2004 | Sold | $130,000$60/sqft |
Source: Agent Provided Report a problem | ||
Public tax history
| Year | Property taxes | Tax assessment |
|---|---|---|
| 2025 | $1,976 -0.9% | $279,980 +2% |
| 2024 | $1,994 +3% | $274,470 -5.5% |
| 2023 | $1,936 +1.1% | $290,430 +16.7% |
| 2022 | $1,915 -2.4% | $248,830 +27.4% |
| 2021 | $1,962 +6.8% | $195,290 -2.2% |
| 2020 | $1,838 +4.6% | $199,640 +78.5% |
| 2019 | $1,758 +2.9% | $111,830 +3% |
| 2018 | $1,709 | $108,580 +3% |
| 2017 | $1,709 +2.9% | $105,420 +3% |
| 2016 | $1,661 +10.8% | $102,350 +3% |
| 2015 | $1,500 | $99,370 +3% |
| 2014 | $1,500 | $96,480 +3% |
| 2013 | $1,500 +2.7% | $93,670 +3% |
| 2012 | $1,459 +3.4% | $90,950 +3% |
| 2011 | $1,412 +3.2% | $88,310 +3% |
| 2010 | $1,368 | $85,738 |
| 2009 | -- | $85,738 +6.1% |
| 2008 | -- | $80,817 +3% |
| 2007 | -- | $78,464 +3% |
| 2006 | -- | $76,179 +3% |
| 2005 | -- | $73,961 +3% |
| 2004 | -- | $71,807 +3% |
| 2003 | -- | $69,716 +3% |
| 2002 | -- | $67,686 |
| 2001 | -- | $67,686 +6.1% |
| 2000 | -- | $63,801 |
Find assessor info on the county website
Monthly payment
Est. payment
Payment breakdown
Explore the cost of this home by adjusting the details. Changes won't be saved.Climate risks
Neighborhood: 97459
Nearby schools
Schools provided by the listing agent
- Elementary: Hillcrest,North Bay
- Middle: North Bend
- High: North Bend
Source: RMLS (OR). This data may not be complete. We recommend contacting the local school district to confirm school assignments for this home.

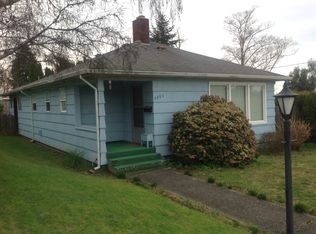
Similar homes
- $459,0004 bd3 ba2.7k sqft584 Exchange St, North Bend, OR 97459Active
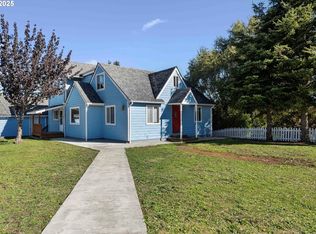
 MLS ID #489995406, Mariah Grami, Grami Properties. RMLS (OR)
 - $450,0003 bd2 ba1.7k sqft3726 Stanton Ave, North Bend, OR 97459Active
 MLS ID #404016603, Cheyenne Arbuckle, Pacific Properties. RMLS (OR)
 - $449,9994 bd3 ba2.3k sqft1493 Sherman Ave, North Bend, OR 97459Active
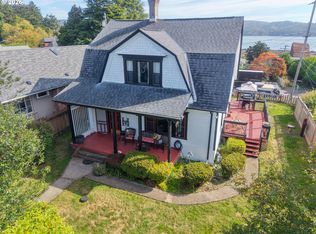 MLS ID #159745399, Jessica Bacon, Pacific Coast Real Estate & Development, LLC. RMLS (OR)
 - $389,9004 bd3 ba2.1k sqft2478 Marion St, North Bend, OR 97459Active
 MLS ID #316958028, Levi Rider, Pacific Coast Real Estate & Development, LLC. RMLS (OR)
 - $409,9904 bd2 ba2.2k sqft829 Florida St, North Bend, OR 97459ActiveMLS ID #718058661, Paul West, eXp Realty, LLC. RMLS (OR)
- $399,0004 bd2 ba2.3k sqft2230 Oak St, North Bend, OR 97459ActiveMLS ID #326115737, Samantha Oswald, National Real Estate. RMLS (OR)
- $330,0004 bd2 ba1.9k sqft1439 Union Ave, North Bend, OR 97459ActiveMLS ID #221648785, Sebastian Balogh, North Point - RE/MAX South Coast. RMLS (OR)
- $369,0004 bd4 ba2.2k sqft842 Oregon Ave, North Bend, OR 97459ActiveMLS ID #125309261, Sadena Abell, Pacific Coast Real Estate & Development, LLC. RMLS (OR)
- $450,0004 bd2 ba2.8k sqft1447 Sherman Ave, North Bend, OR 97459ActiveMLS ID #272702096, Kimberly Craig, Pacific Properties. RMLS (OR)
- $459,0004 bd3 ba2.6k sqft1617 Oak St, North Bend, OR 97459ActiveMLS ID #397643901, Randy Hoffine, Pacific Properties. RMLS (OR)
- $419,0003 bd2 ba2k sqft2138 Lynne Dr, North Bend, OR 97459ActiveMLS ID #704645419, Randi Jennings, River Cities Realty Inc. RMLS (OR)
- $379,0003 bd2 ba1.1k sqft1080 State St, North Bend, OR 97459ActiveMLS ID #138996736, Zonia Rodriguez Martinez, Mast Realty Group. RMLS (OR)
- $430,0004 bd2 ba3.2k sqft1024 S 5th St, Coos Bay, OR 97420ActiveMLS ID #604947930, Levi Rider, Pacific Coast Real Estate & Development, LLC. RMLS (OR)
- $359,0003 bd2 ba1.3k sqft1848 Thomas Ave, Coos Bay, OR 97420ActiveMLS ID #670305830, Joe Bollig, Pacific Properties. RMLS (OR)
- $400,0002 bd2 ba1.7k sqft2280 Connecticut Ave, North Bend, OR 97459ActiveMLS ID #491259799, Mariss Stevens, National Real Estate. RMLS (OR)
- $339,0004 bd2 ba1.8k sqft1726 Johnson St, North Bend, OR 97459ActiveMLS ID #341580750, Stephanie Patrick, RE/MAX South Coast. RMLS (OR)
- $414,9903 bd3 ba1.6k sqft2143 Ash St, North Bend, OR 97459ActiveMLS ID #496984500, Paul West, eXp Realty, LLC. RMLS (OR)
- $425,0004 bd4 ba3.2k sqft68964 Wildwood Rd, North Bend, OR 97459ActiveMLS ID #578792124, Joel Sweet, Pacific Properties. RMLS (OR)
- $539,0003 bd2 ba2.3k sqft66634 Glasgow Ln, North Bend, OR 97459ActiveMLS ID #430188814, Rocky Johnston, Pacific Properties. RMLS (OR)
- $419,0004 bd3 ba2.6k sqft1461 Kingwood Ave, Coos Bay, OR 97420ActiveMLS ID #166183357, Randy Hoffine, Pacific Properties. RMLS (OR)
