Beautiful Craftsman Home– Timeless Charm Meets Warm Family LivingStep into the timeless beauty of this stunning 100-year-old Craftsman home, where historic character and everyday comfort come together. From its inviting curb appeal to its thoughtfully preserved architectural details, this home offers a warm and welcoming atmosphere that's perfect for making lasting memories.Inside, you'll find spacious living areas filled with natural light, original craftsmanship, and classic details that reflect the home's rich history. Whether you're gathering with family in the cozy living room around natural gas stove heat, sharing meals in the dining room, or enjoying quiet mornings in the welcoming front sunroom with large bay windows, every space feels like home.Featuring 4 bedrooms, 2 bathrooms, Home offers at least 2 finished bonus rooms which could be easily converted into bedrooms or possibly an additional living space with exterior entrance. Home is approximately 2084 square feet, this charming residence offers plenty of room for both daily living and entertaining. Blend modern convenience with the home's historic appeal.Outside, the yard offers plenty of space for the perfect setting for children to play, family barbecues, or relaxing evenings under the stars. Greenhouse to start and grow your own plants. Back deck also offers you a secluded place to relax and an additional sunroom. New electric panel 2025.Located in Coos Bay, this exceptional Craftsman is just minutes from parks, schools, shopping, restaurants, or other local amenities including beaches, rivers, fishing and hiking, offering the perfect balance of character, community, and convenience.If you've been dreaming of owning a home with history, heart, and timeless craftsmanship, this rare gem is ready to welcome its next chapter. surveillance on site.
Active
Price cut: $10K (9/15)
$430,000
1024 S 5th St, Coos Bay, OR 97420
4beds
2,084sqft
Residential, Single Family Residence
Built in 1920
-- sqft lot
$-- Zestimate®
$206/sqft
$-- HOA
What's special
- 61 days
- 543
- 56
Zillow last checked:
Listing updated:
Listed by:
Elizabeth Bailey 541-662-0272,
Central Coast Realty
Source: RMLS (OR),MLS#: 118566668
Facts & features
Interior
Bedrooms & bathrooms
- Bedrooms: 4
- Bathrooms: 2
- Full bathrooms: 2
- Main level bathrooms: 1
Rooms
- Room types: Bedroom 4, Bonus Room, Bedroom 2, Bedroom 3, Dining Room, Family Room, Kitchen, Living Room, Primary Bedroom
Primary bedroom
- Level: Main
Bedroom 2
- Level: Main
Bedroom 3
- Level: Upper
Bedroom 4
- Level: Upper
Dining room
- Level: Main
Kitchen
- Level: Main
Living room
- Level: Main
Heating
- Baseboard, Zoned
Cooling
- None
Appliances
- Included: Free-Standing Range, Free-Standing Refrigerator, Washer/Dryer, Electric Water Heater
- Laundry: Laundry Room
Features
- Flooring: Wood
- Windows: Vinyl Frames, Wood Frames
- Basement: Finished,Full
- Fireplace features: Gas
Interior area
- Total structure area: 2,084
- Total interior livable area: 2,084 sqft
Property
Parking
- Parking features: On Street, Parking Pad
- Has uncovered spaces: Yes
Accessibility
- Accessibility features: Main Floor Bedroom Bath, Accessibility
Features
- Stories: 3
- Exterior features: Raised Beds, Yard
- Fencing: Fenced
- Has view: Yes
- View description: City, Mountain(s)
Lot
- Features: Sloped, Terraced, SqFt 7000 to 9999
Details
- Additional structures: Greenhouse
- Parcel number: 6921600
- Zoning: MDR
Construction
Type & style
- Home type: SingleFamily
- Architectural style: Craftsman
- Property subtype: Residential, Single Family Residence
Materials
- Wood Siding
- Foundation: Block, Concrete Perimeter
- Roof: Composition
Condition
- Resale
- New construction: No
- Year built: 1920
Utilities & green energy
- Gas: Gas
- Sewer: Public Sewer
- Water: Public
- Utilities for property: DSL
Community & HOA
Community
- Security: Security System Owned
HOA
- Has HOA: No
Location
- Region: Coos Bay
Financial & listing details
- Price per square foot: $206/sqft
- Tax assessed value: $342,760
- Annual tax amount: $2,588
- Date on market: 8/6/2026
- Listing terms: Cash,Conventional,FHA,VA Loan
- Road surface type: Paved
Estimated market value
Not available
Estimated sales range
Not available
Not available
Price history
| Date | Event | Price |
|---|---|---|
| 9/15/2026 | Price change | $430,000-2.3%$206/sqft |
Source:  RMLS (OR) #118566668 Report a problem RMLS (OR) #118566668 Report a problem | ||
| 8/8/2026 | Listed for sale | $440,000+6%$211/sqft |
Source: RMLS (OR) #118566668 Report a problem | ||
| 12/1/2023 | Sold | $415,000-1.2%$199/sqft |
Source: Public Record Report a problem | ||
| 10/19/2023 | Pending sale | $420,000$202/sqft |
Source: Owner Report a problem | ||
| 10/2/2023 | Listed for sale | $420,000$202/sqft |
Source: Owner Report a problem | ||
Public tax history
| Year | Property taxes | Tax assessment |
|---|---|---|
| 2025 | $2,589 +1.5% | $342,760 +2.3% |
| 2024 | $2,550 +3.1% | $335,210 -6.1% |
| 2023 | $2,472 +1.7% | $357,080 -9.5% |
| 2022 | $2,432 +2.7% | $394,560 +31.5% |
| 2021 | $2,369 +2.9% | $300,000 +13% |
| 2020 | $2,302 +4.2% | $265,480 +109.8% |
| 2019 | $2,210 +3.6% | $126,550 +3% |
| 2018 | $2,134 | $122,870 +3% |
| 2017 | $2,134 +12.8% | $119,300 +3% |
| 2016 | $1,892 +12.4% | $115,830 +3% |
| 2015 | $1,683 | $112,460 +3% |
| 2014 | $1,683 | $109,190 +3% |
| 2013 | $1,683 +3% | $106,010 +3% |
| 2012 | $1,634 +3.1% | $102,930 +3% |
| 2011 | $1,584 +2.6% | $99,940 +3% |
| 2010 | $1,544 | $97,030 |
| 2009 | -- | $97,030 +17.9% |
| 2008 | -- | $82,279 +3% |
| 2007 | -- | $79,883 +3% |
| 2006 | -- | $77,557 +3% |
| 2005 | -- | $75,299 +3% |
| 2004 | -- | $73,106 +3% |
| 2003 | -- | $70,977 +3% |
| 2002 | -- | $68,910 |
| 2001 | -- | $68,910 +6.1% |
| 2000 | -- | $64,955 |
Find assessor info on the county website
Monthly payment
Est. payment
Payment breakdown
Explore the cost of this home by adjusting the details. Changes won't be saved.Climate risks
Neighborhood: 97420
Nearby schools
Schools provided by the listing agent
- Elementary: Hillcrest
- Middle: Sunset
- High: Marshfield
Source: RMLS (OR). This data may not be complete. We recommend contacting the local school district to confirm school assignments for this home.

Similar homes
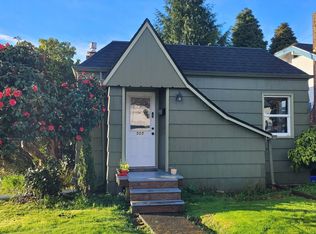
- $369,0004 bd2 ba2.2k sqft976 S 5th St, Coos Bay, OR 97420Active

 MLS ID #794993627, Anna Cruz, Beach Loop Realty. RMLS (OR)
 - $410,0003 bd2 ba1.7k sqft925 Oakway Dr, Coos Bay, OR 97420Active
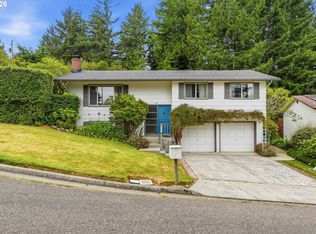 MLS ID #447247678, Jessica Bacon, Pacific Coast Real Estate & Development, LLC. RMLS (OR)
 - $455,0003 bd2 ba1.7k sqft63533 Flanagan Rd, Coos Bay, OR 97420Active
 MLS ID #522697463, Rushel Reed, eXp Realty, LLC. RMLS (OR)
 - $449,0004 bd2 ba2.3k sqft1459 Kingwood Ave, Coos Bay, OR 97420Active
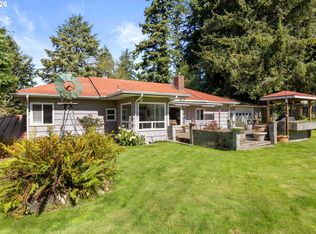 MLS ID #125080929, Jacob Gilman, The Neil Company Real Estate. RMLS (OR)
 - $419,0003 bd2 ba2.6k sqft1154 Park Ave, Coos Bay, OR 97420ActiveMLS ID #600960359, Dallas Clayton, Pacific Properties. RMLS (OR)
- $425,0003 bd3 ba1.6k sqft1320 Ingersoll St, Coos Bay, OR 97420ActiveMLS ID #228277583, Ruben Jimenez, National Real Estate. RMLS (OR)
- $359,0002 bd2 ba2.2k sqft922 S 10th St, Coos Bay, OR 97420ActiveMLS ID #332887792, Kimberly Craig, Pacific Properties. RMLS (OR)
- $399,0003 bd4 ba2.8k sqft770 18th Ave, Coos Bay, OR 97420ActiveMLS ID #318392347, Joel Sweet, Pacific Properties. RMLS (OR)
- $447,0003 bd2 ba1.5k sqft511 9th Ave, Coos Bay, OR 97420ActiveMLS ID #556511888, Olivia Santos-Krieger, Pacific Coast Real Estate & Development, LLC. RMLS (OR)
- $439,0004 bd3 ba2.6k sqft1461 Kingwood Ave, Coos Bay, OR 97420ActiveMLS ID #166183357, Randy Hoffine, Pacific Properties. RMLS (OR)
- $415,0004 bd2 ba1.5k sqft885 Oakway Dr, Coos Bay, OR 97420ActiveMLS ID #728602893, Amy Aguirre, Pacific Coast Real Estate & Development, LLC. RMLS (OR)
- $429,0003 bd2 ba1.7k sqft875 Signal Way, Coos Bay, OR 97420ActiveMLS ID #701467537, Ariann Lyons, RE/MAX South Coast. RMLS (OR)
- $449,0003 bd2 ba2.4k sqft62518 W Catching Rd, Coos Bay, OR 97420ActiveMLS ID #264334353, Jenny Forbes, Pacific Properties. RMLS (OR)
- $465,0004 bd2 ba1.4k sqft1605 Applewood Dr, Coos Bay, OR 97420ActiveMLS ID #337001450, Julie Stephens, RE/MAX South Coast. RMLS (OR)
- $319,0003 bd2 ba2.8k sqft414 Hall Ave, Coos Bay, OR 97420ActiveMLS ID #295922184, Teresa Zamora, eXp Realty, LLC. RMLS (OR)
- $359,0003 bd2 ba1.8k sqft740 H St, Coos Bay, OR 97420ActiveMLS ID #151377082, Olivia Santos-Krieger, Pacific Coast Real Estate & Development, LLC. RMLS (OR)
- $479,0003 bd2 ba1.7k sqft95048 Timber Park Ln, Coos Bay, OR 97420ActiveMLS ID #695647669, Belinda Mace, Johnson Group Real Estate, LLC. RMLS (OR)
- $493,0003 bd2 ba2k sqft62356 Olive Barber Rd, Coos Bay, OR 97420ActiveMLS ID #733686490, Nora Londagin, eXp Realty, LLC. RMLS (OR)
